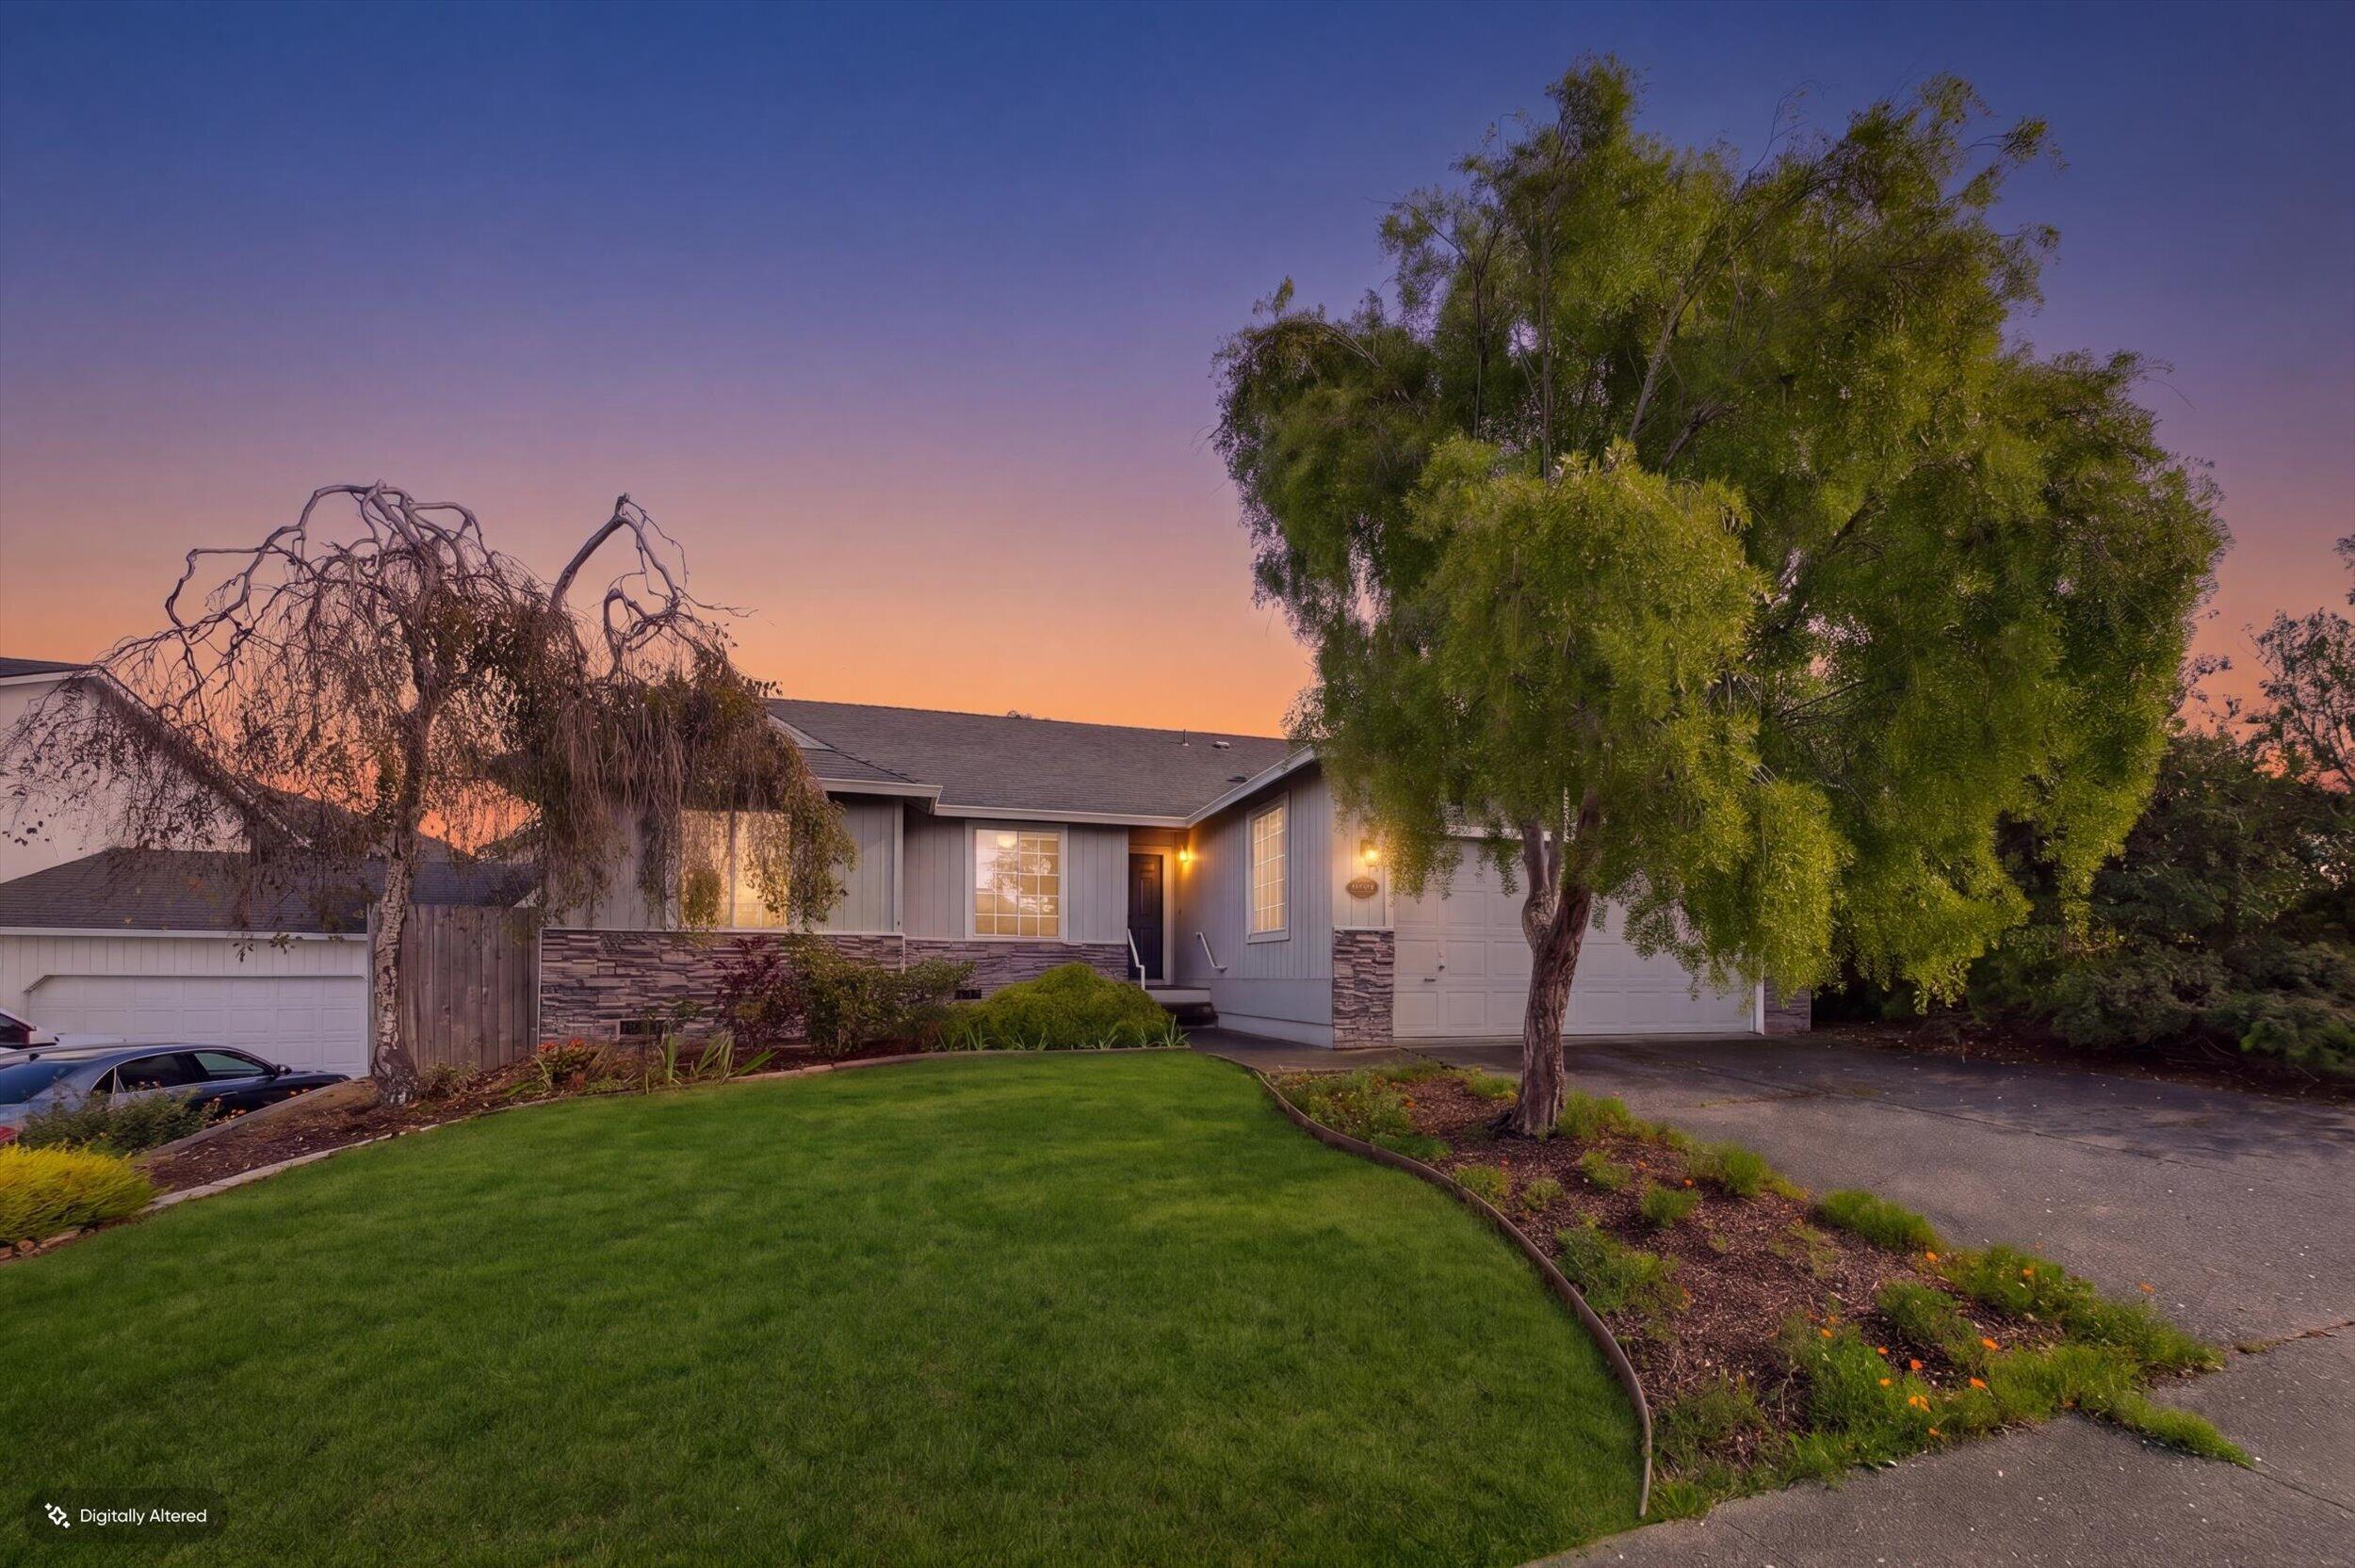
Single-story home with stone-accented siding, a broad lawn, and mature trees at dusk.
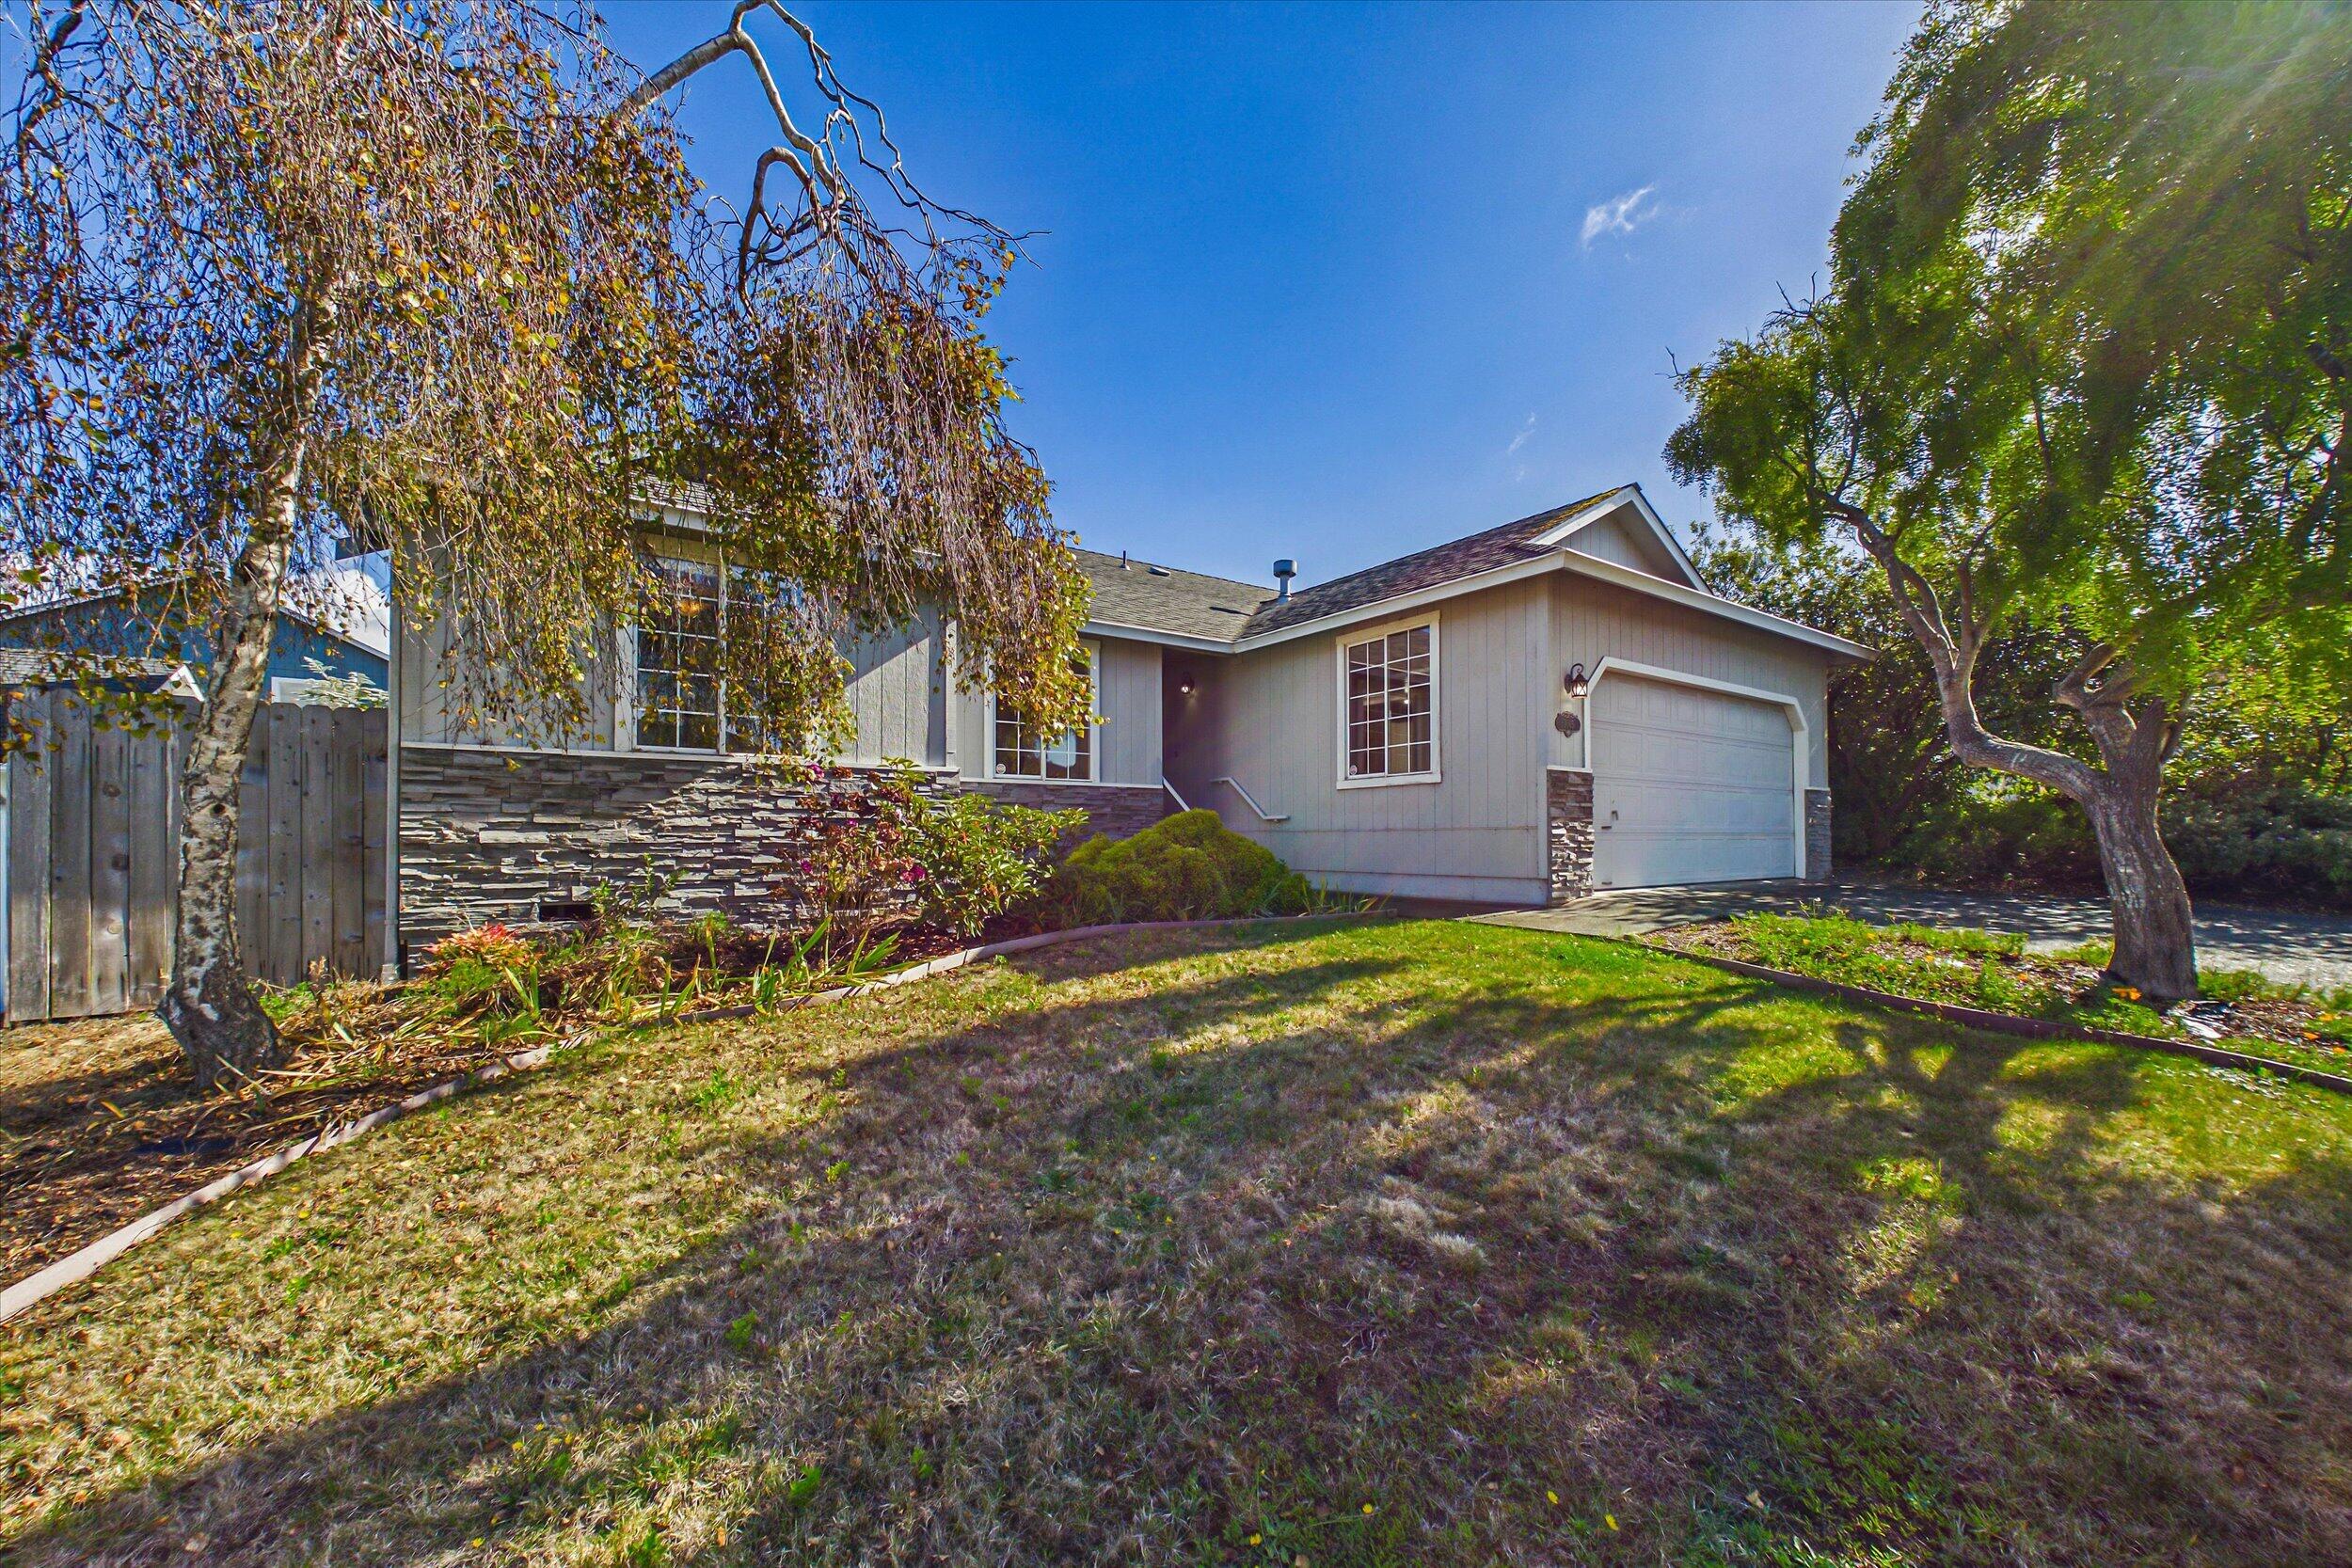
Single-story gray home with stone facade, attached garage, landscaped lawn, and mature trees.
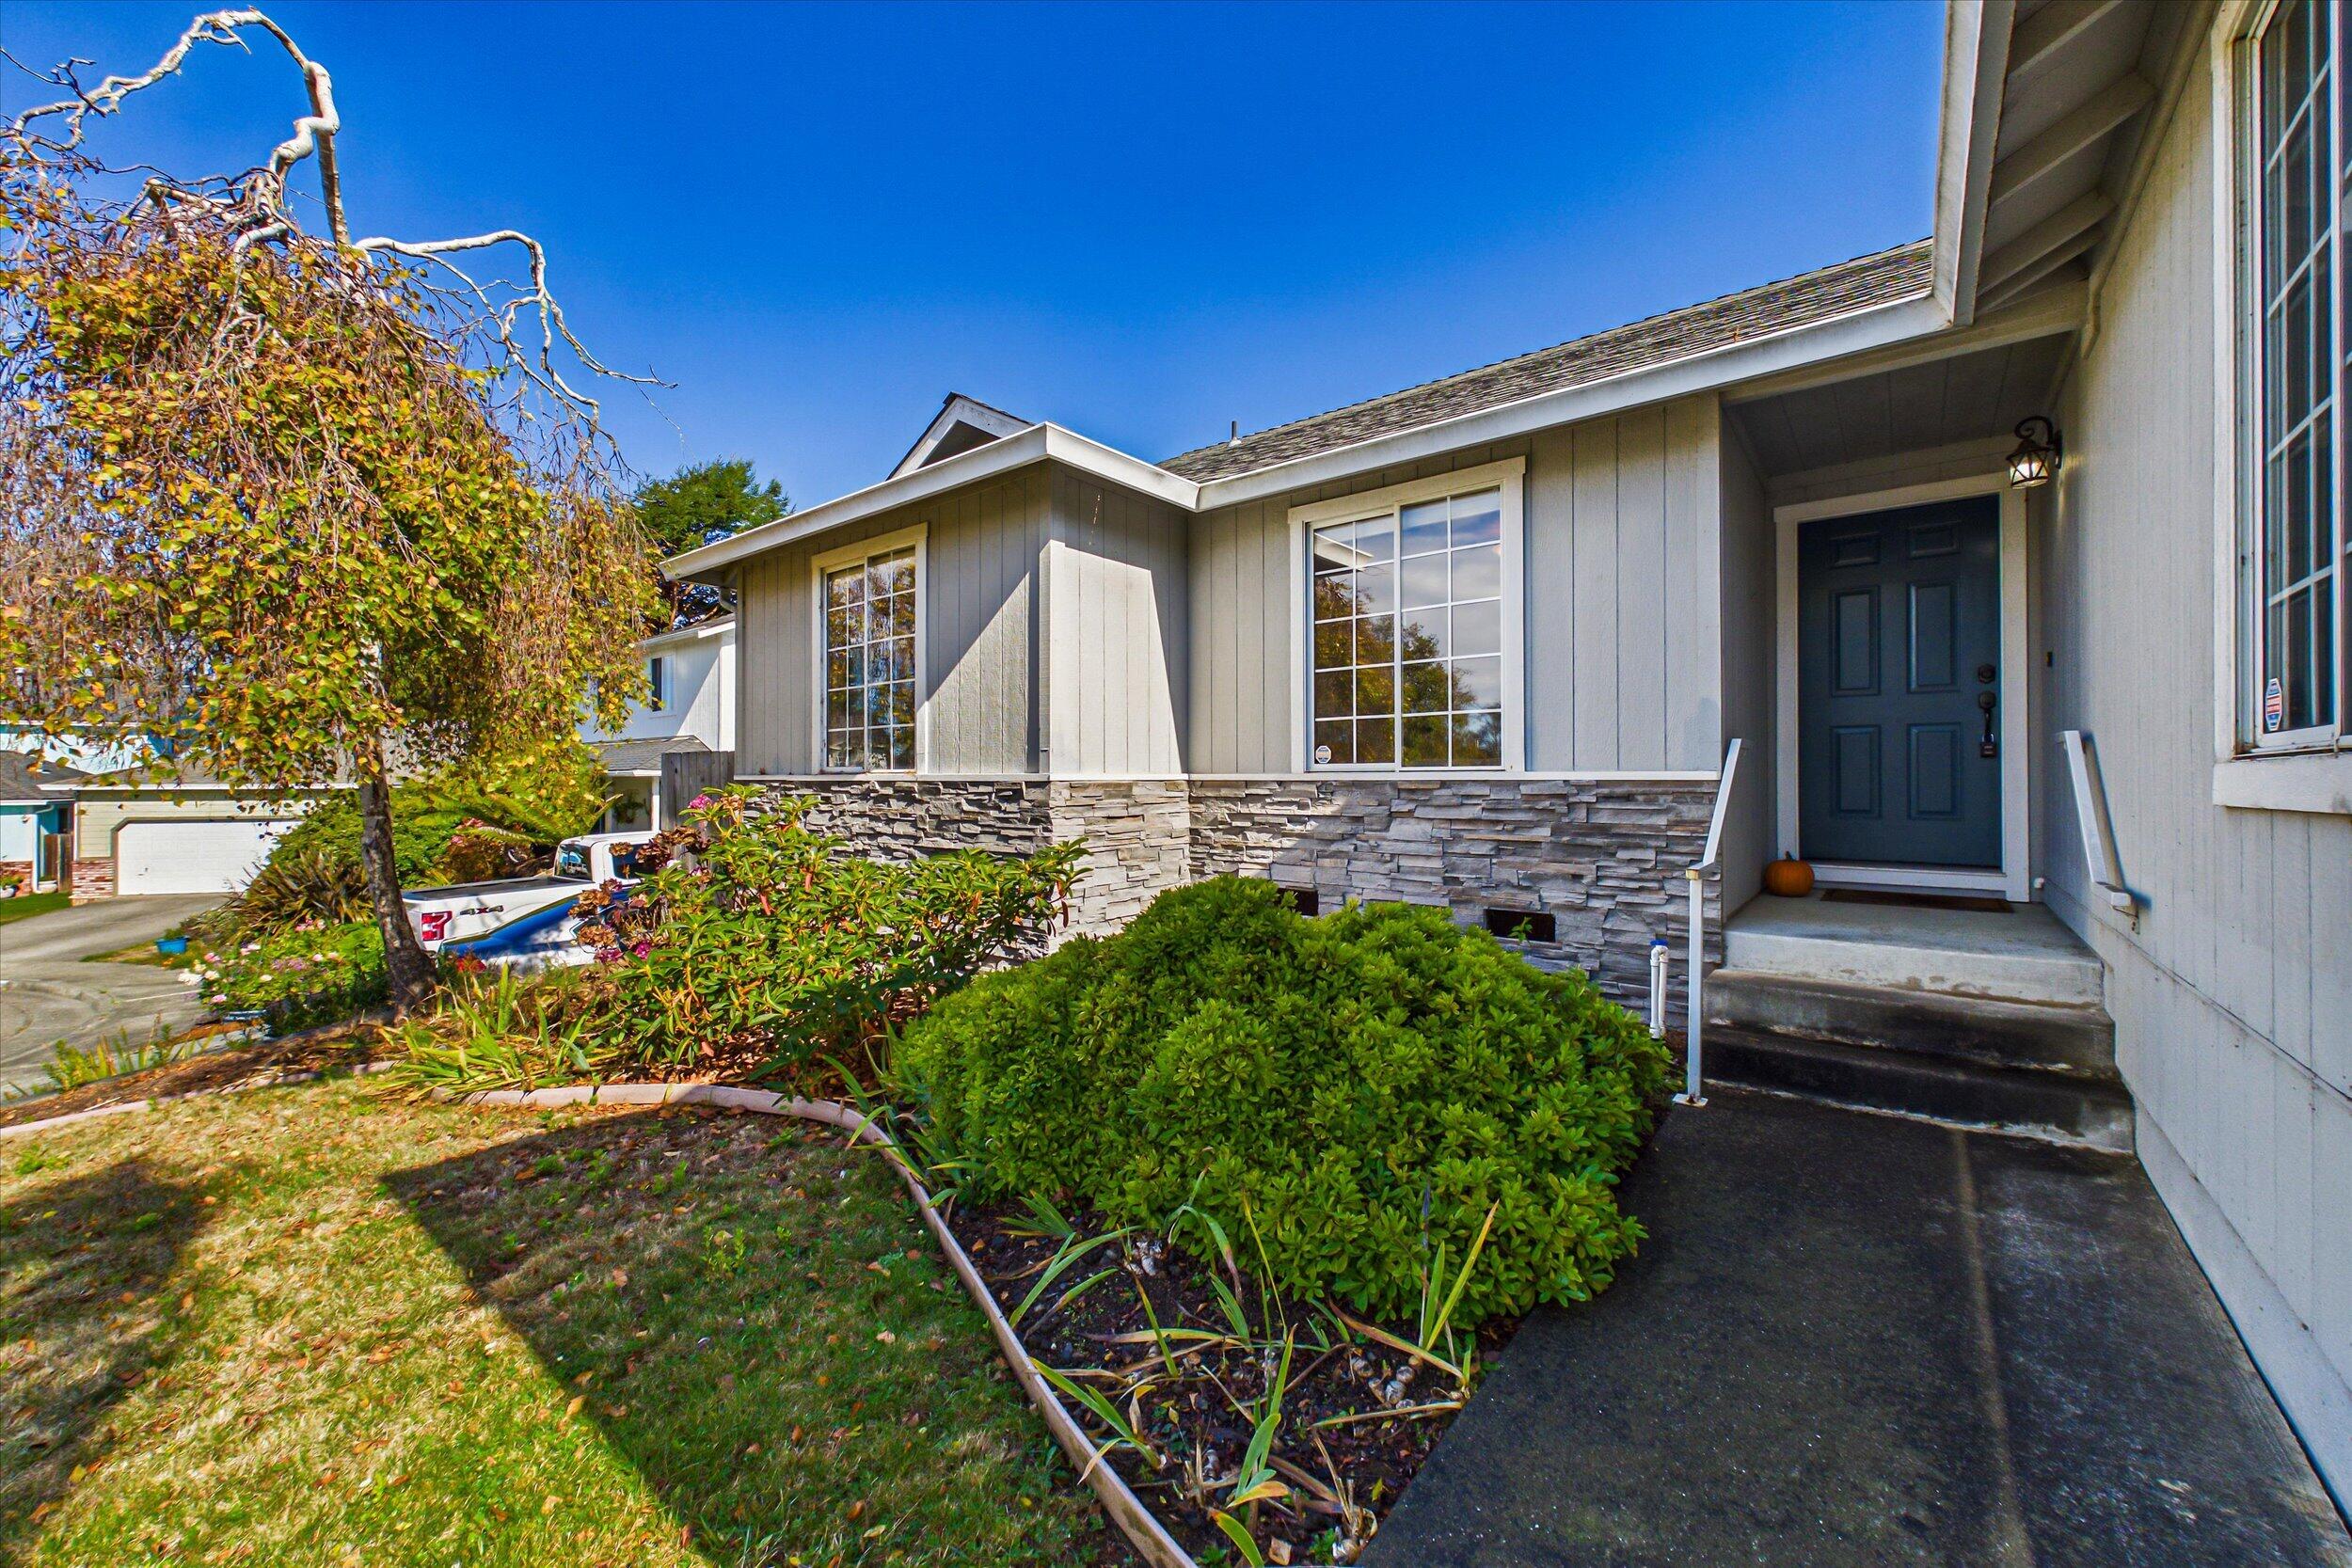
House exterior with stone veneer, blue front door, and landscaped entry garden.
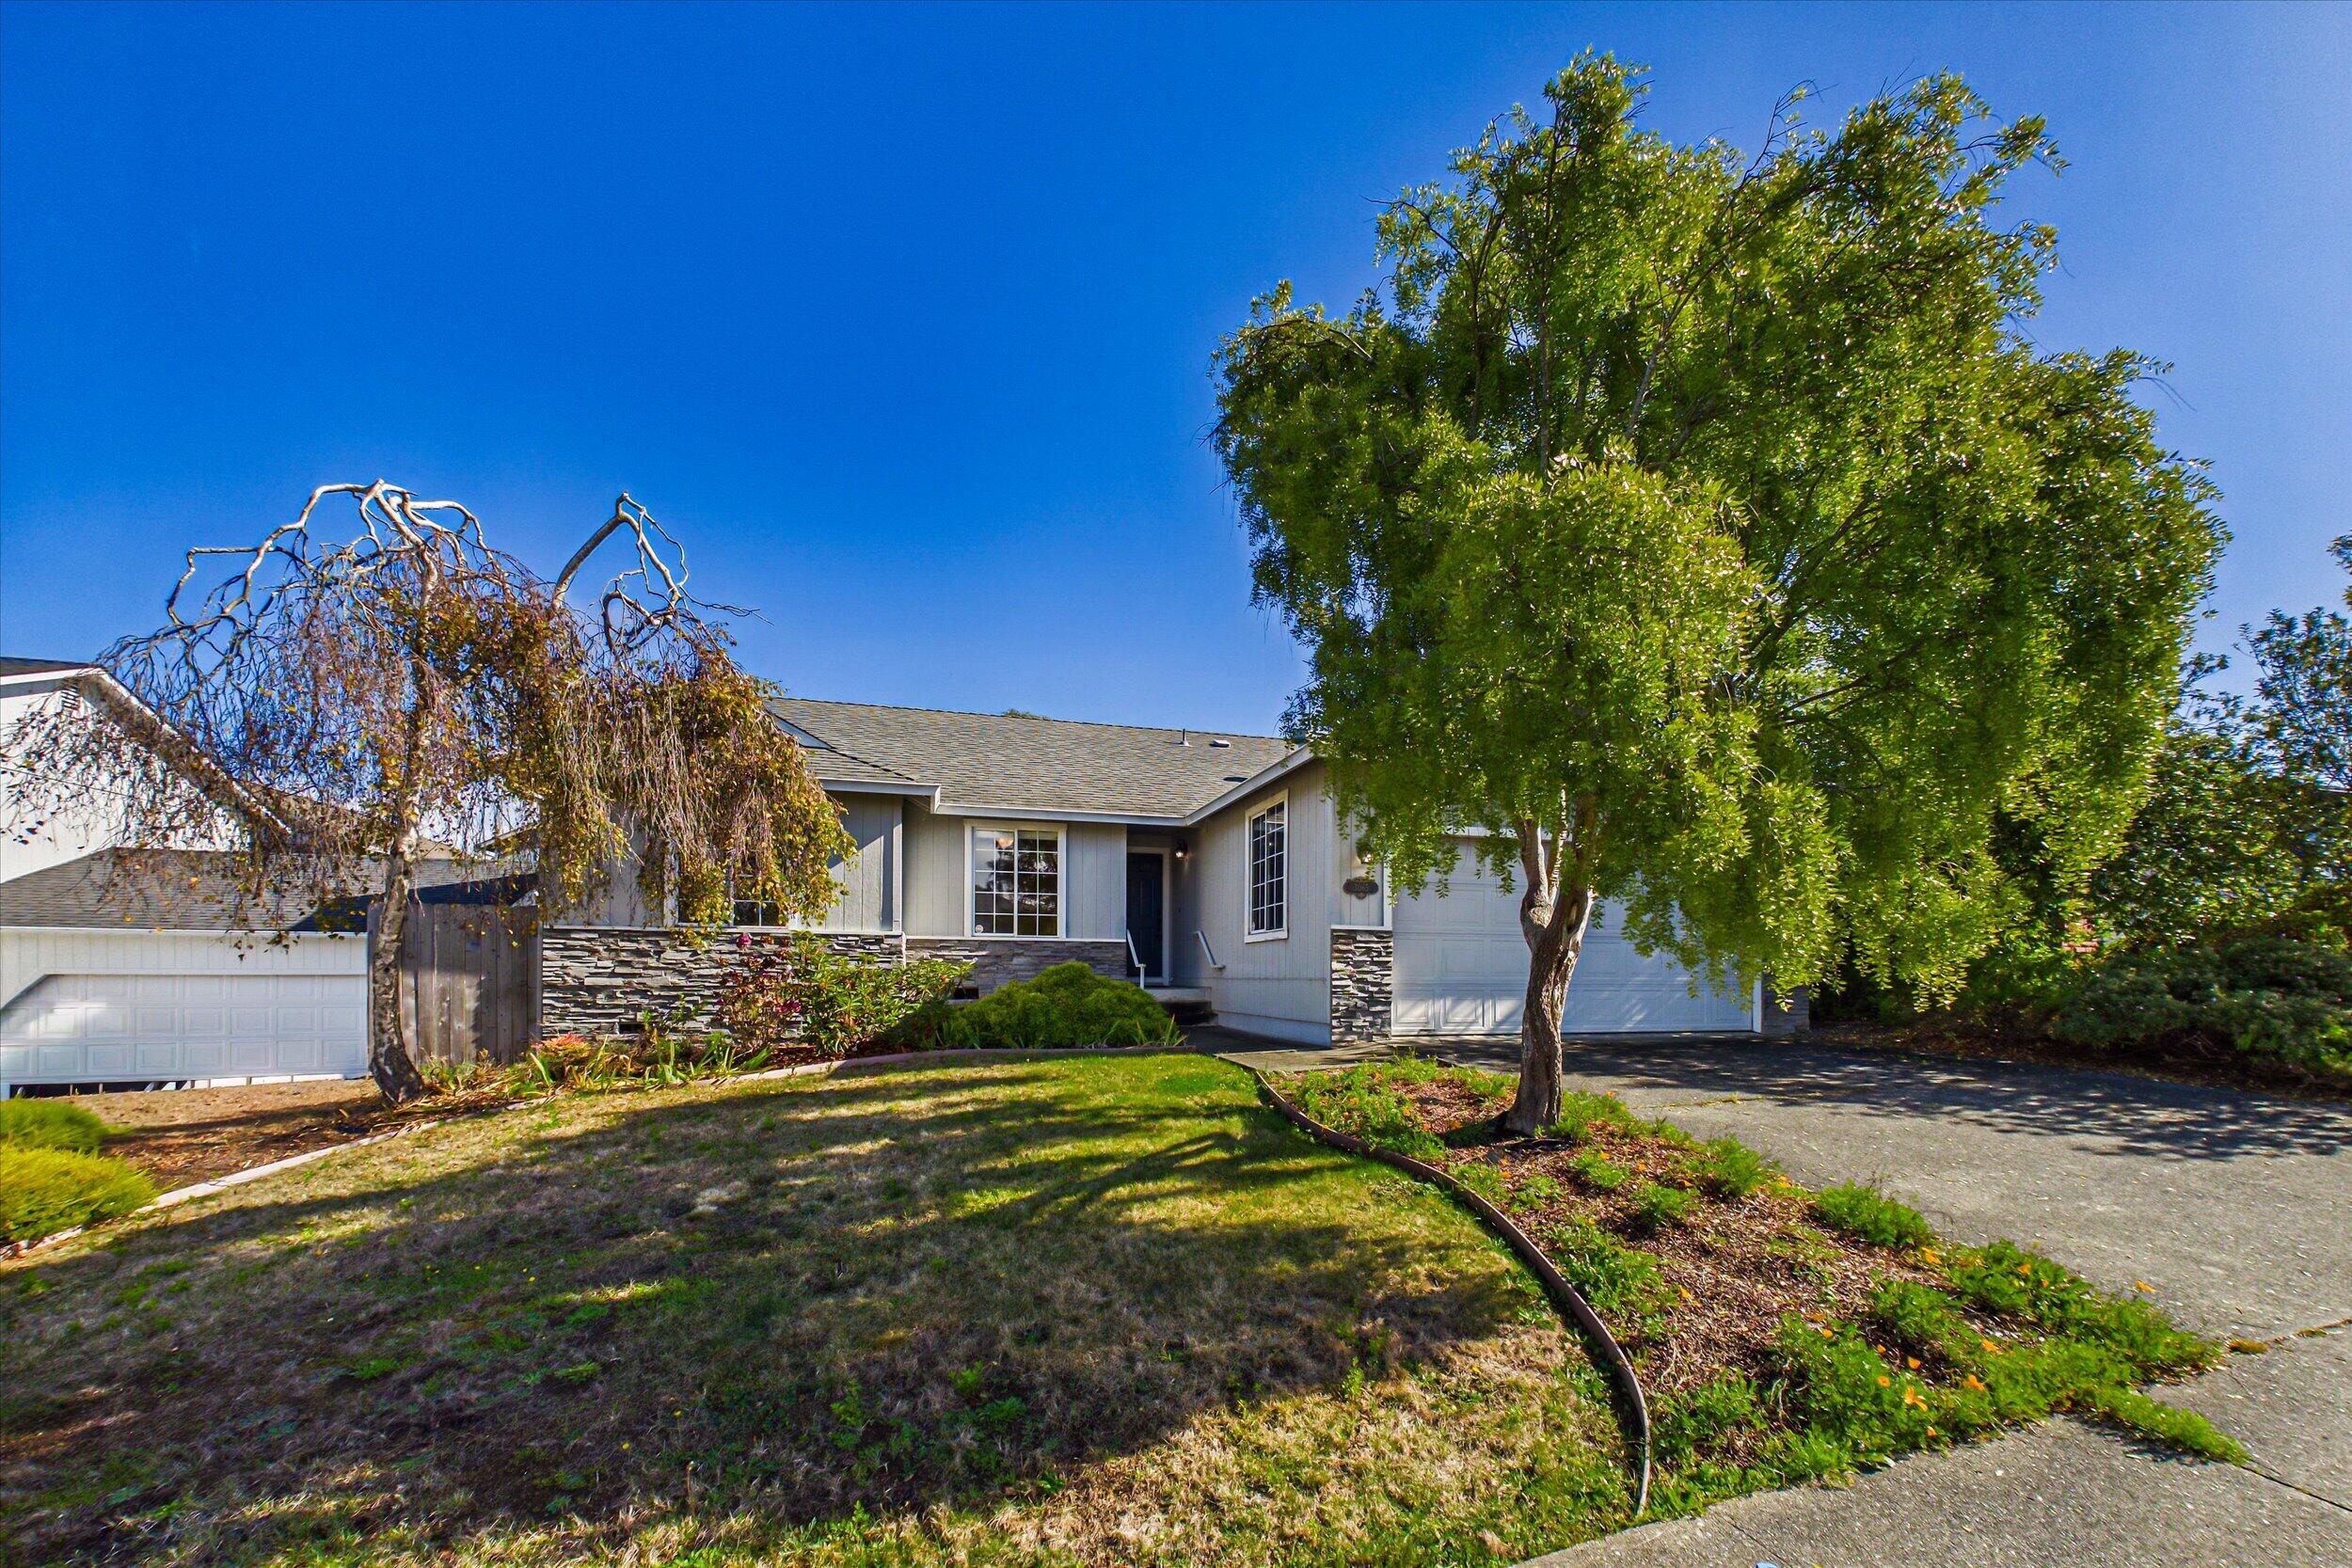
Single-story gray home with stone accents, two garage doors, and mature trees in the front yard.
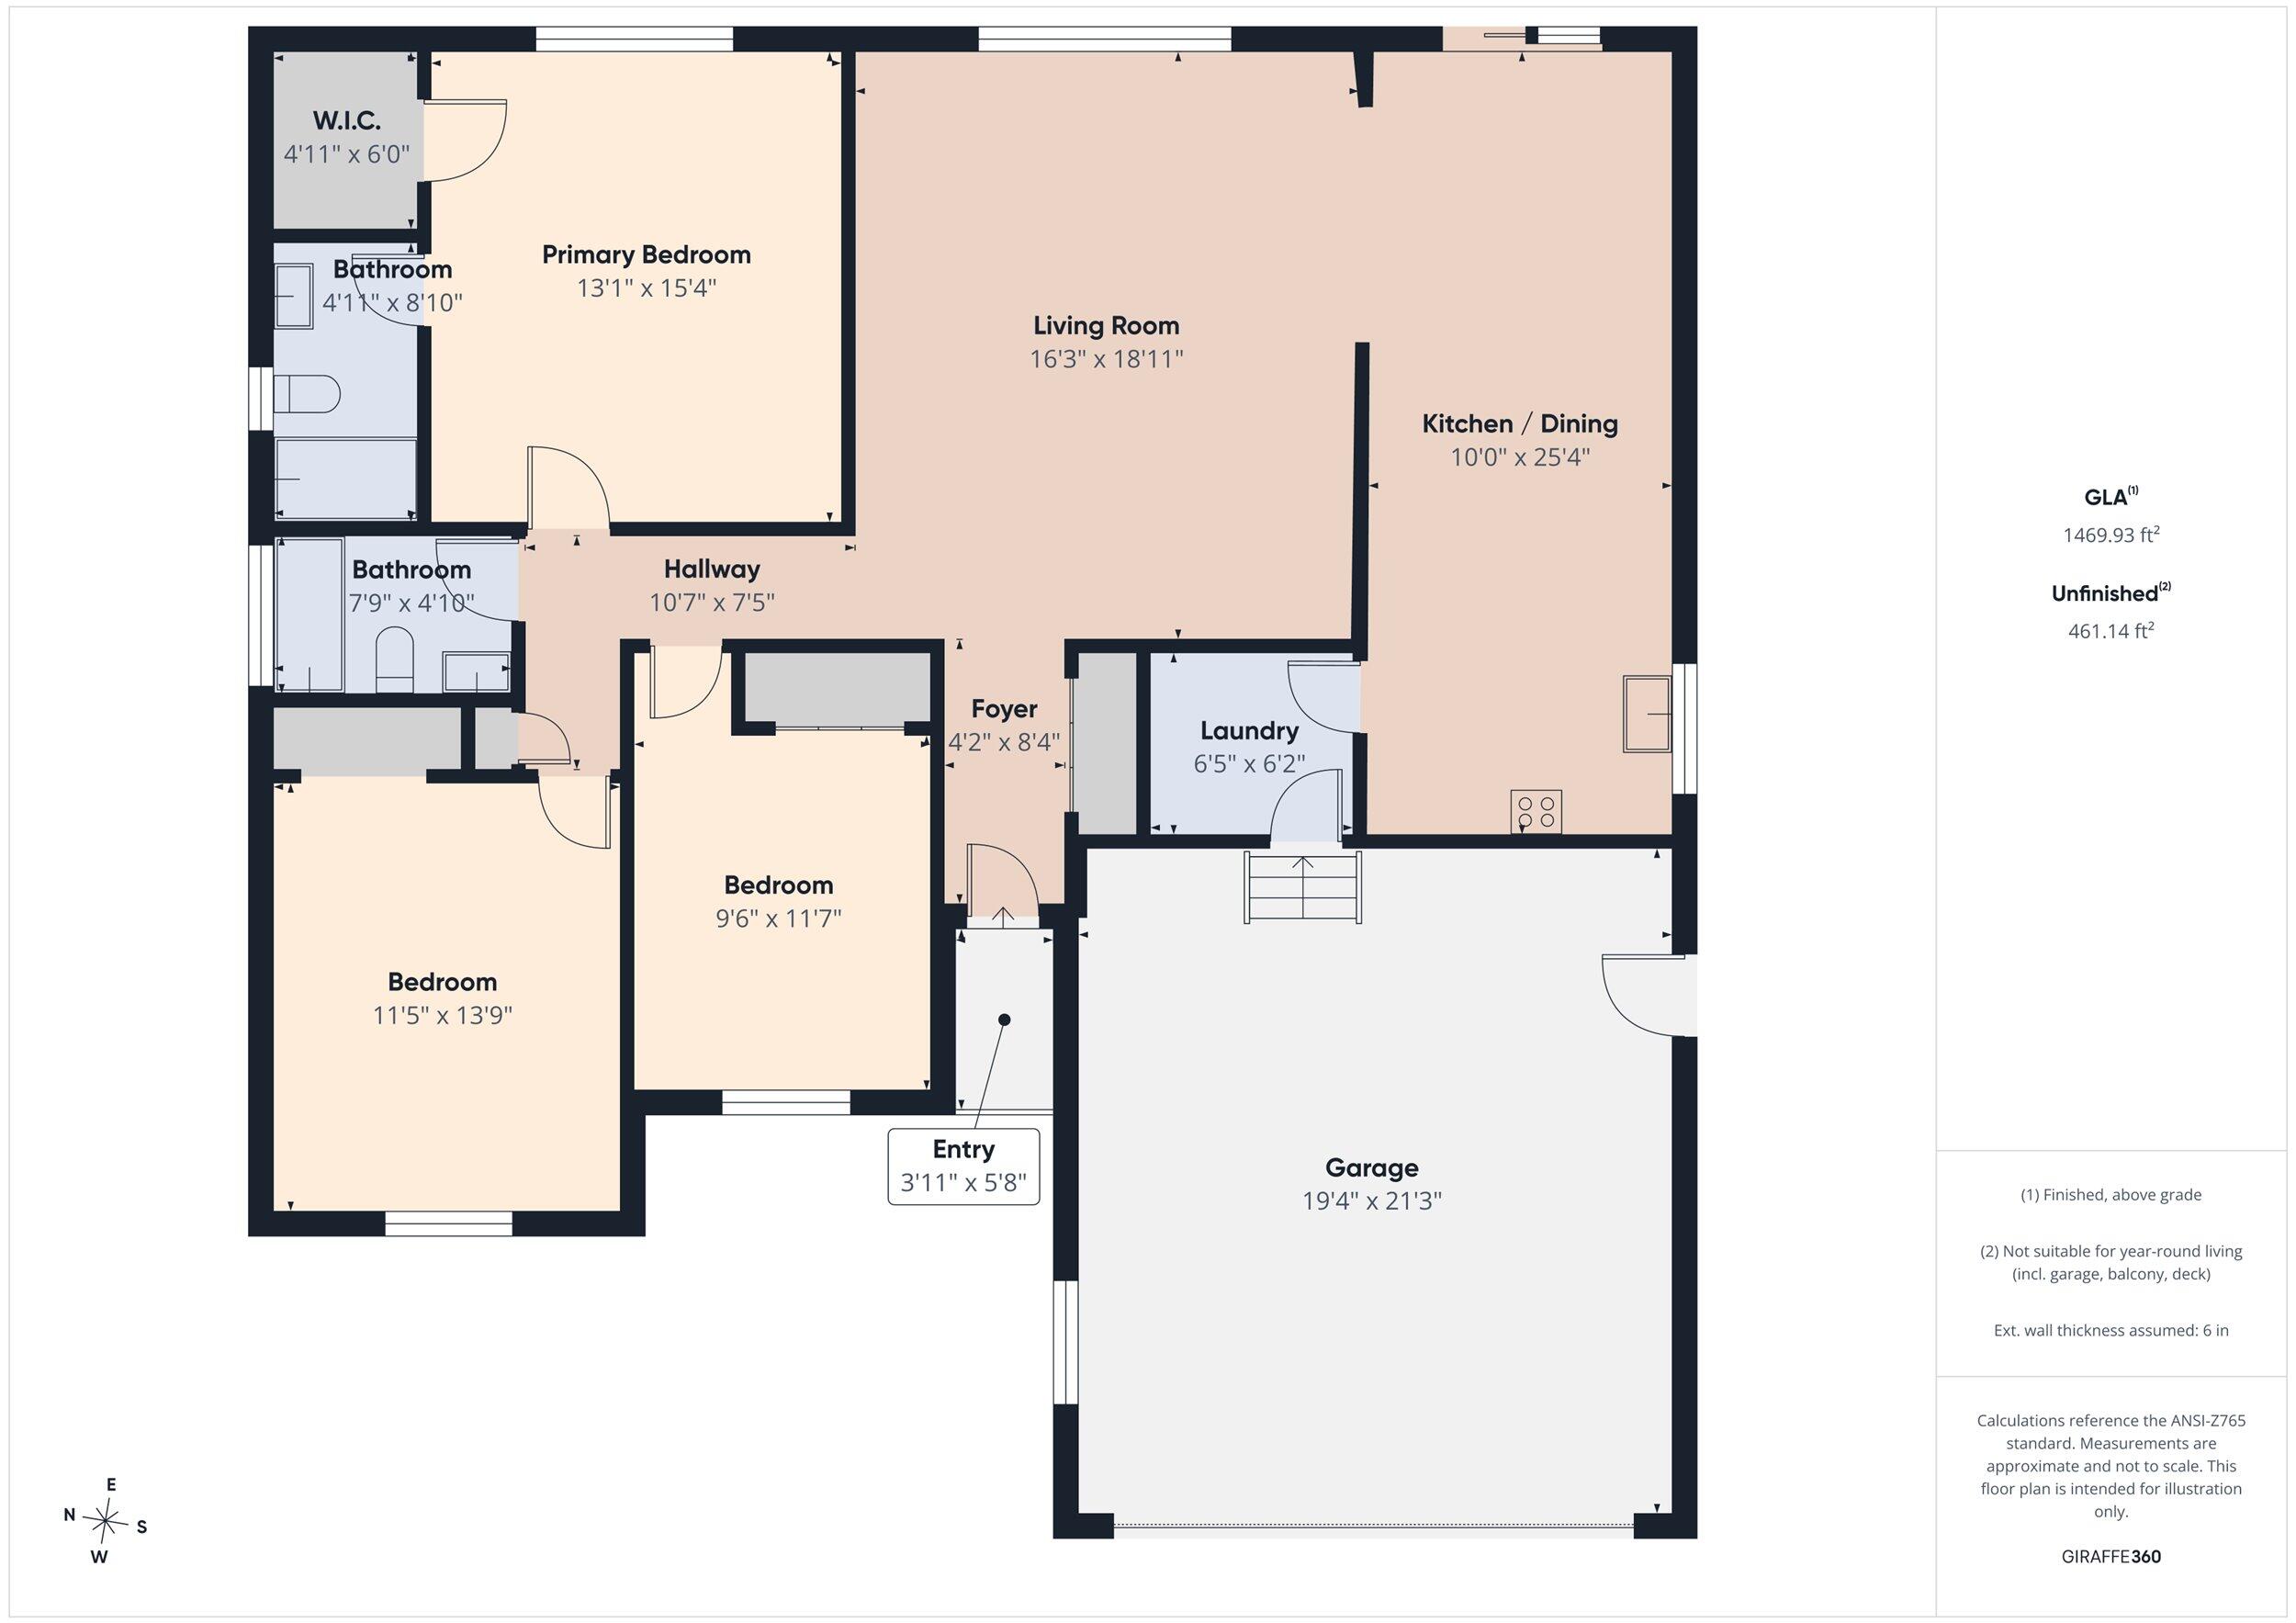
Floor plan showing three bedrooms, two bathrooms, living room, kitchen and dining area, laundry, entry and garage.
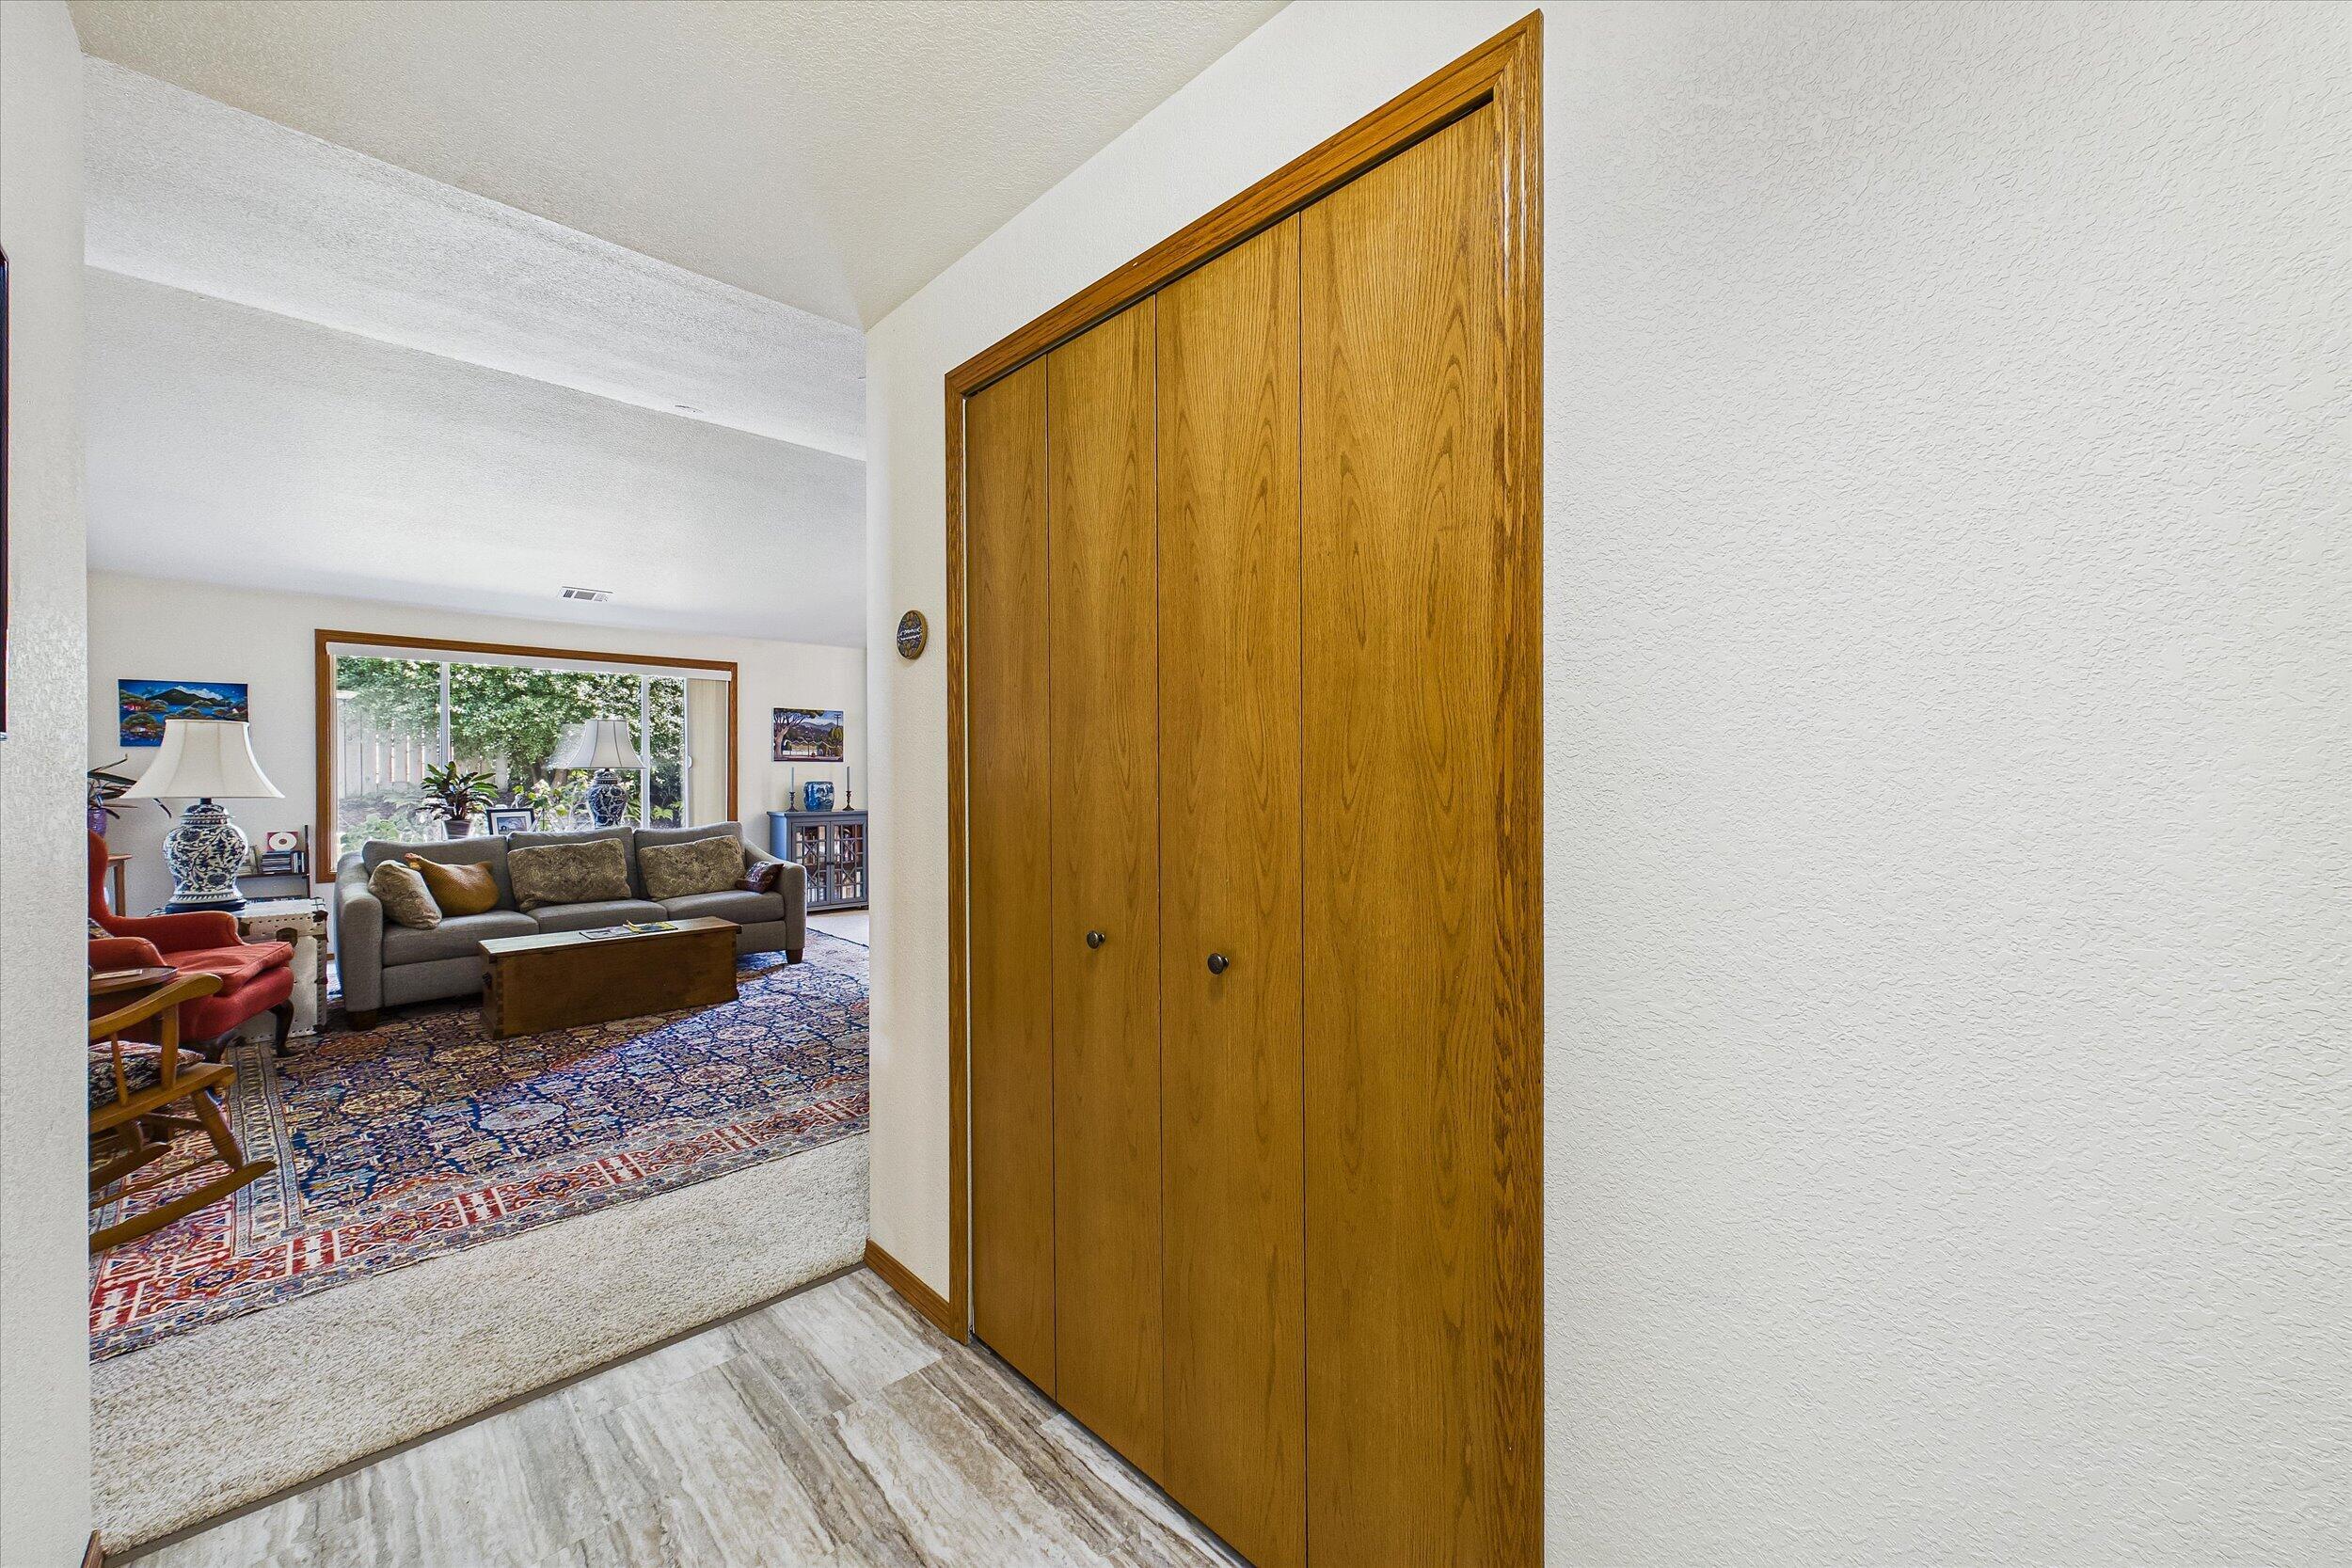
Entry hall with a tall wooden closet beside a furnished living room and large window.
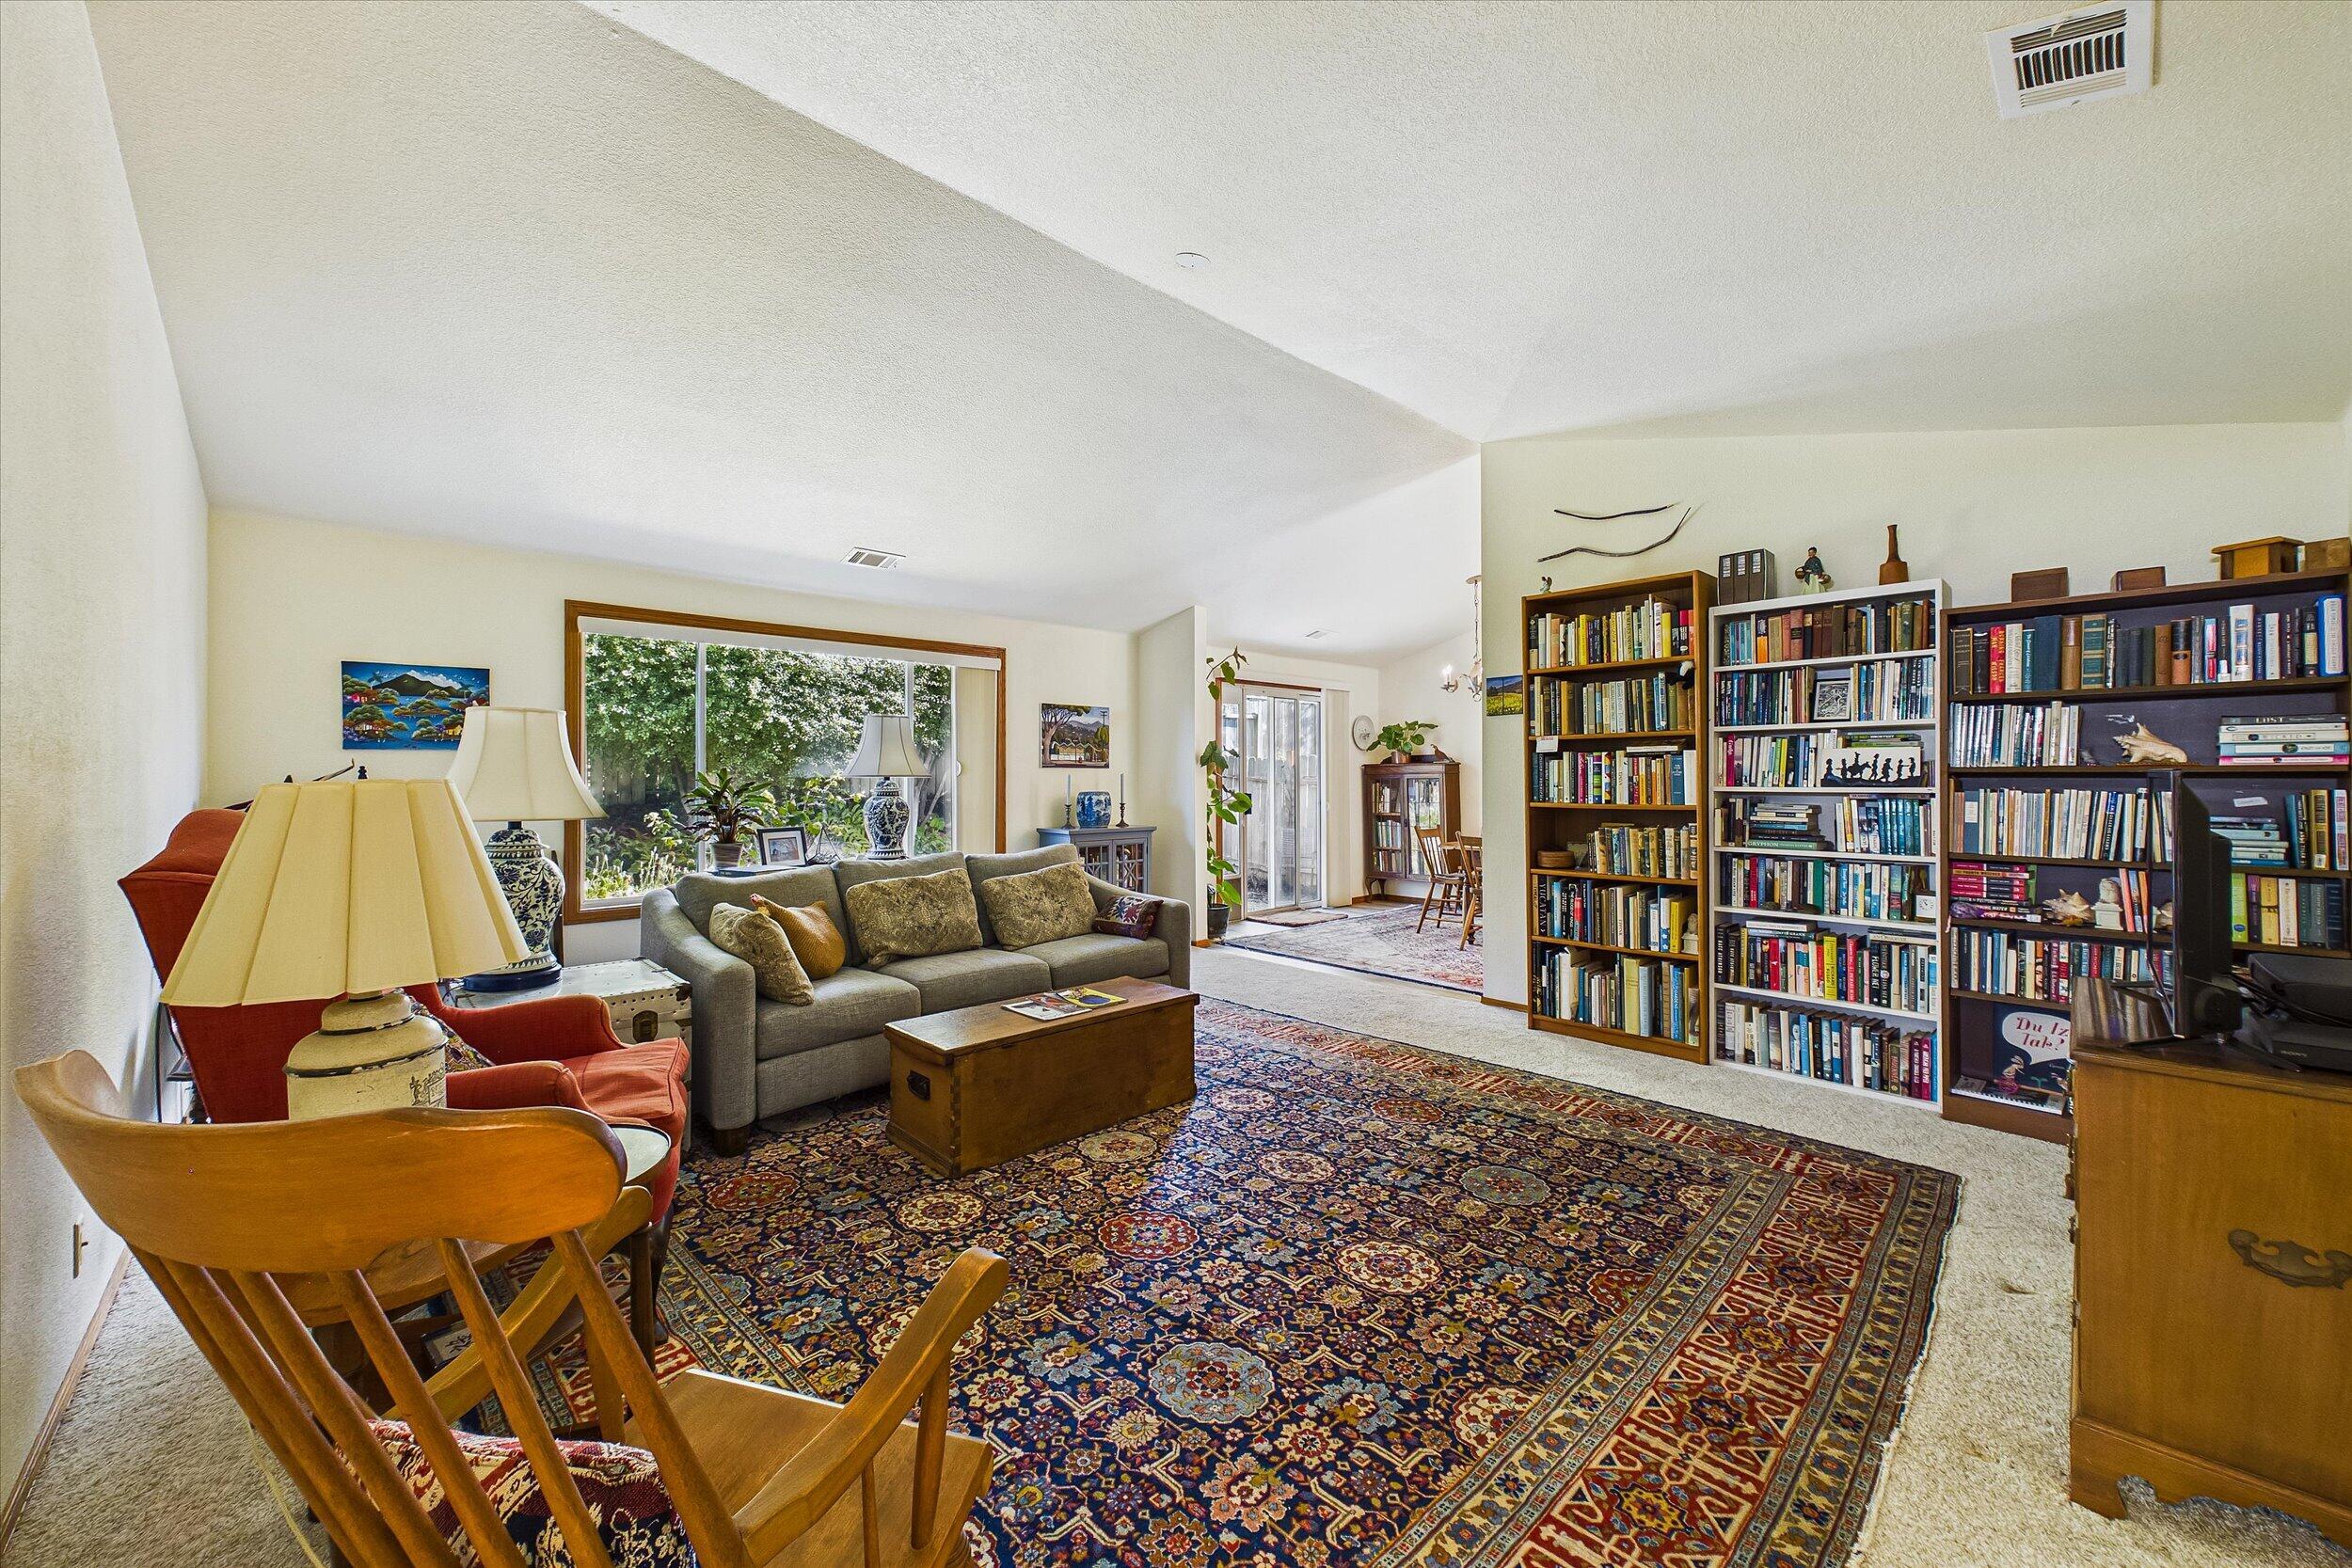
Furnished living room with a large patterned rug, bookcases, and a garden-facing picture window.
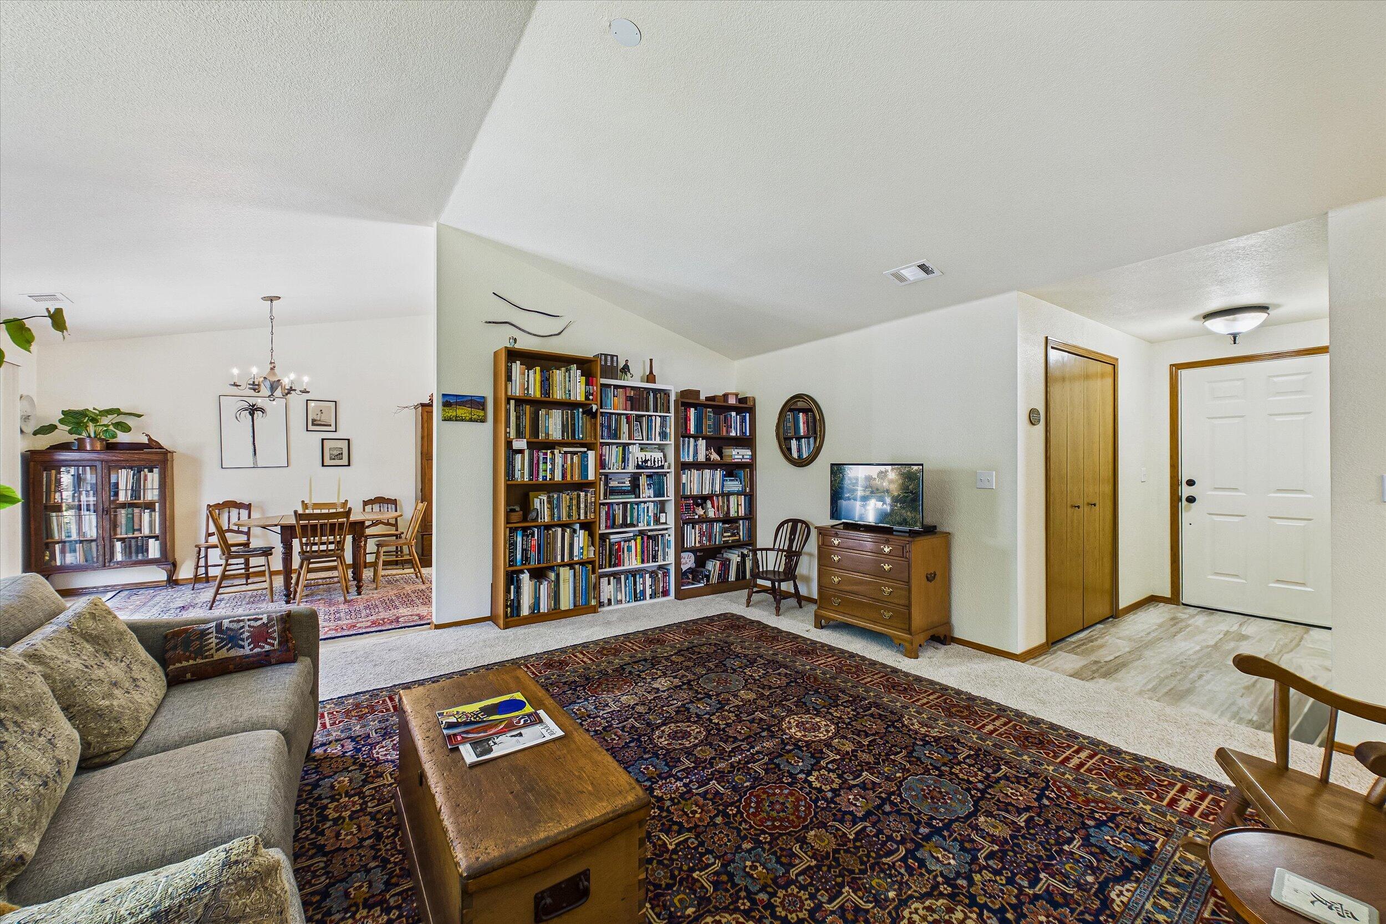
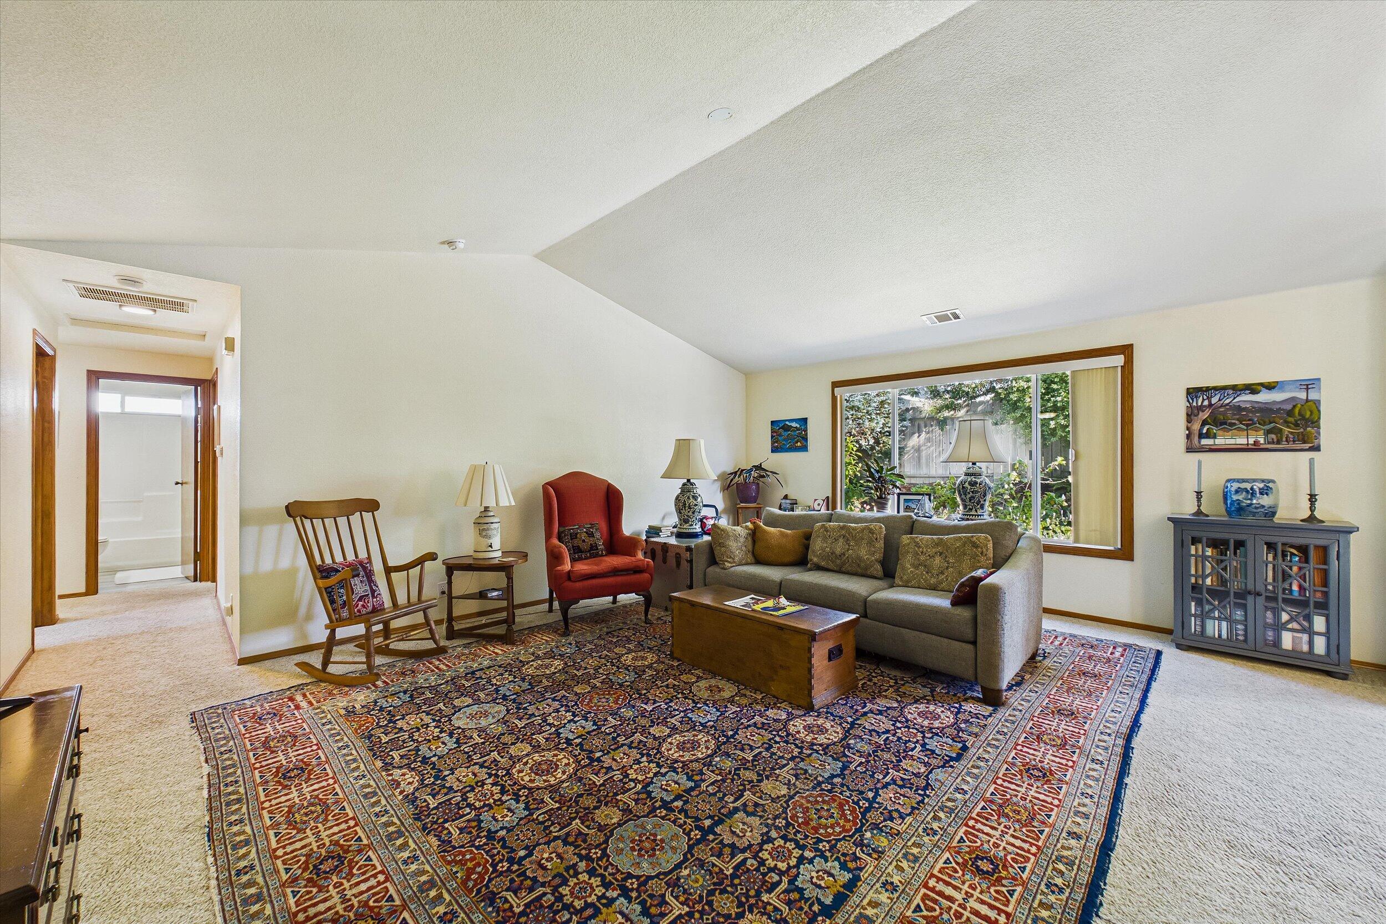
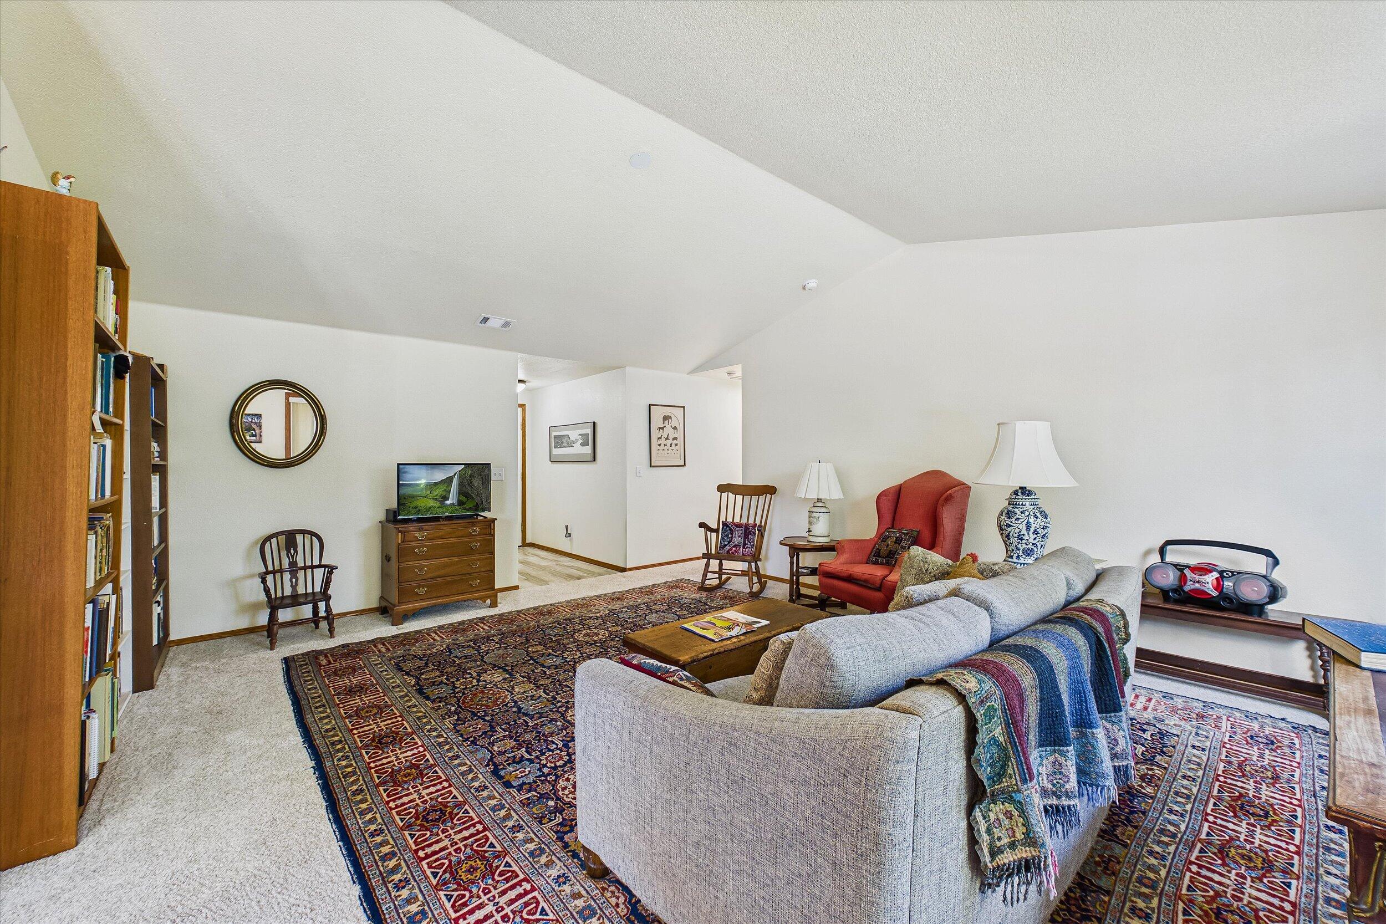
Living room with a vaulted ceiling, large bookcases, and an ornate patterned rug.
Furnished living room with a large patterned rug, sofa, and garden-facing window.
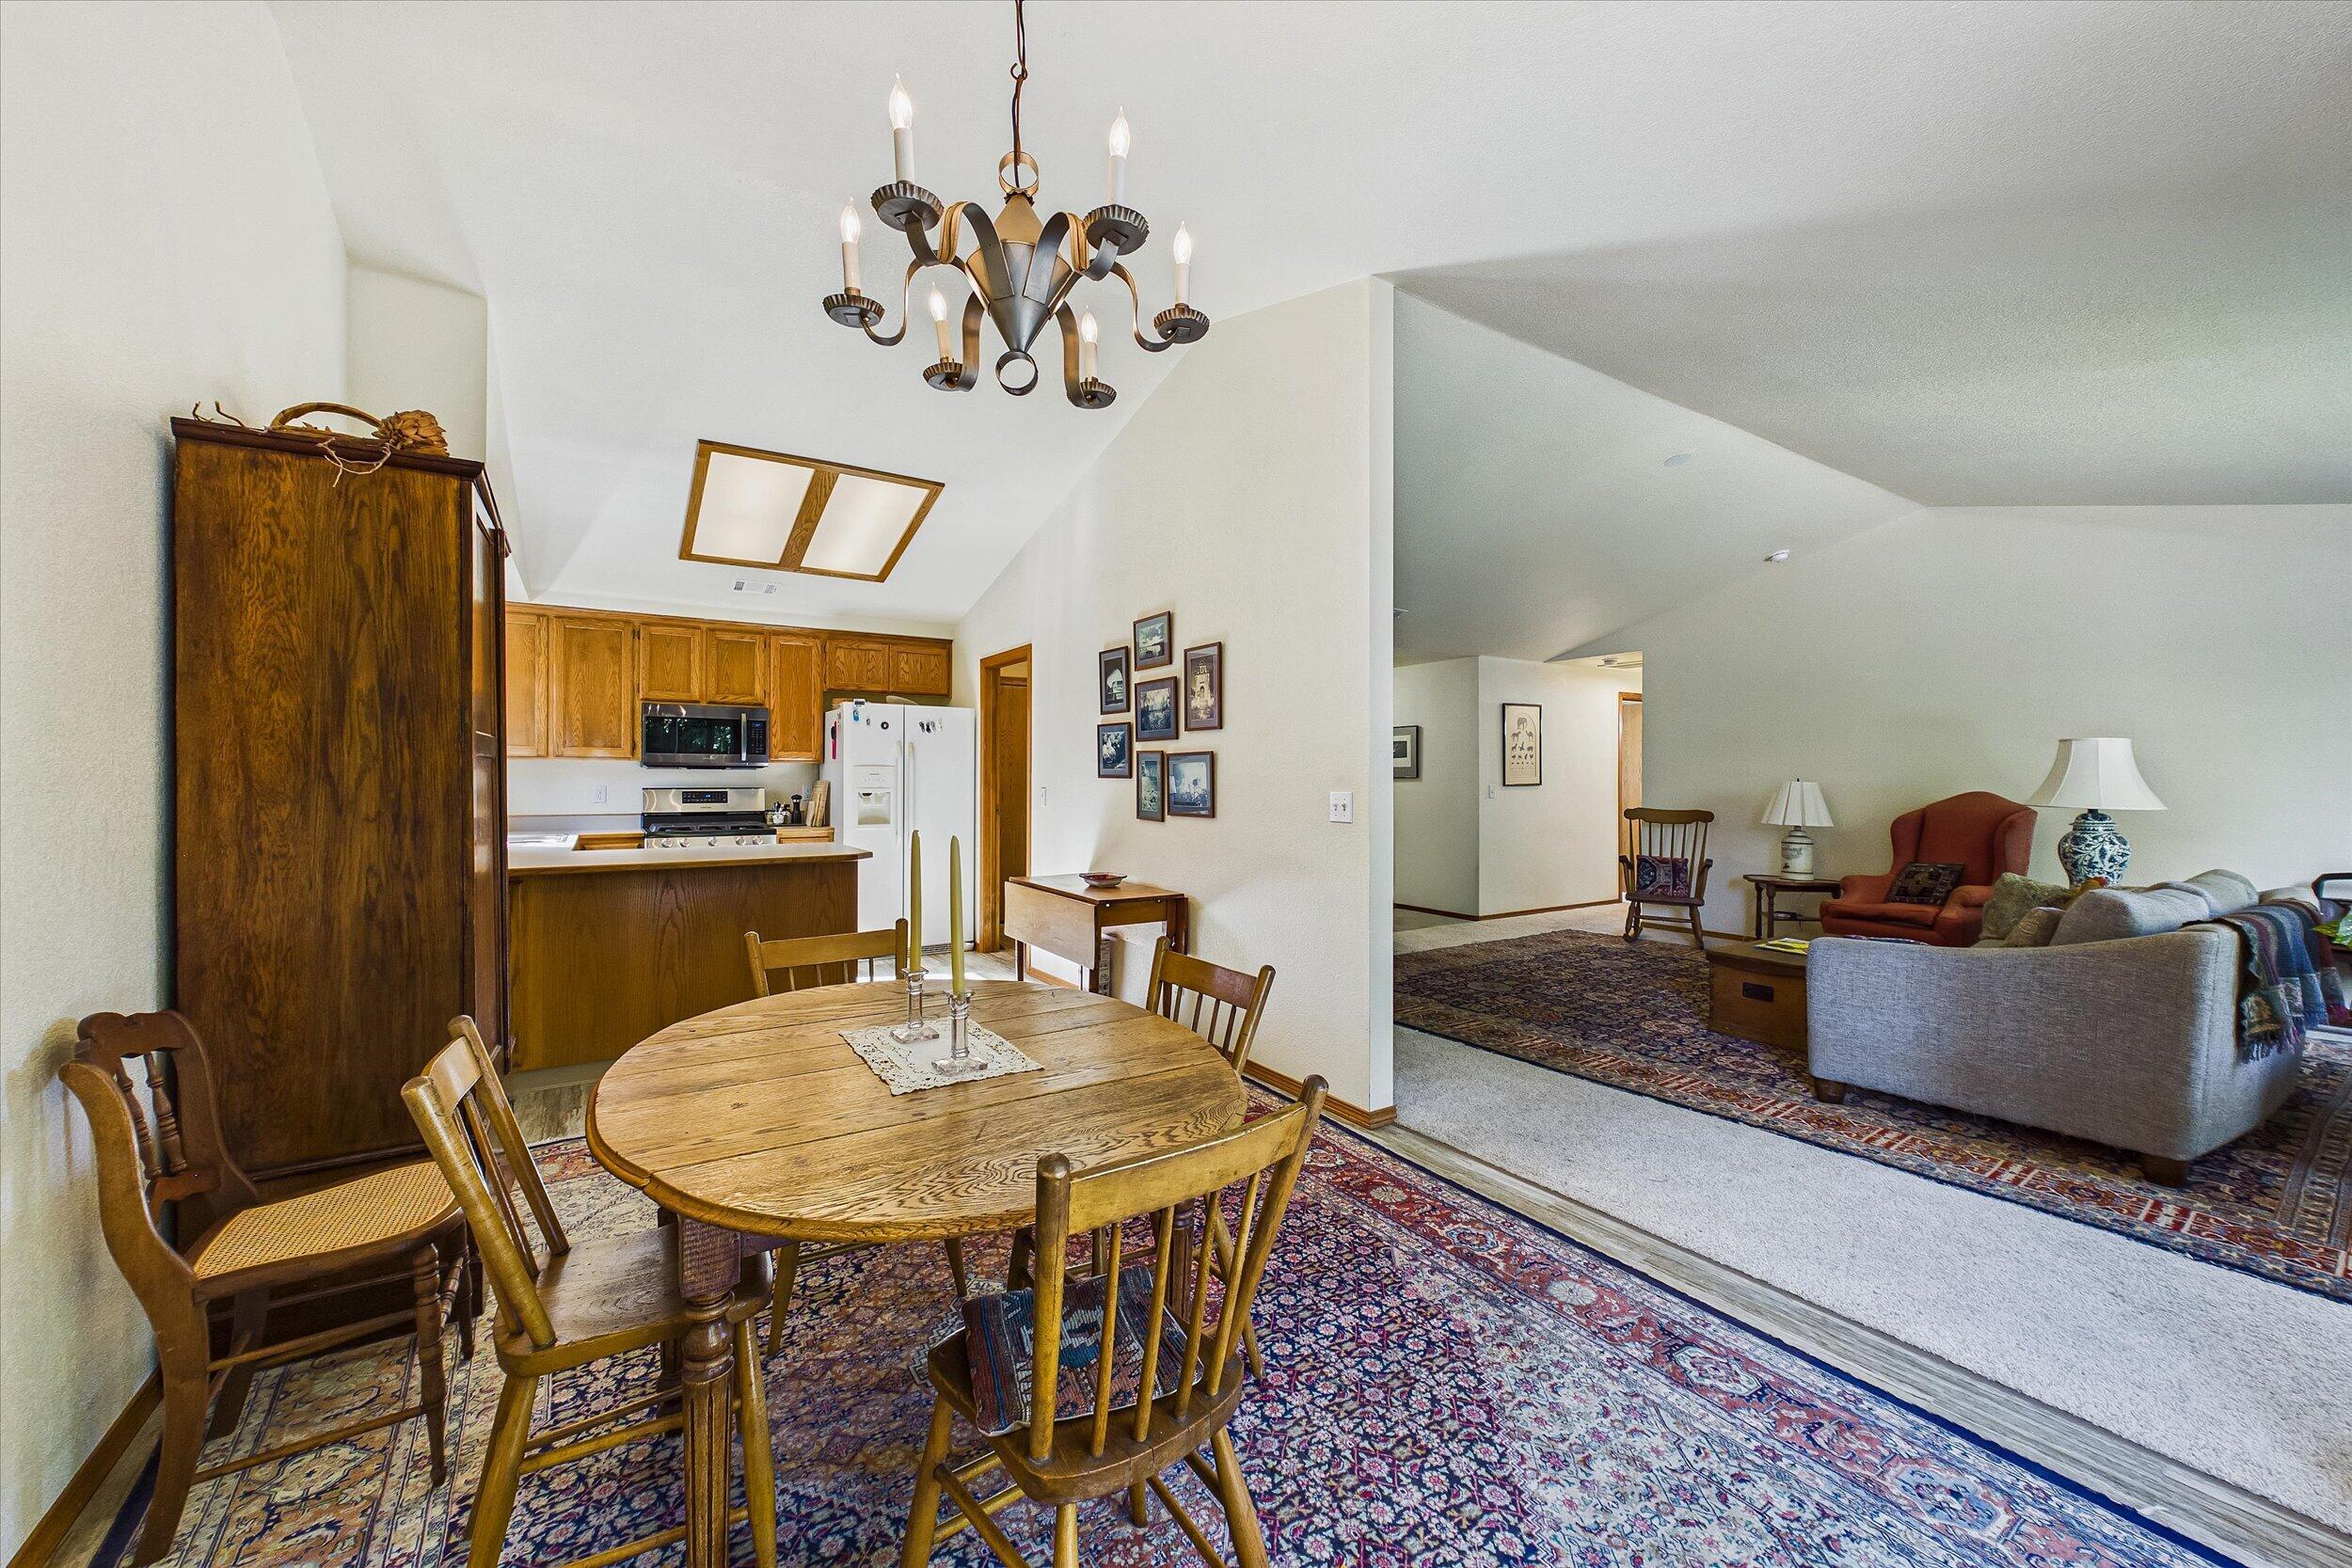
Dining area with a round wooden table, open to a furnished living room and kitchen.
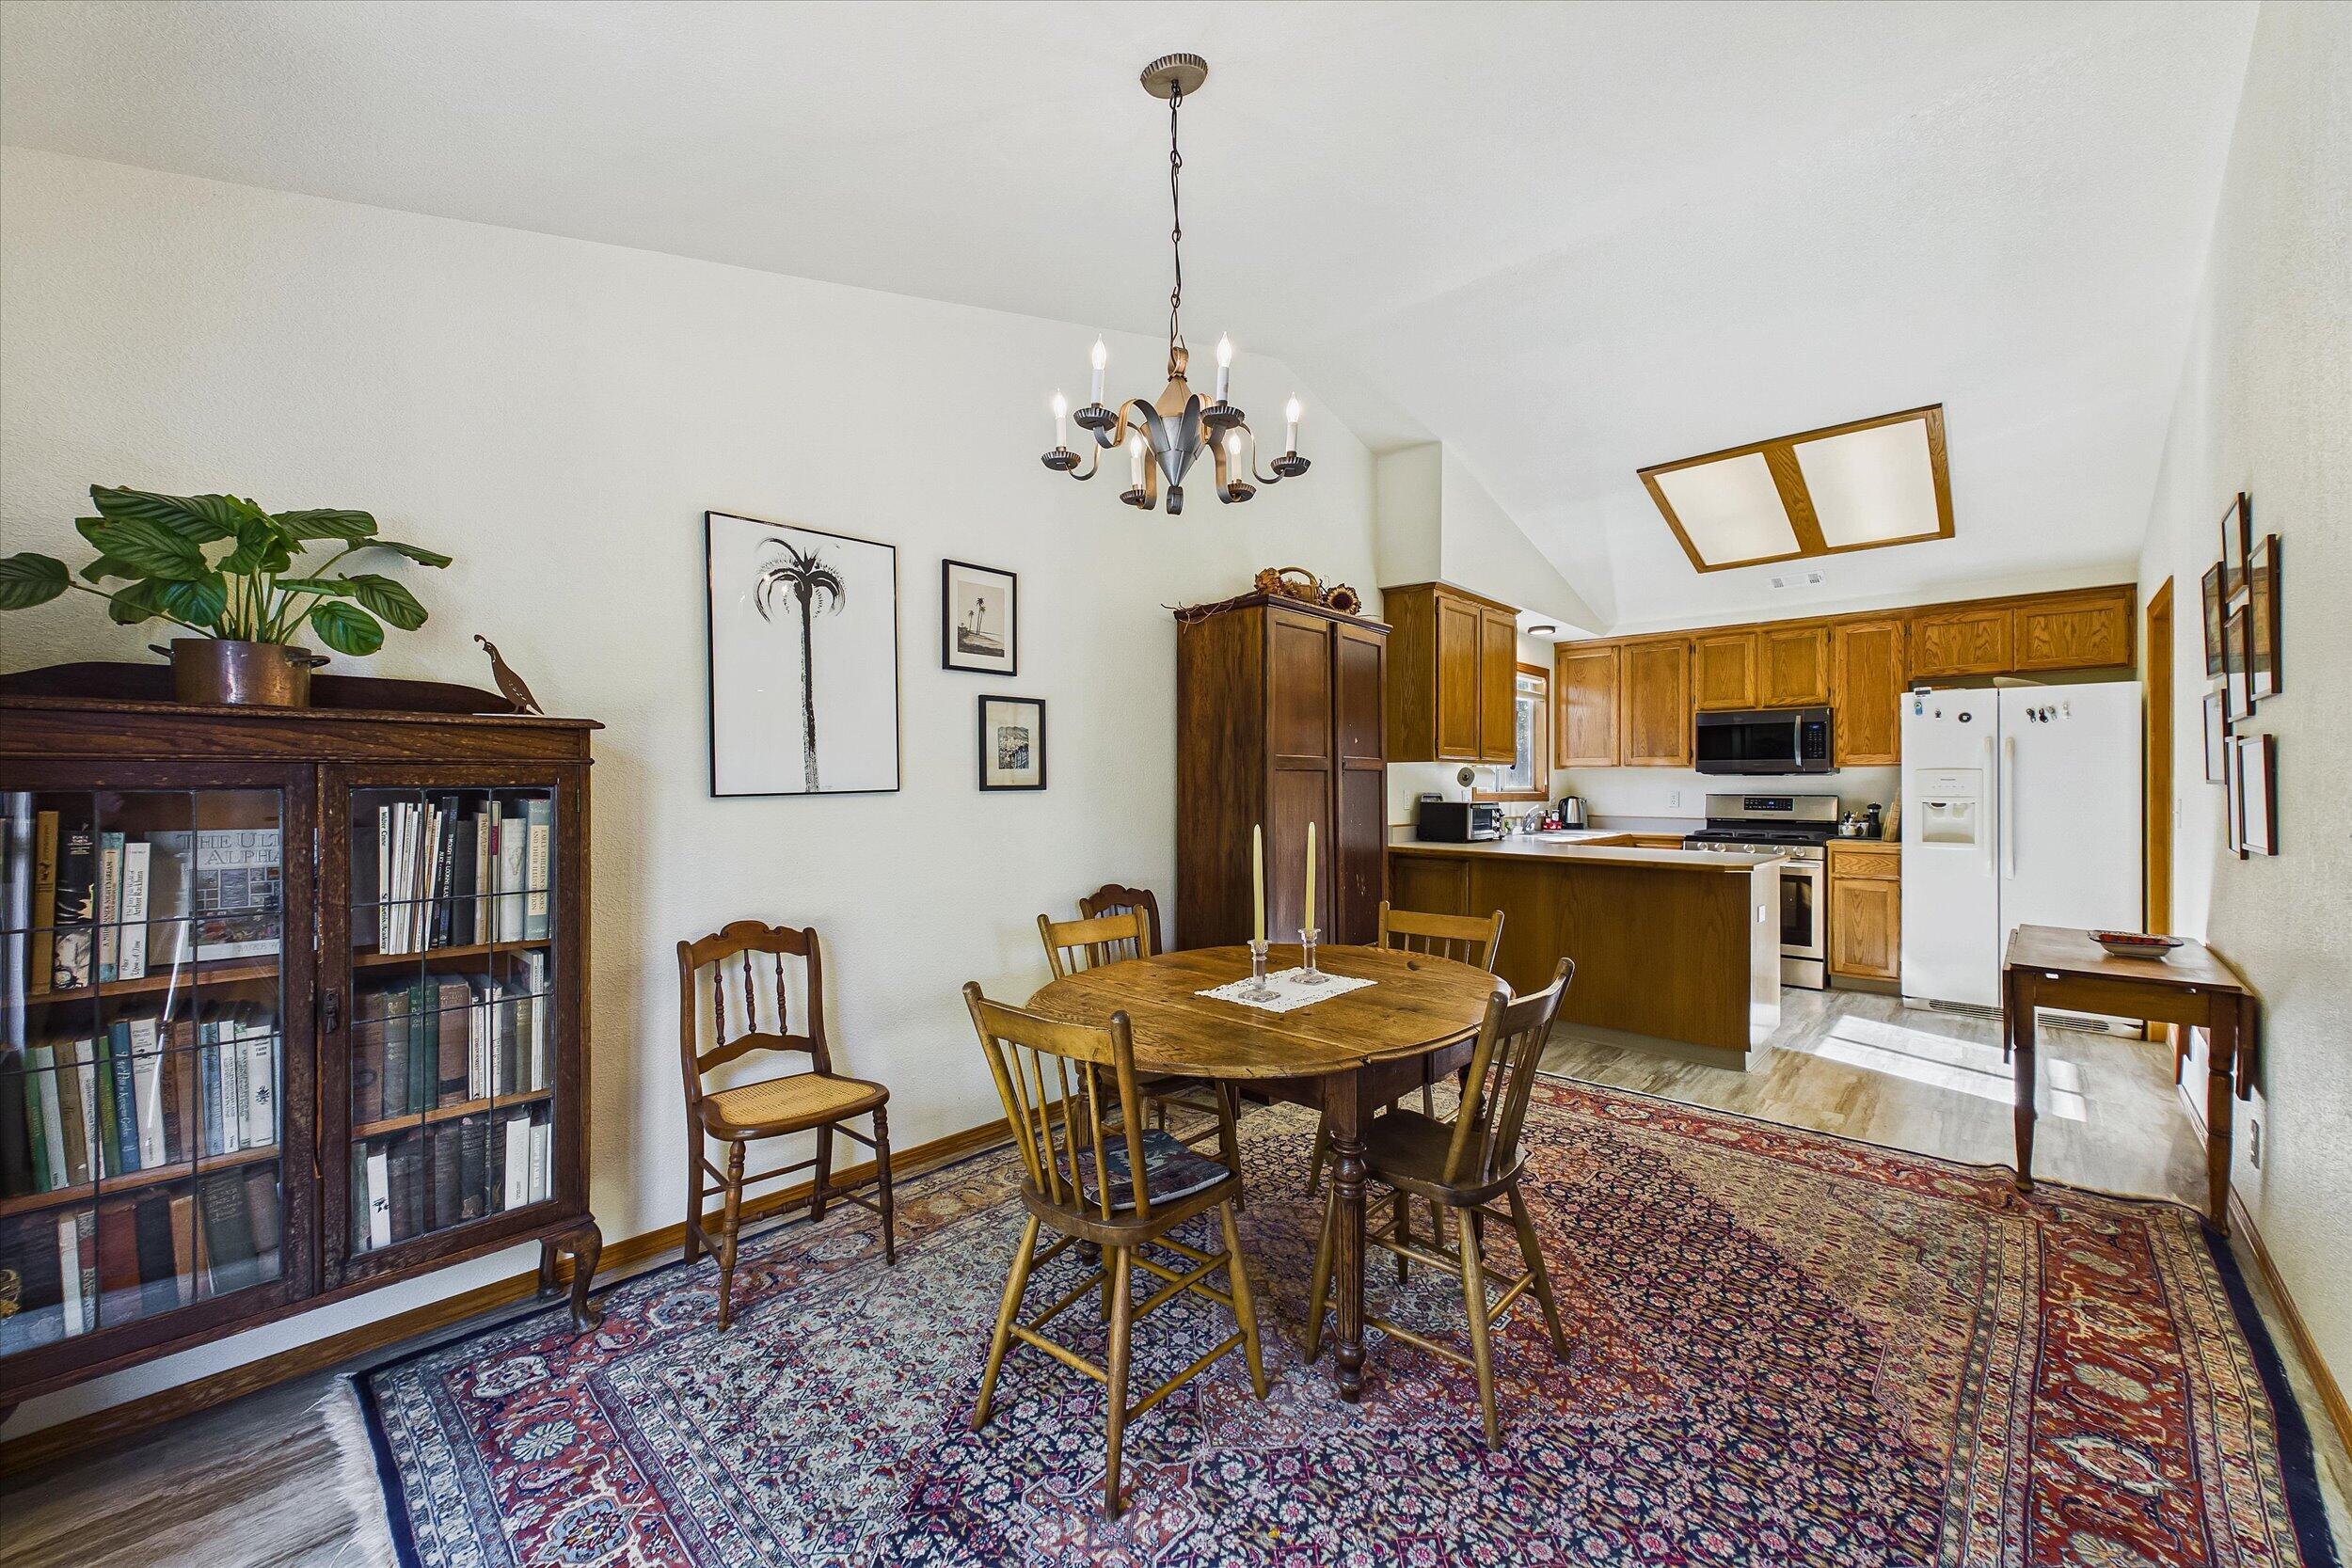
Dining room with a round wooden table and patterned rug, open to a wood-cabinet kitchen.
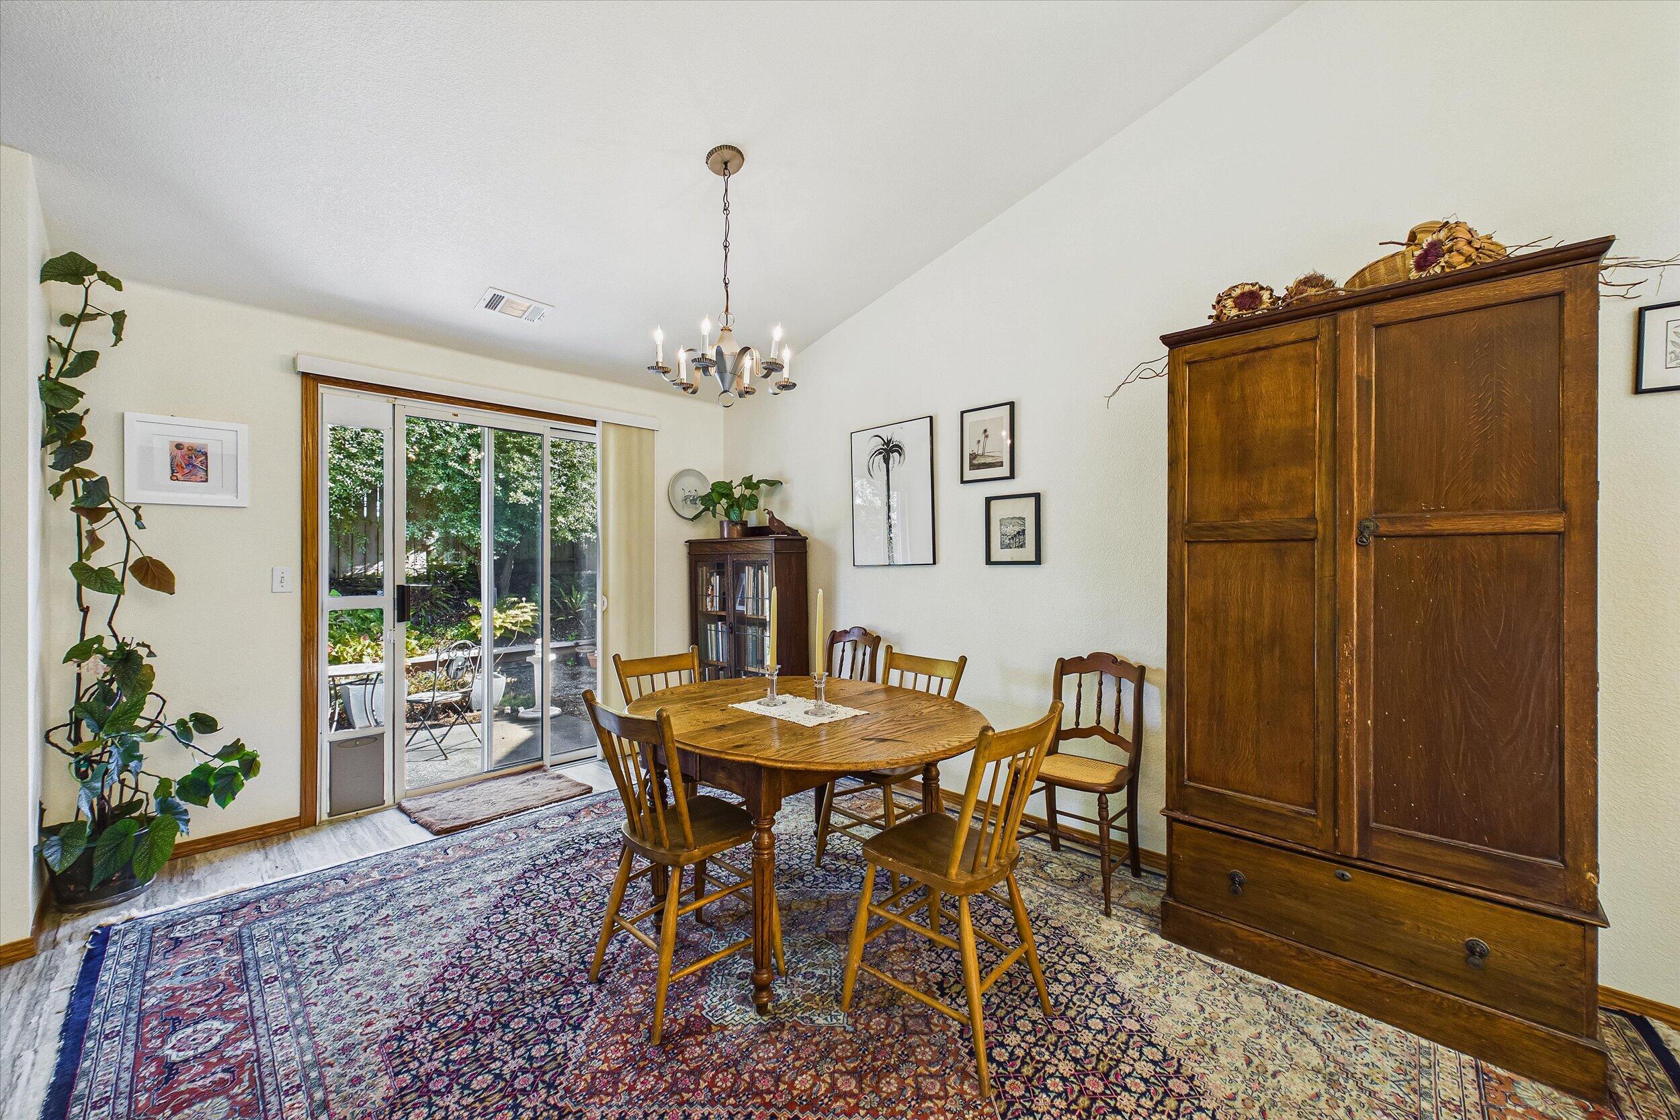
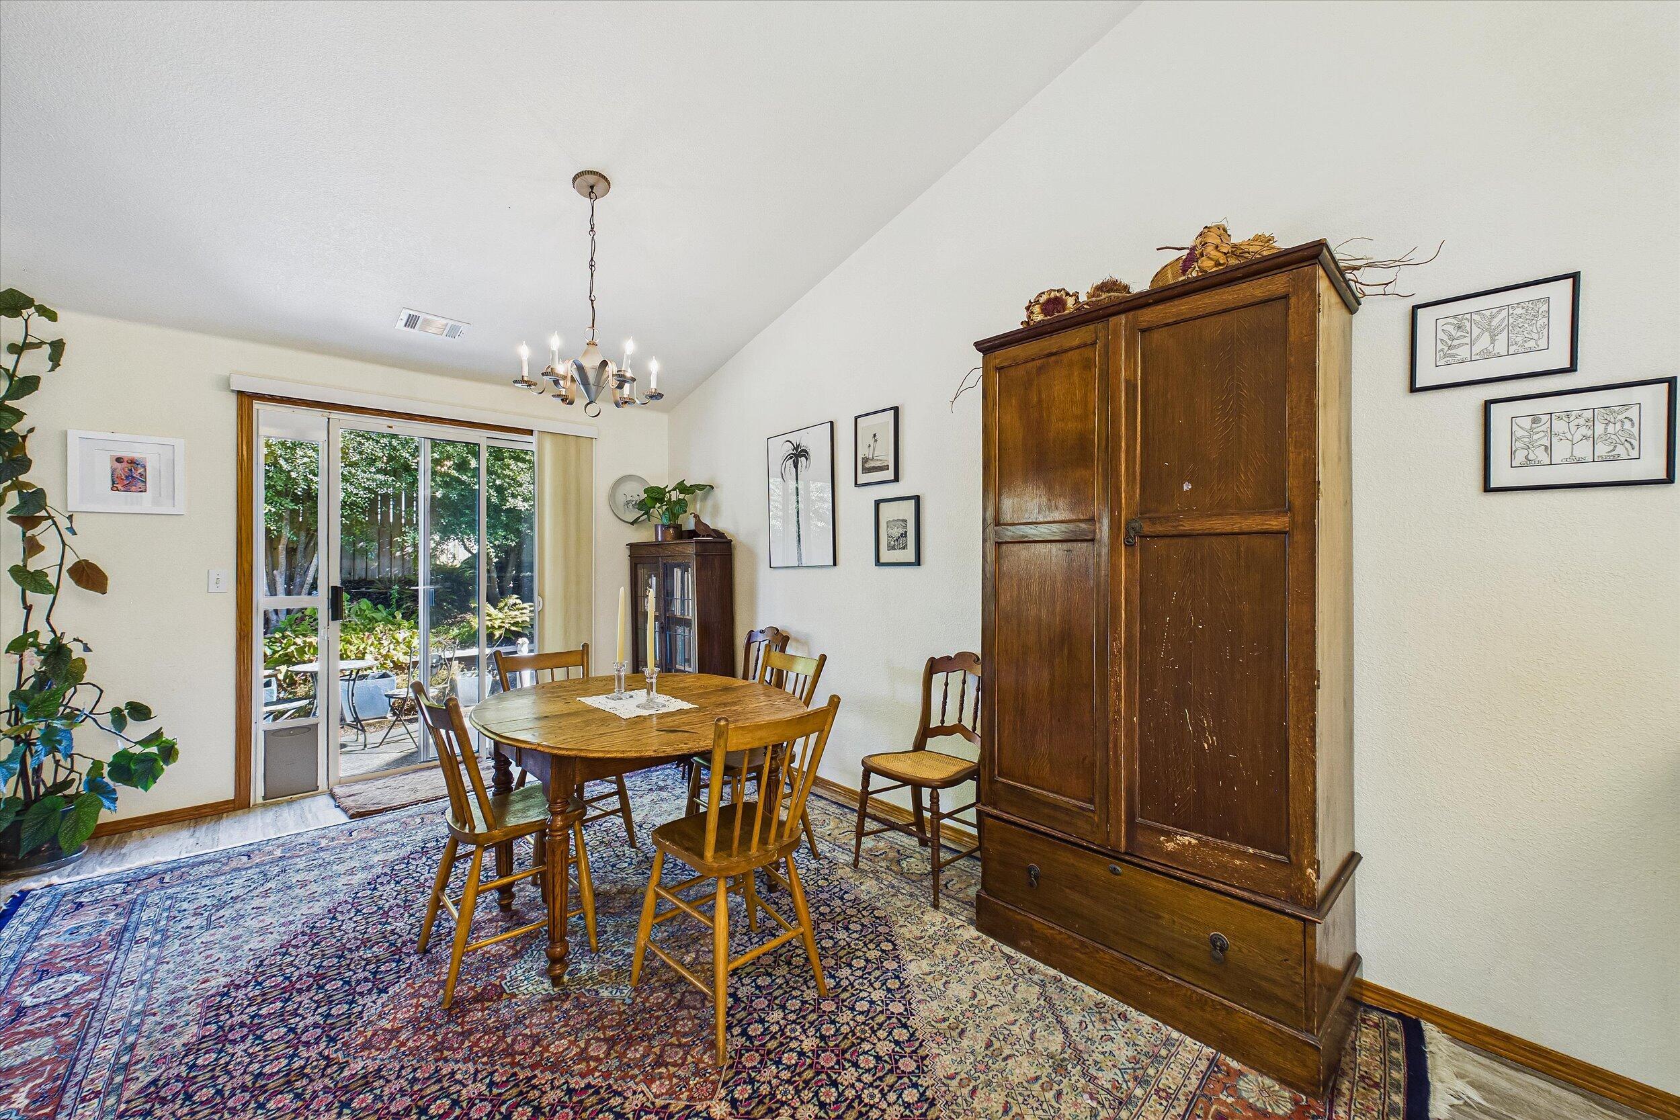
Dining room with a wooden table, large cabinet, and sliding glass doors opening to a leafy patio.
Carpeted living room with a gray sofa, red armchair, bookshelves, and patterned rugs.
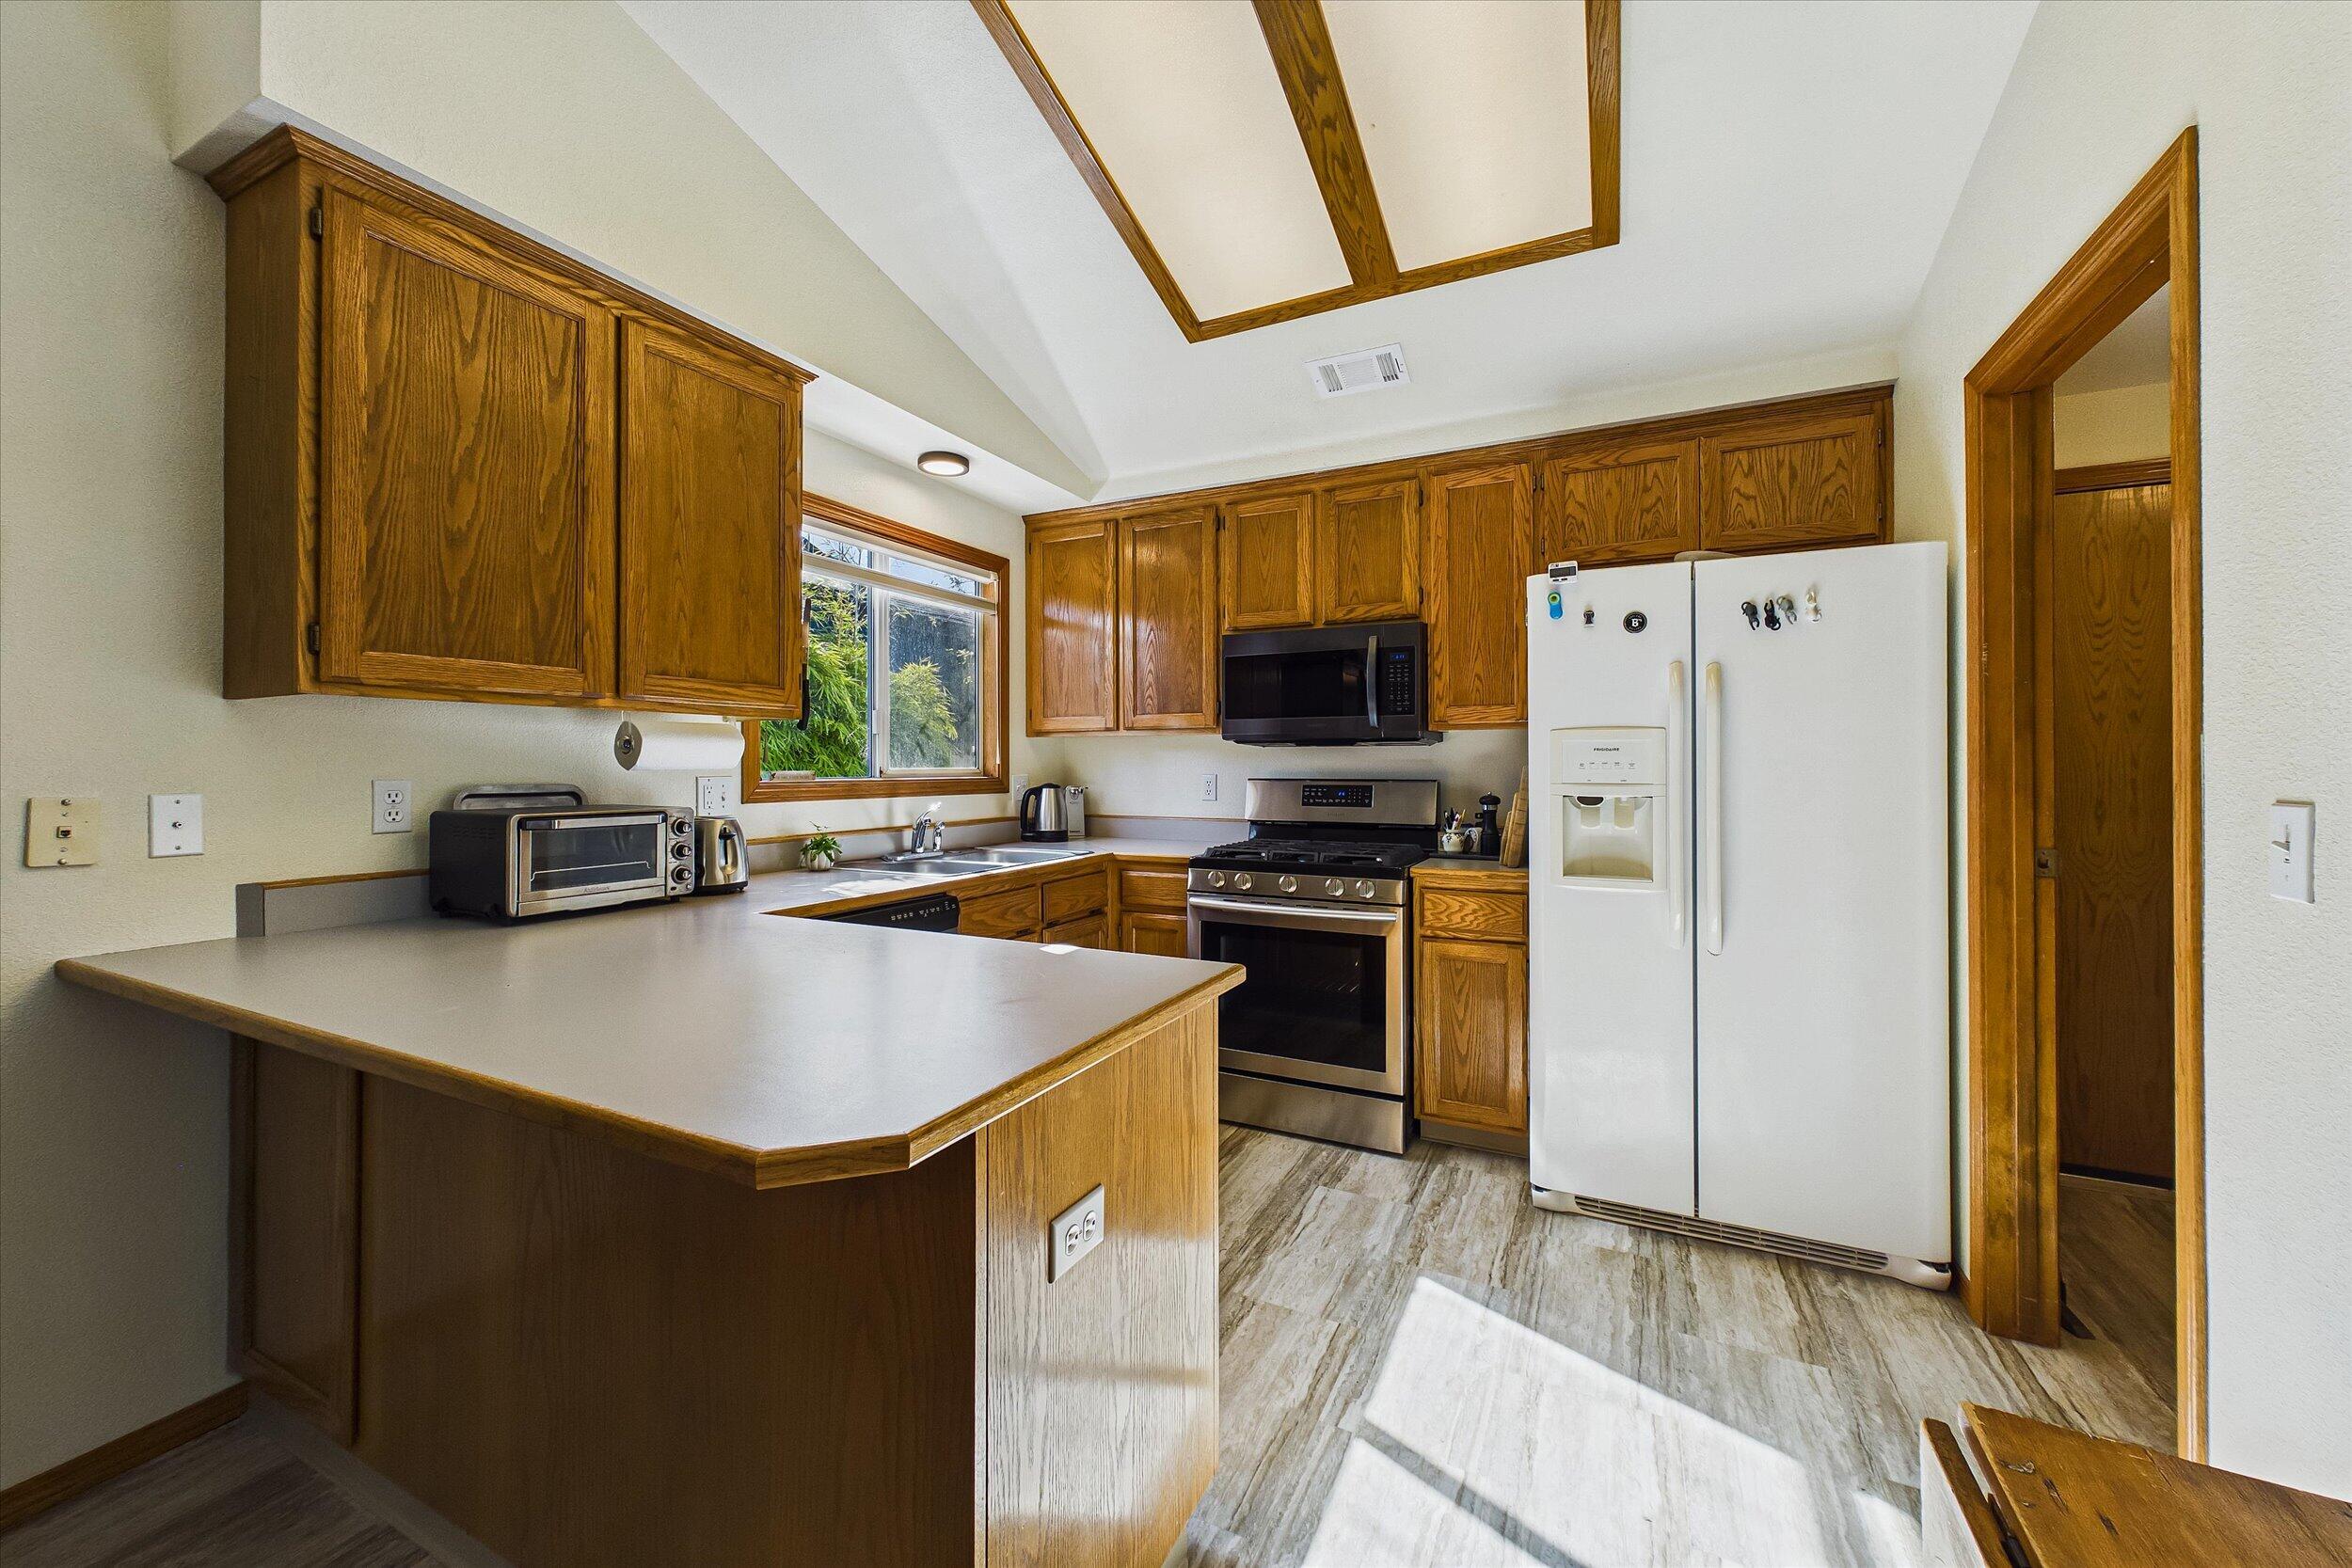
Kitchen with oak cabinets, a peninsula counter, stainless-steel range, and white refrigerator.
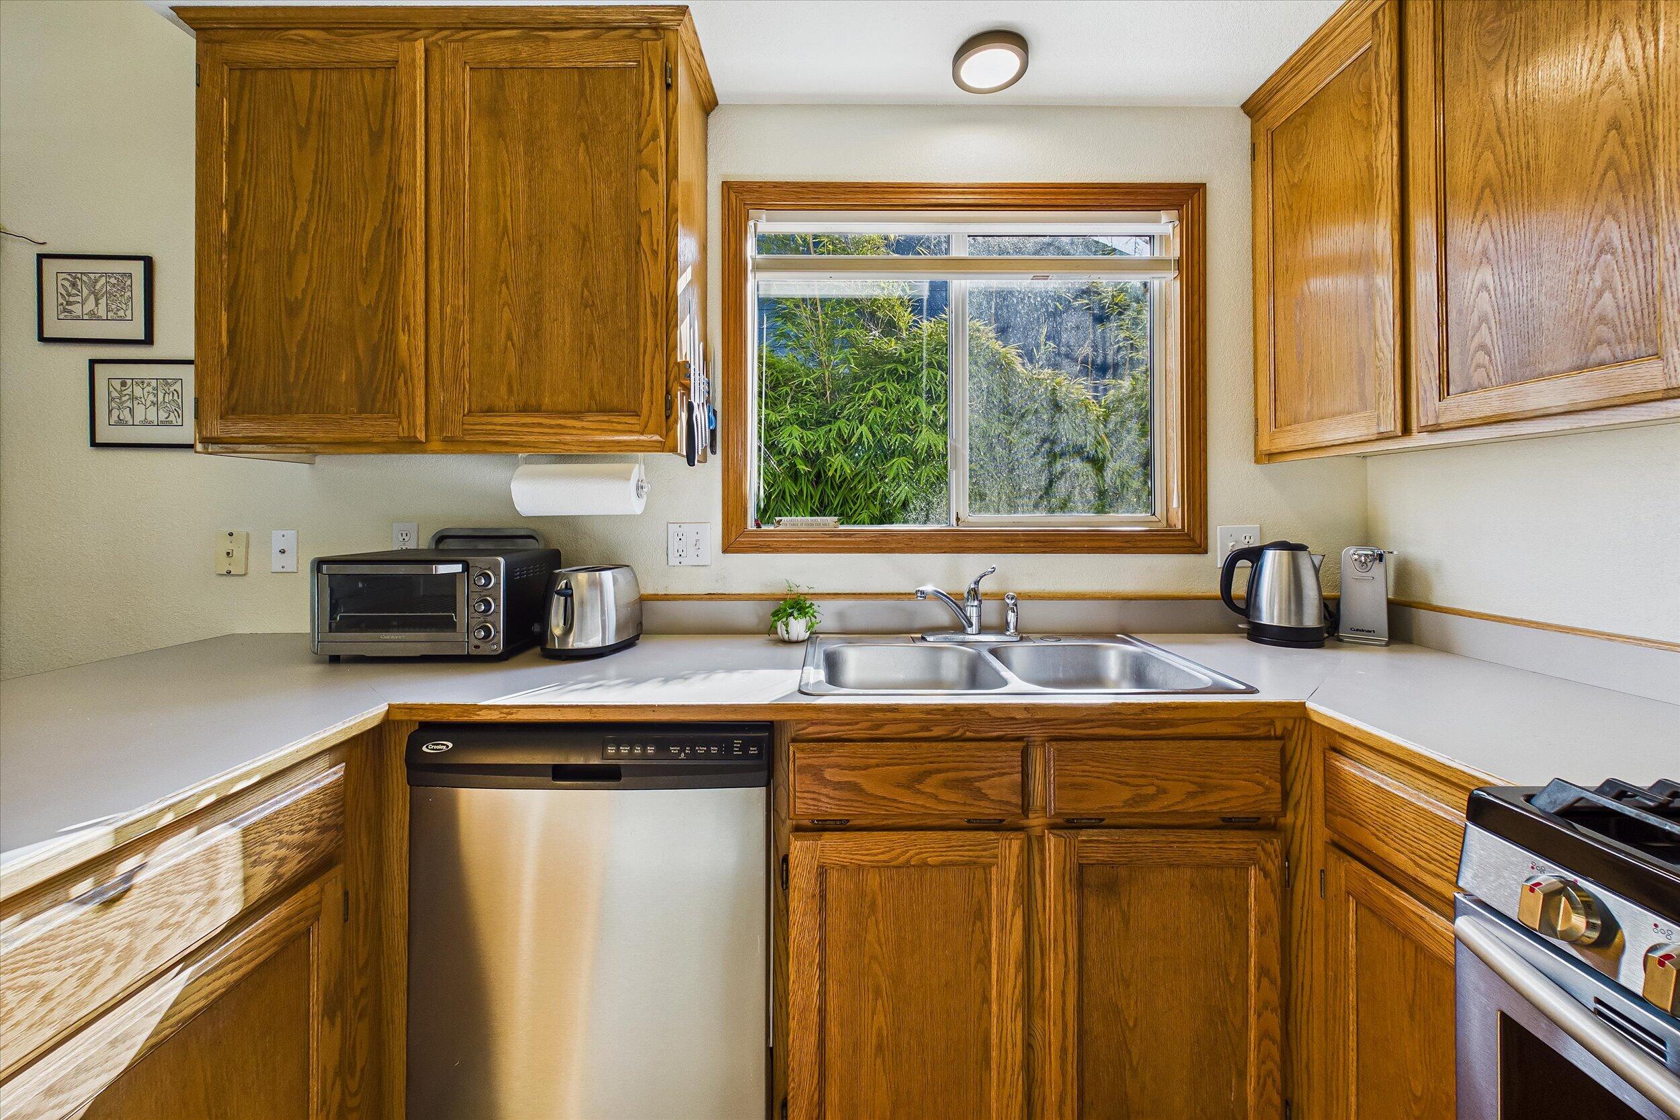
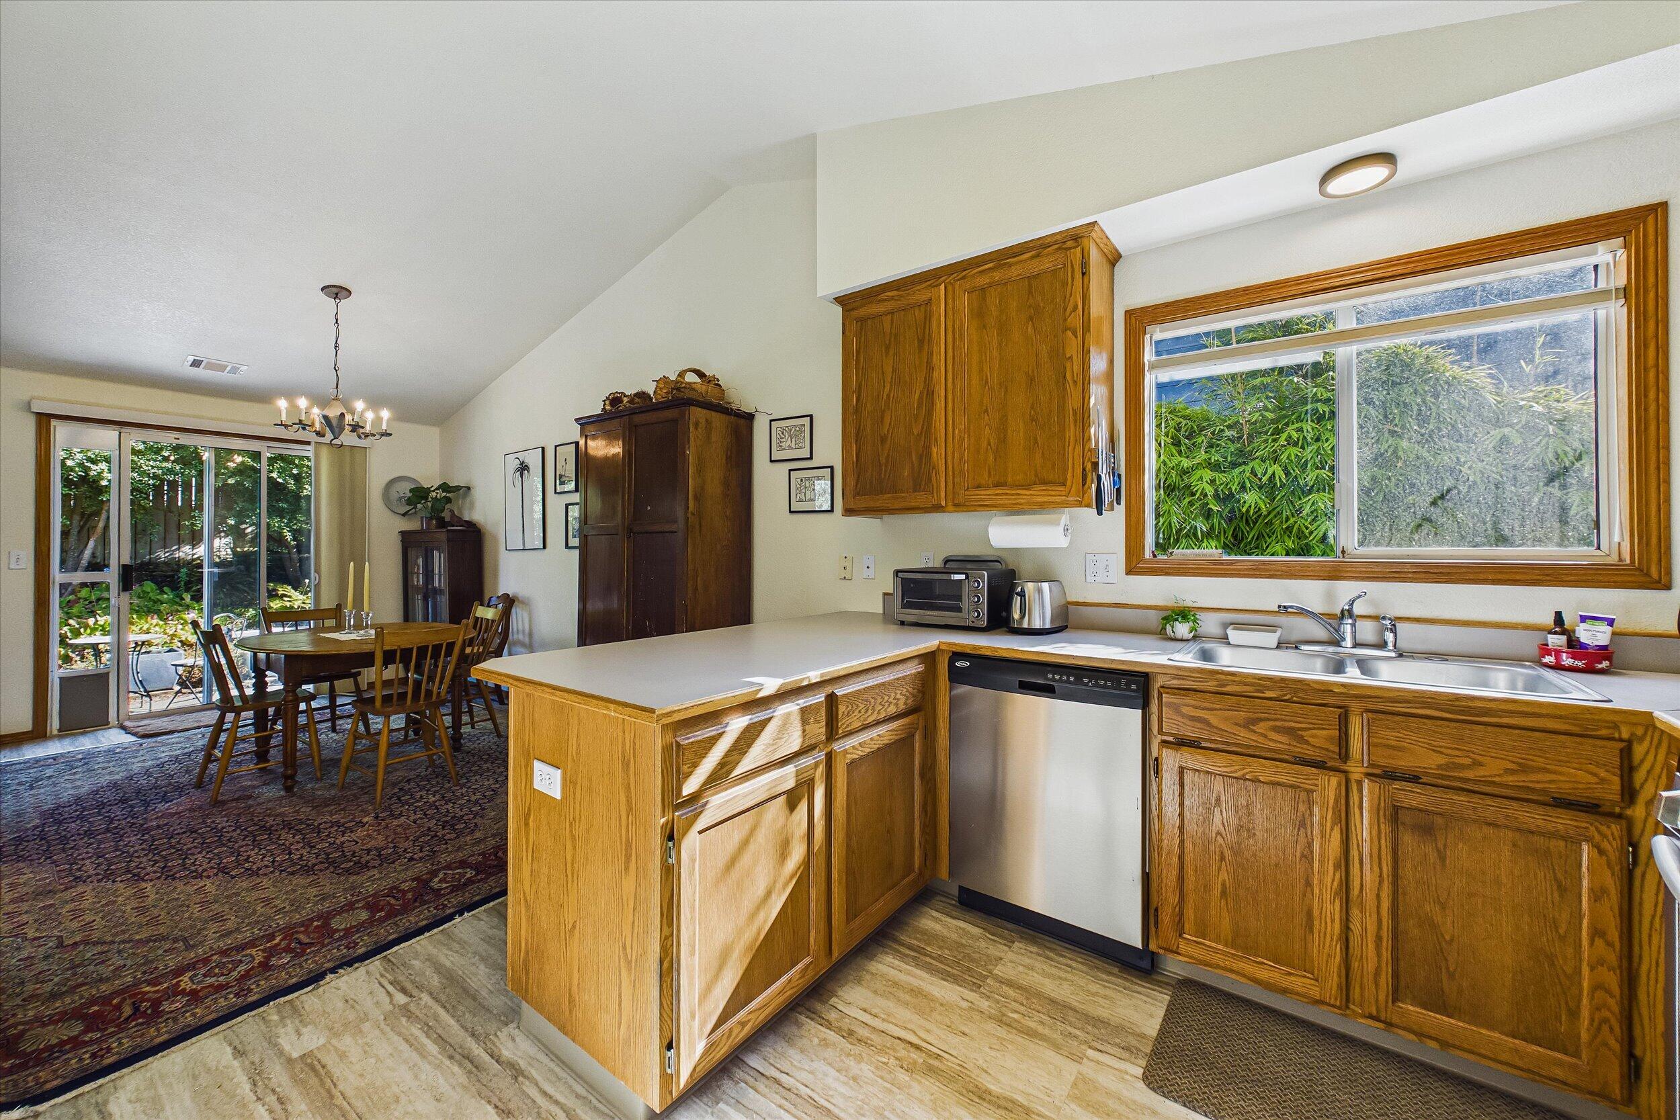
Kitchen with oak cabinets, a double-basin sink beneath a garden-facing window, and stainless-steel dishwasher.
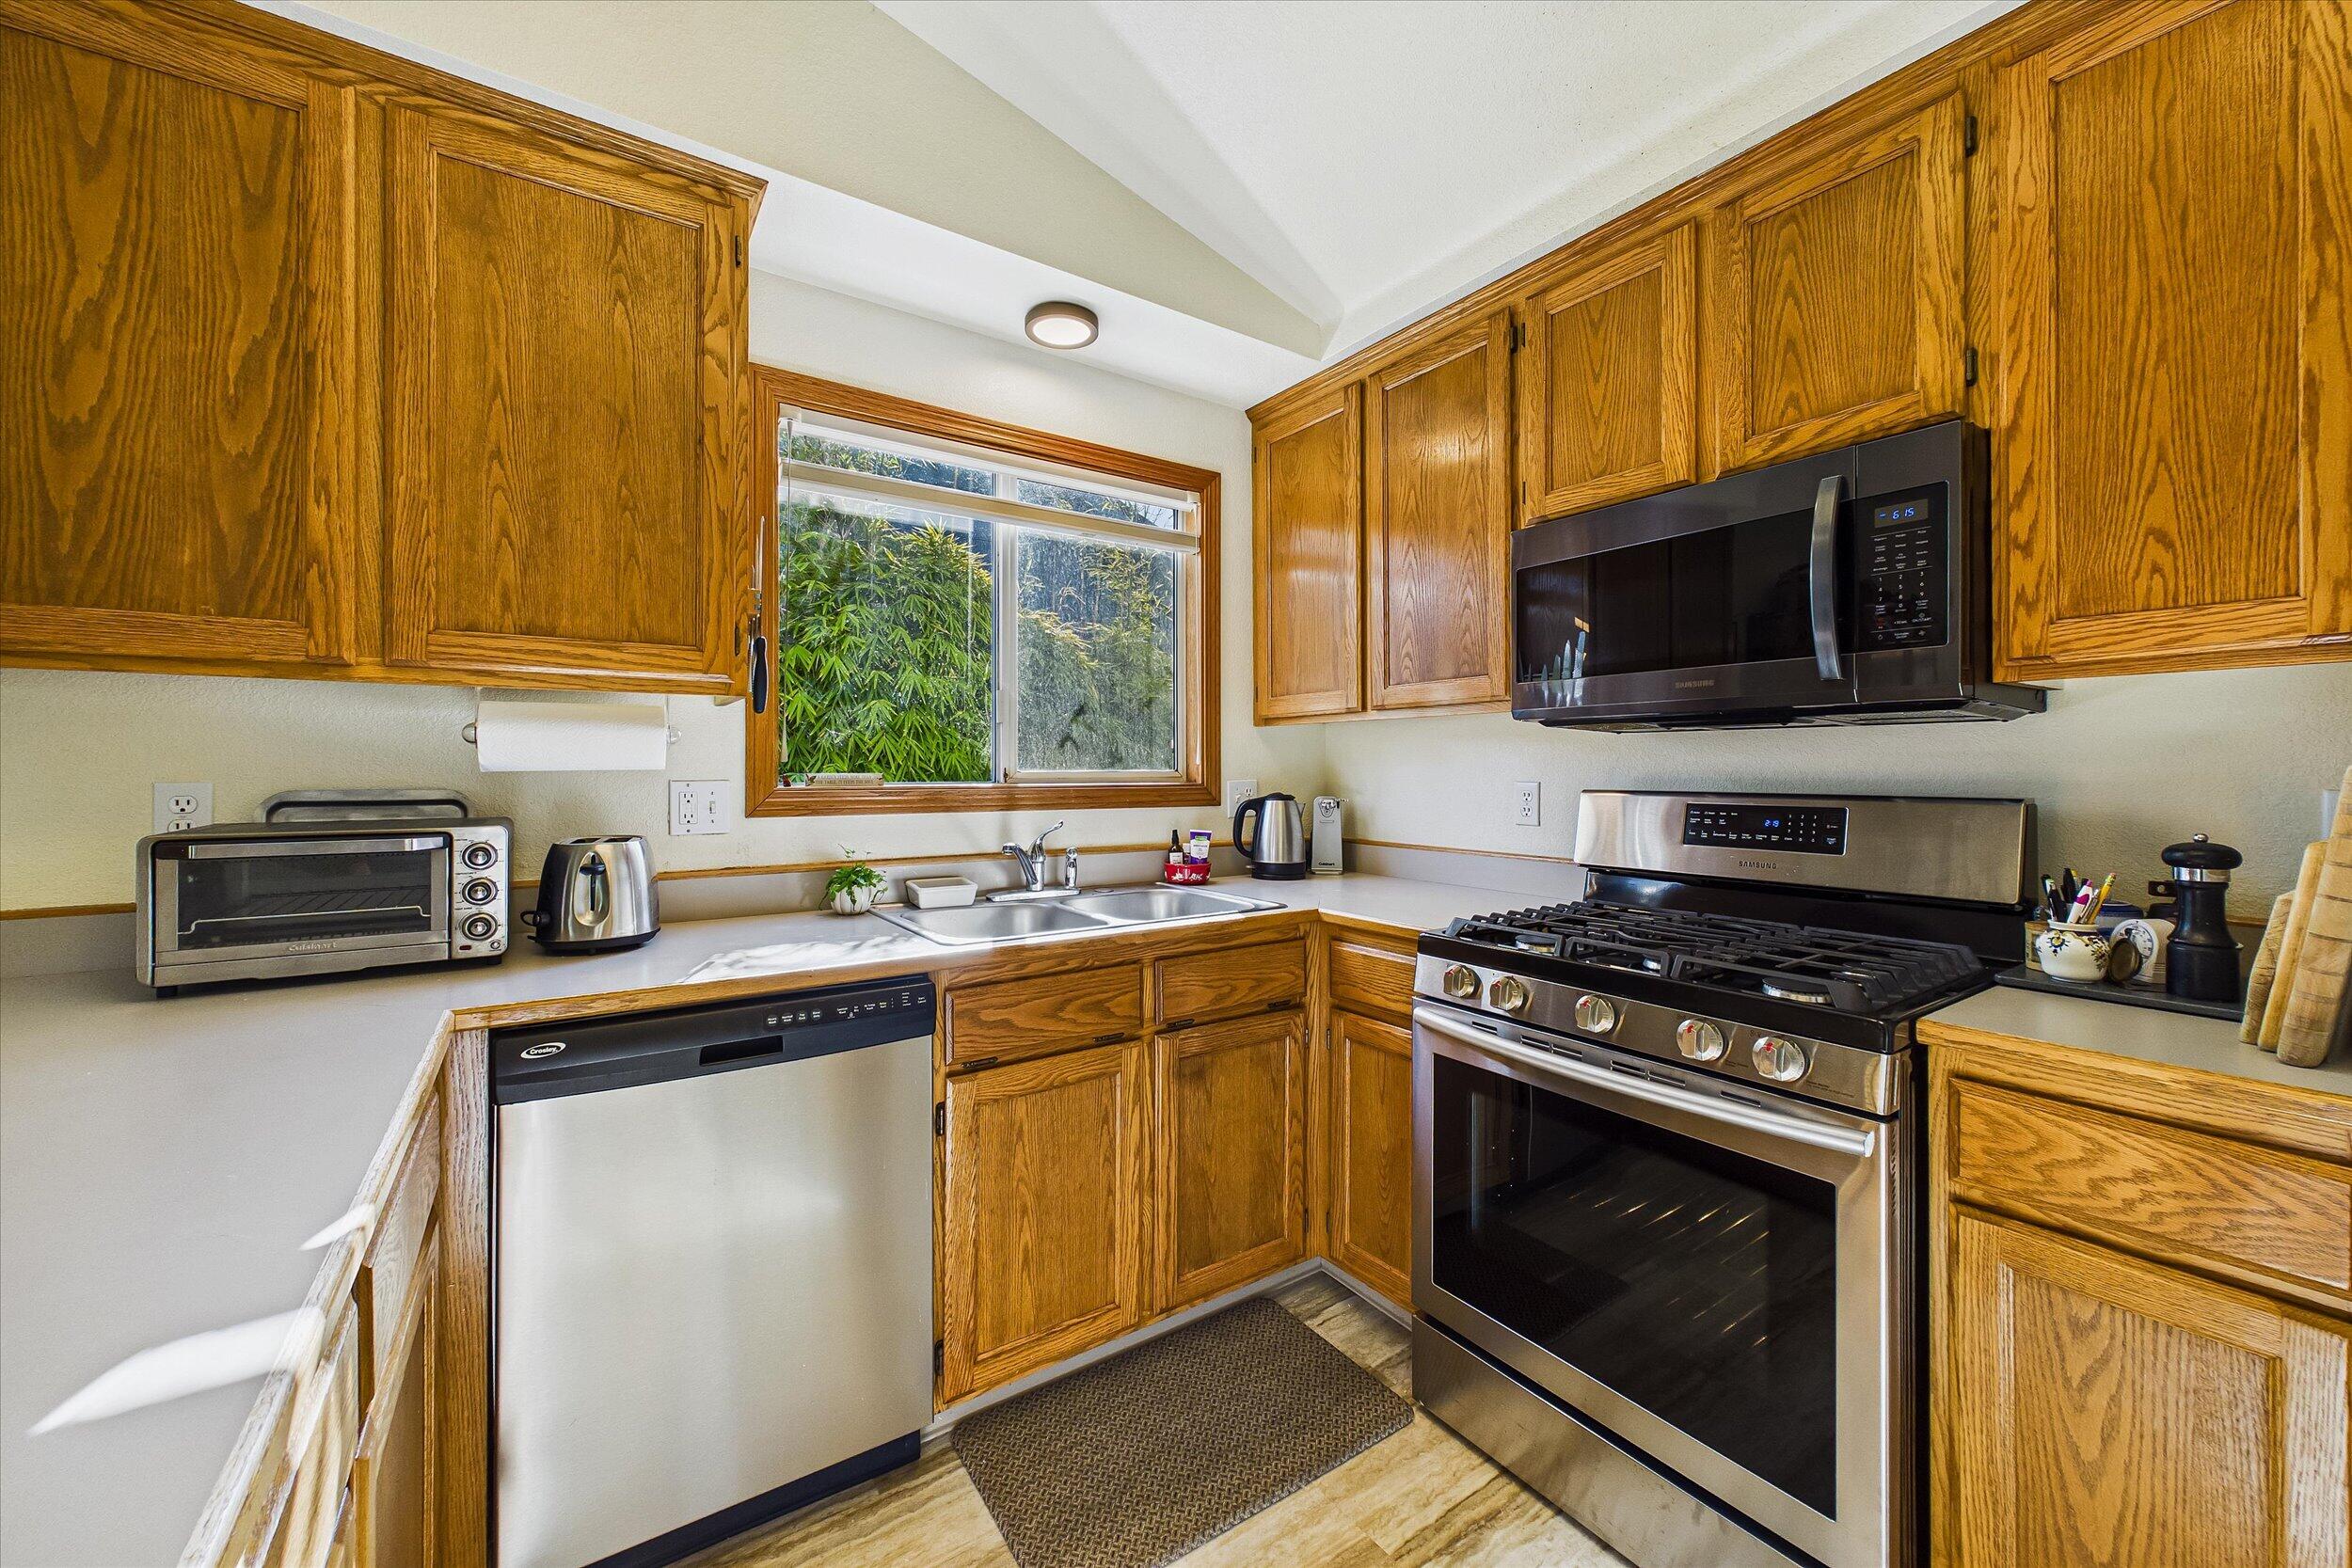
Kitchen with oak cabinets, stainless steel appliances, and a window overlooking greenery.
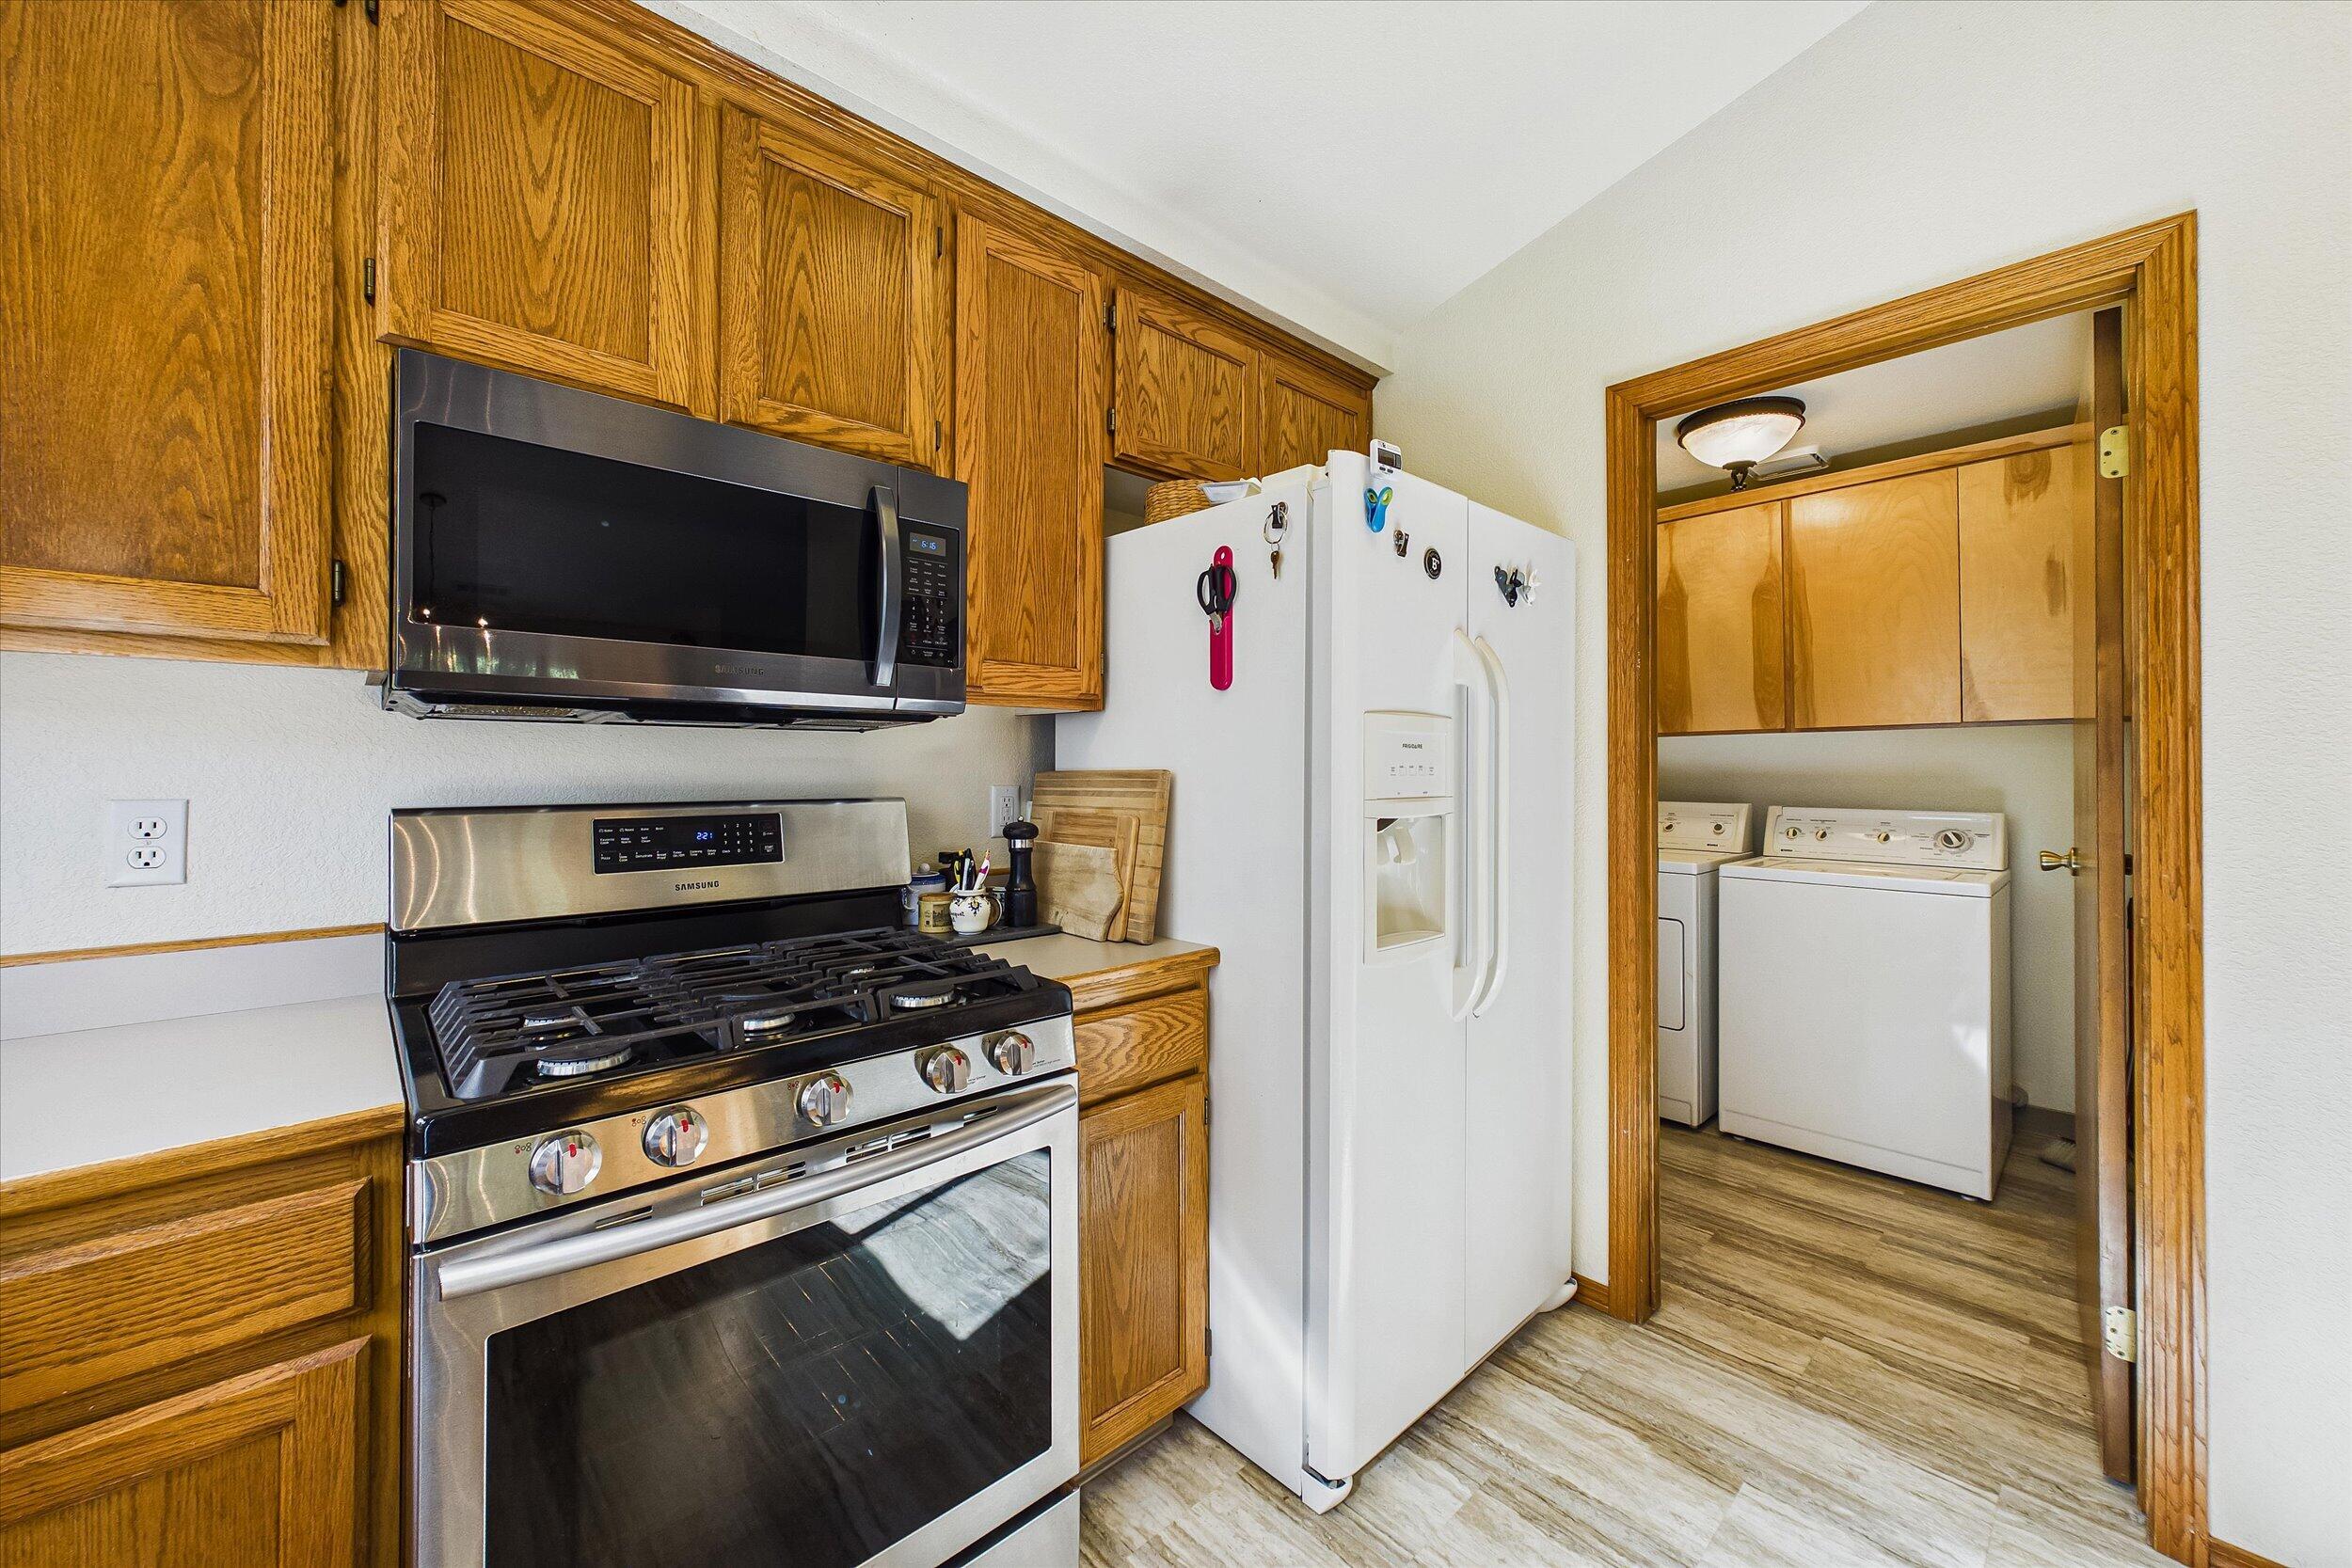
Kitchen with oak cabinets, stainless steel range, and a doorway to the laundry room.
Kitchen with wood cabinetry and a central peninsula, open to a dining area beside sliding glass doors.
Spacious garage with multiple paneled doors, exposed roof trusses, and storage shelves.
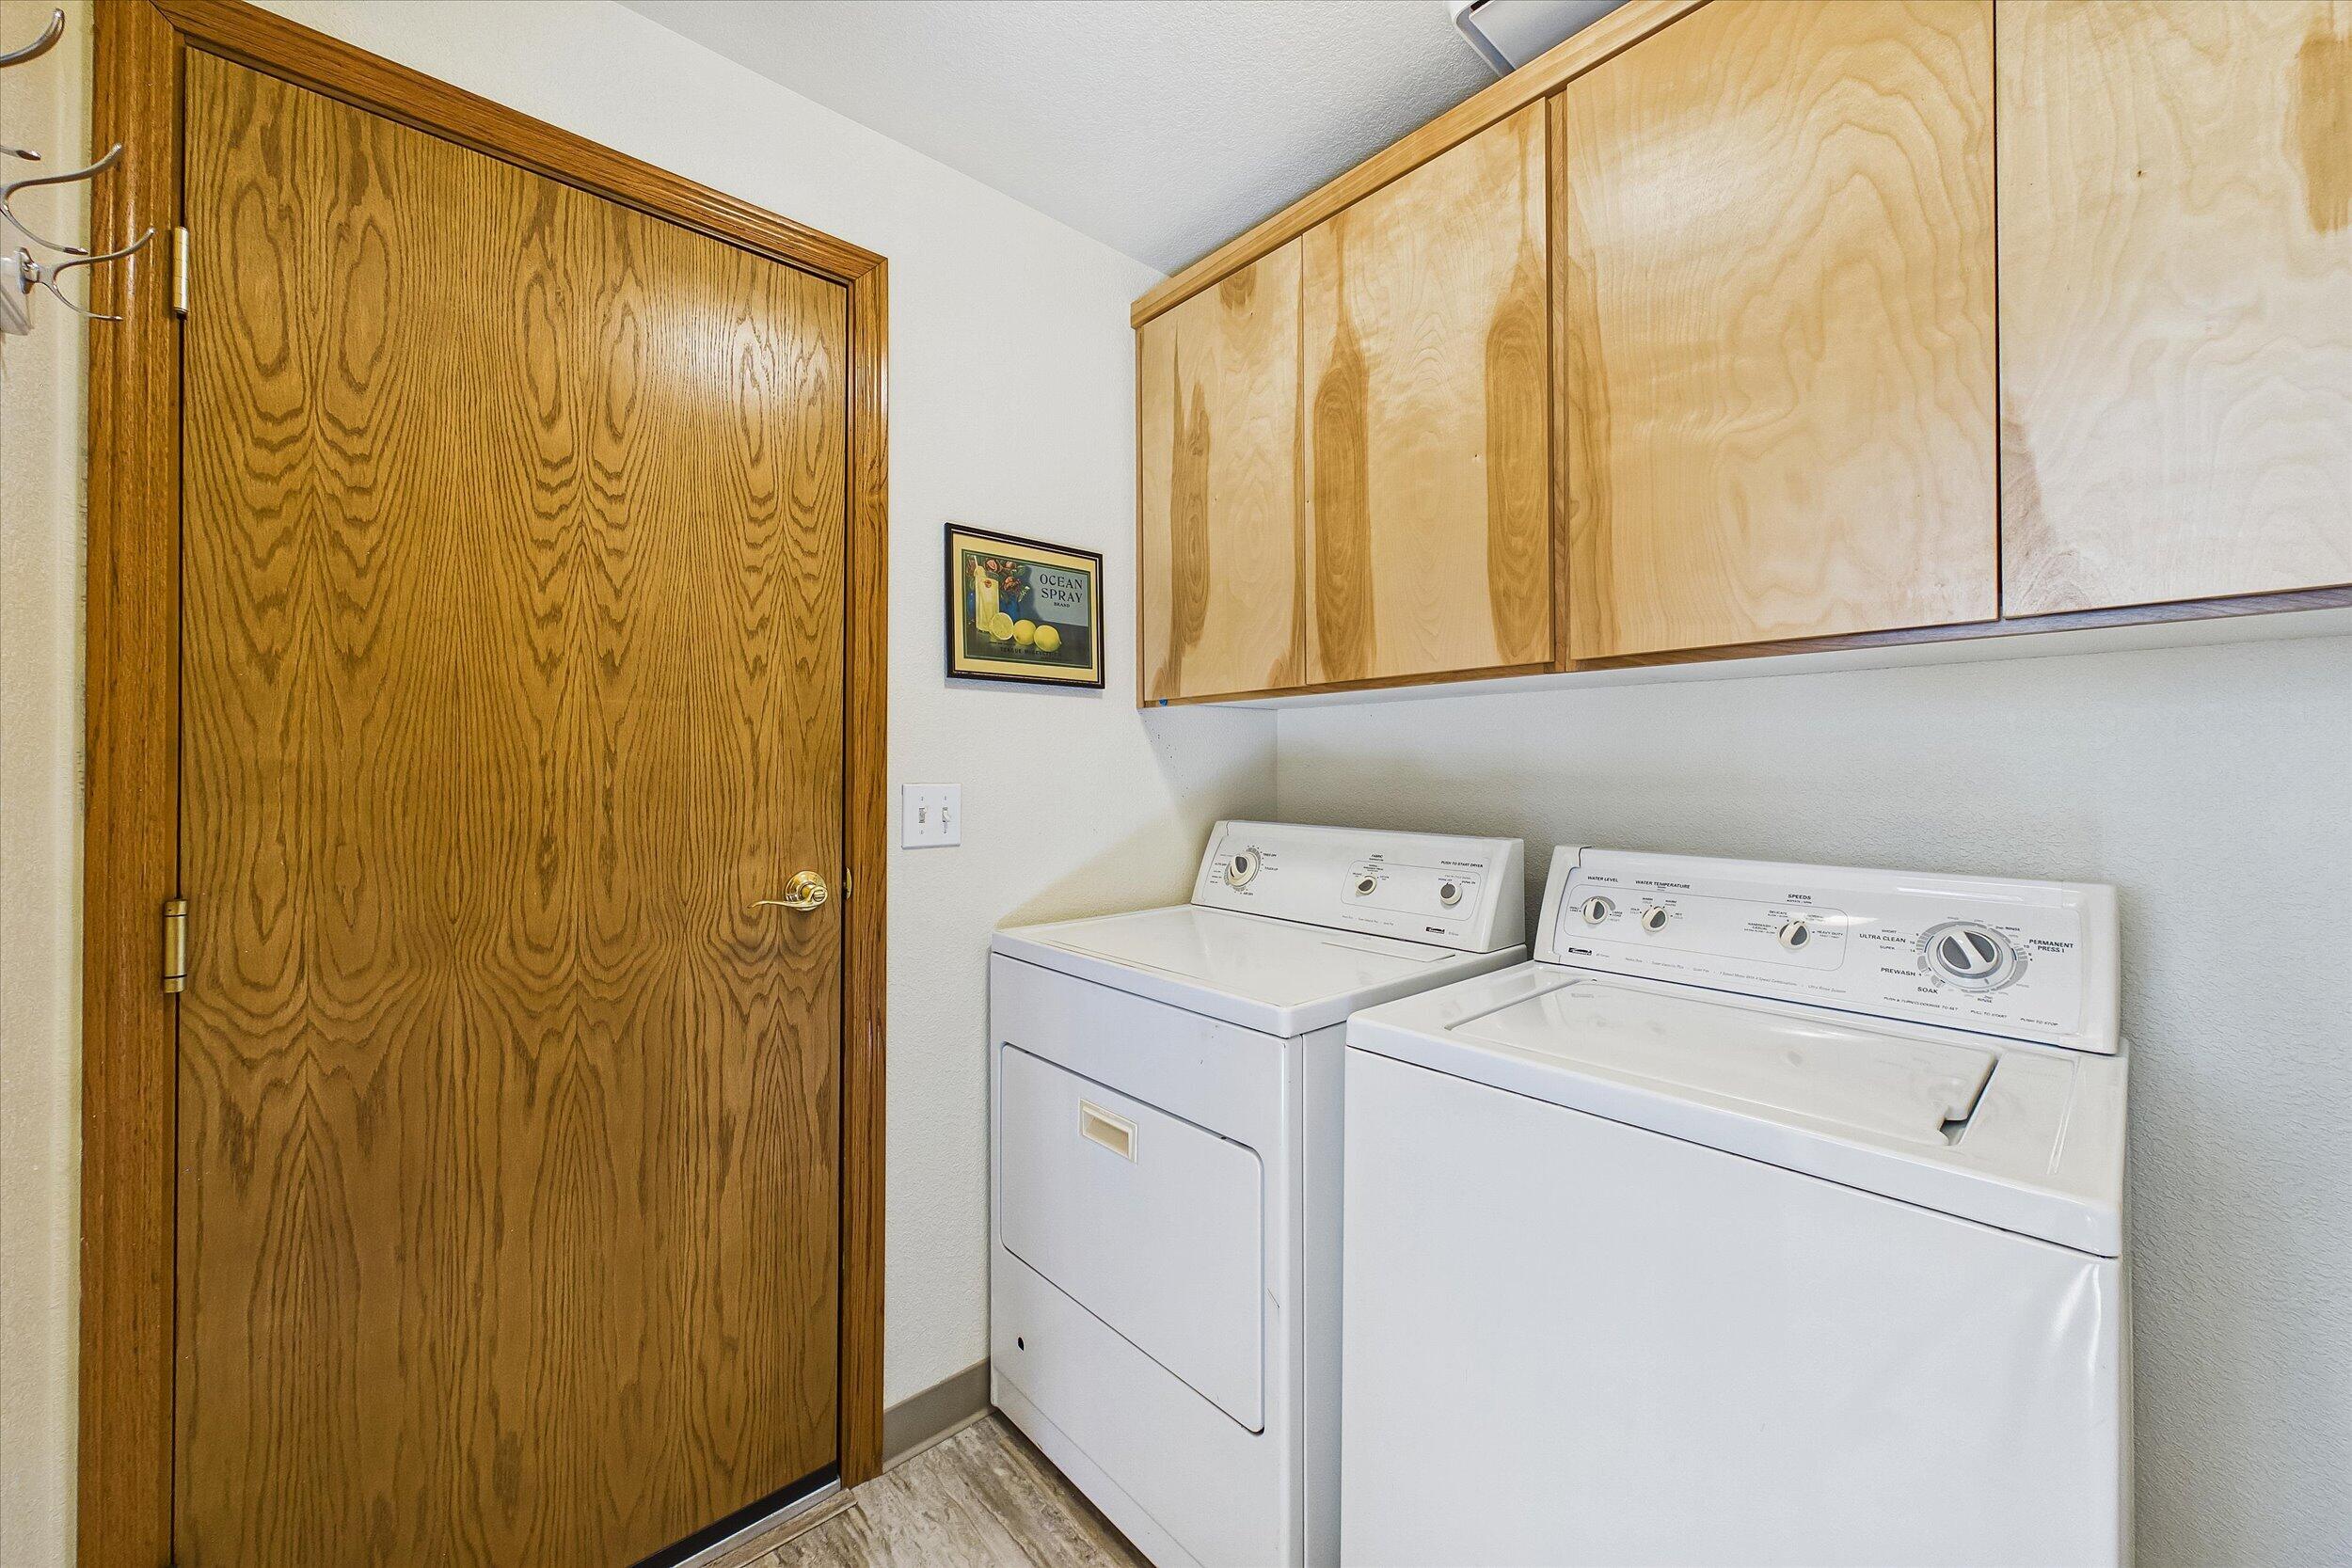
Laundry room with white washer and dryer beneath light wood cabinets.
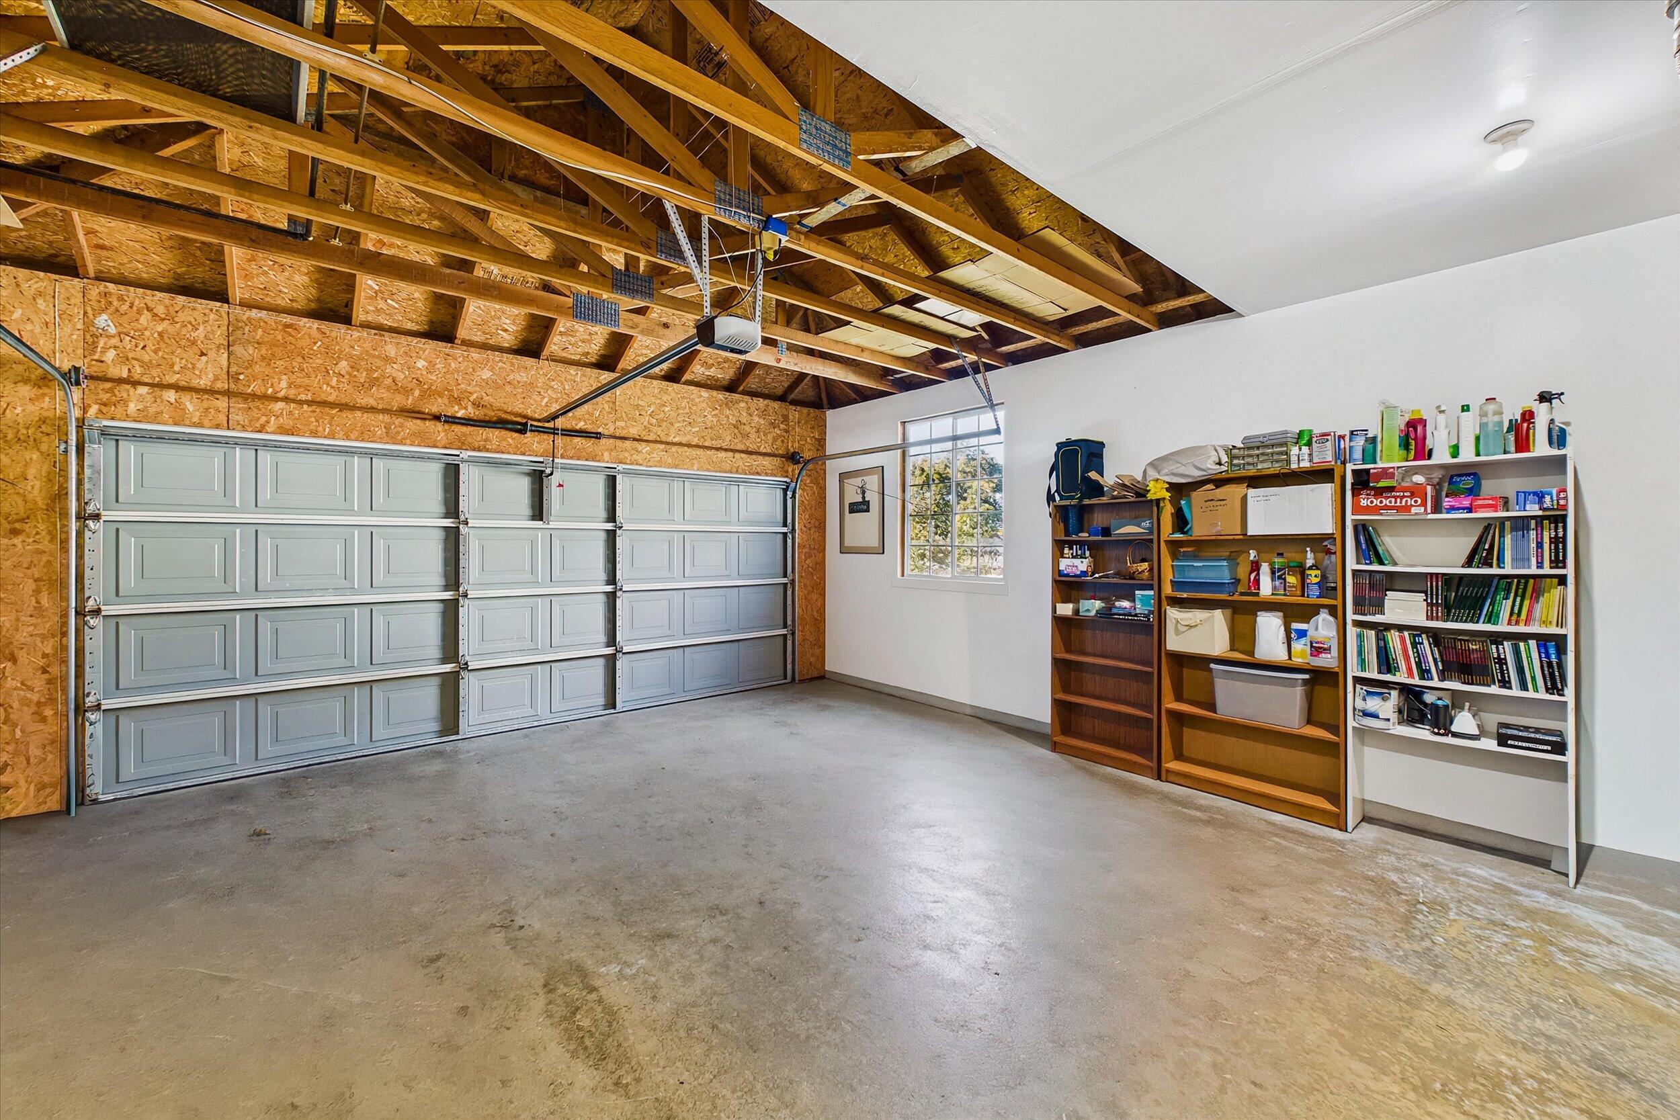
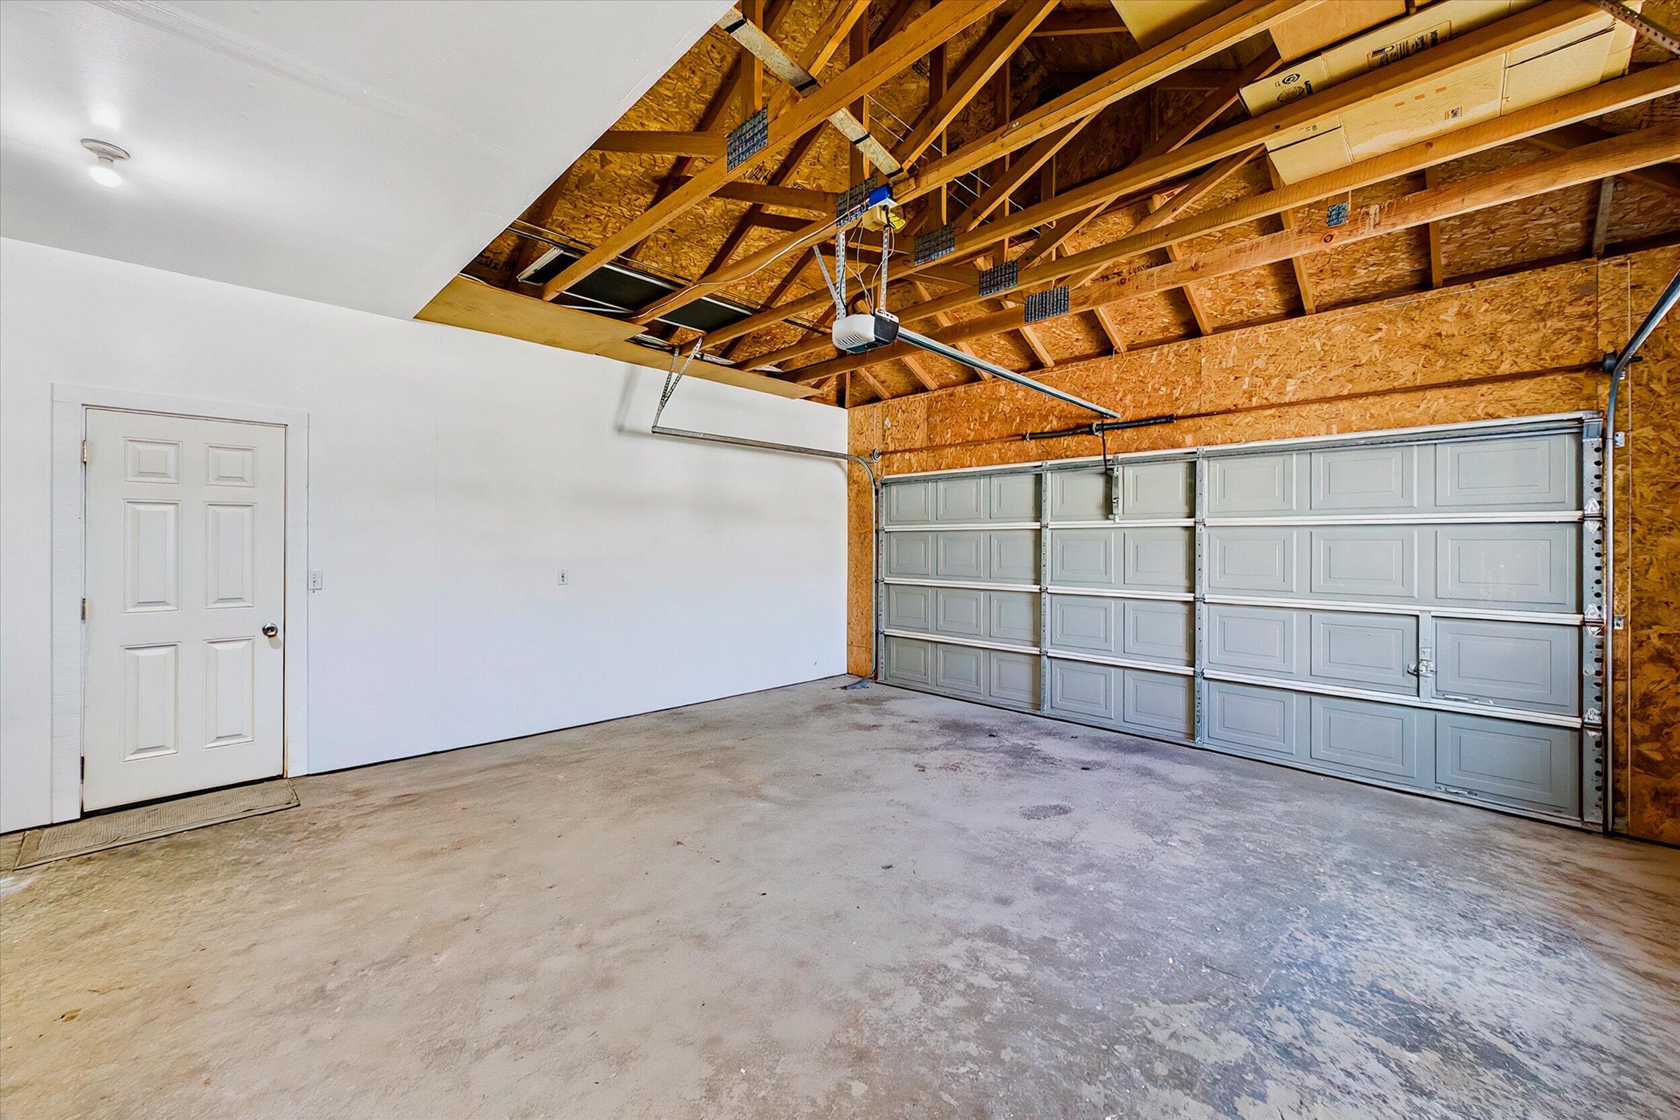
Empty garage with two gray overhead doors, a side entry door, and exposed roof framing.
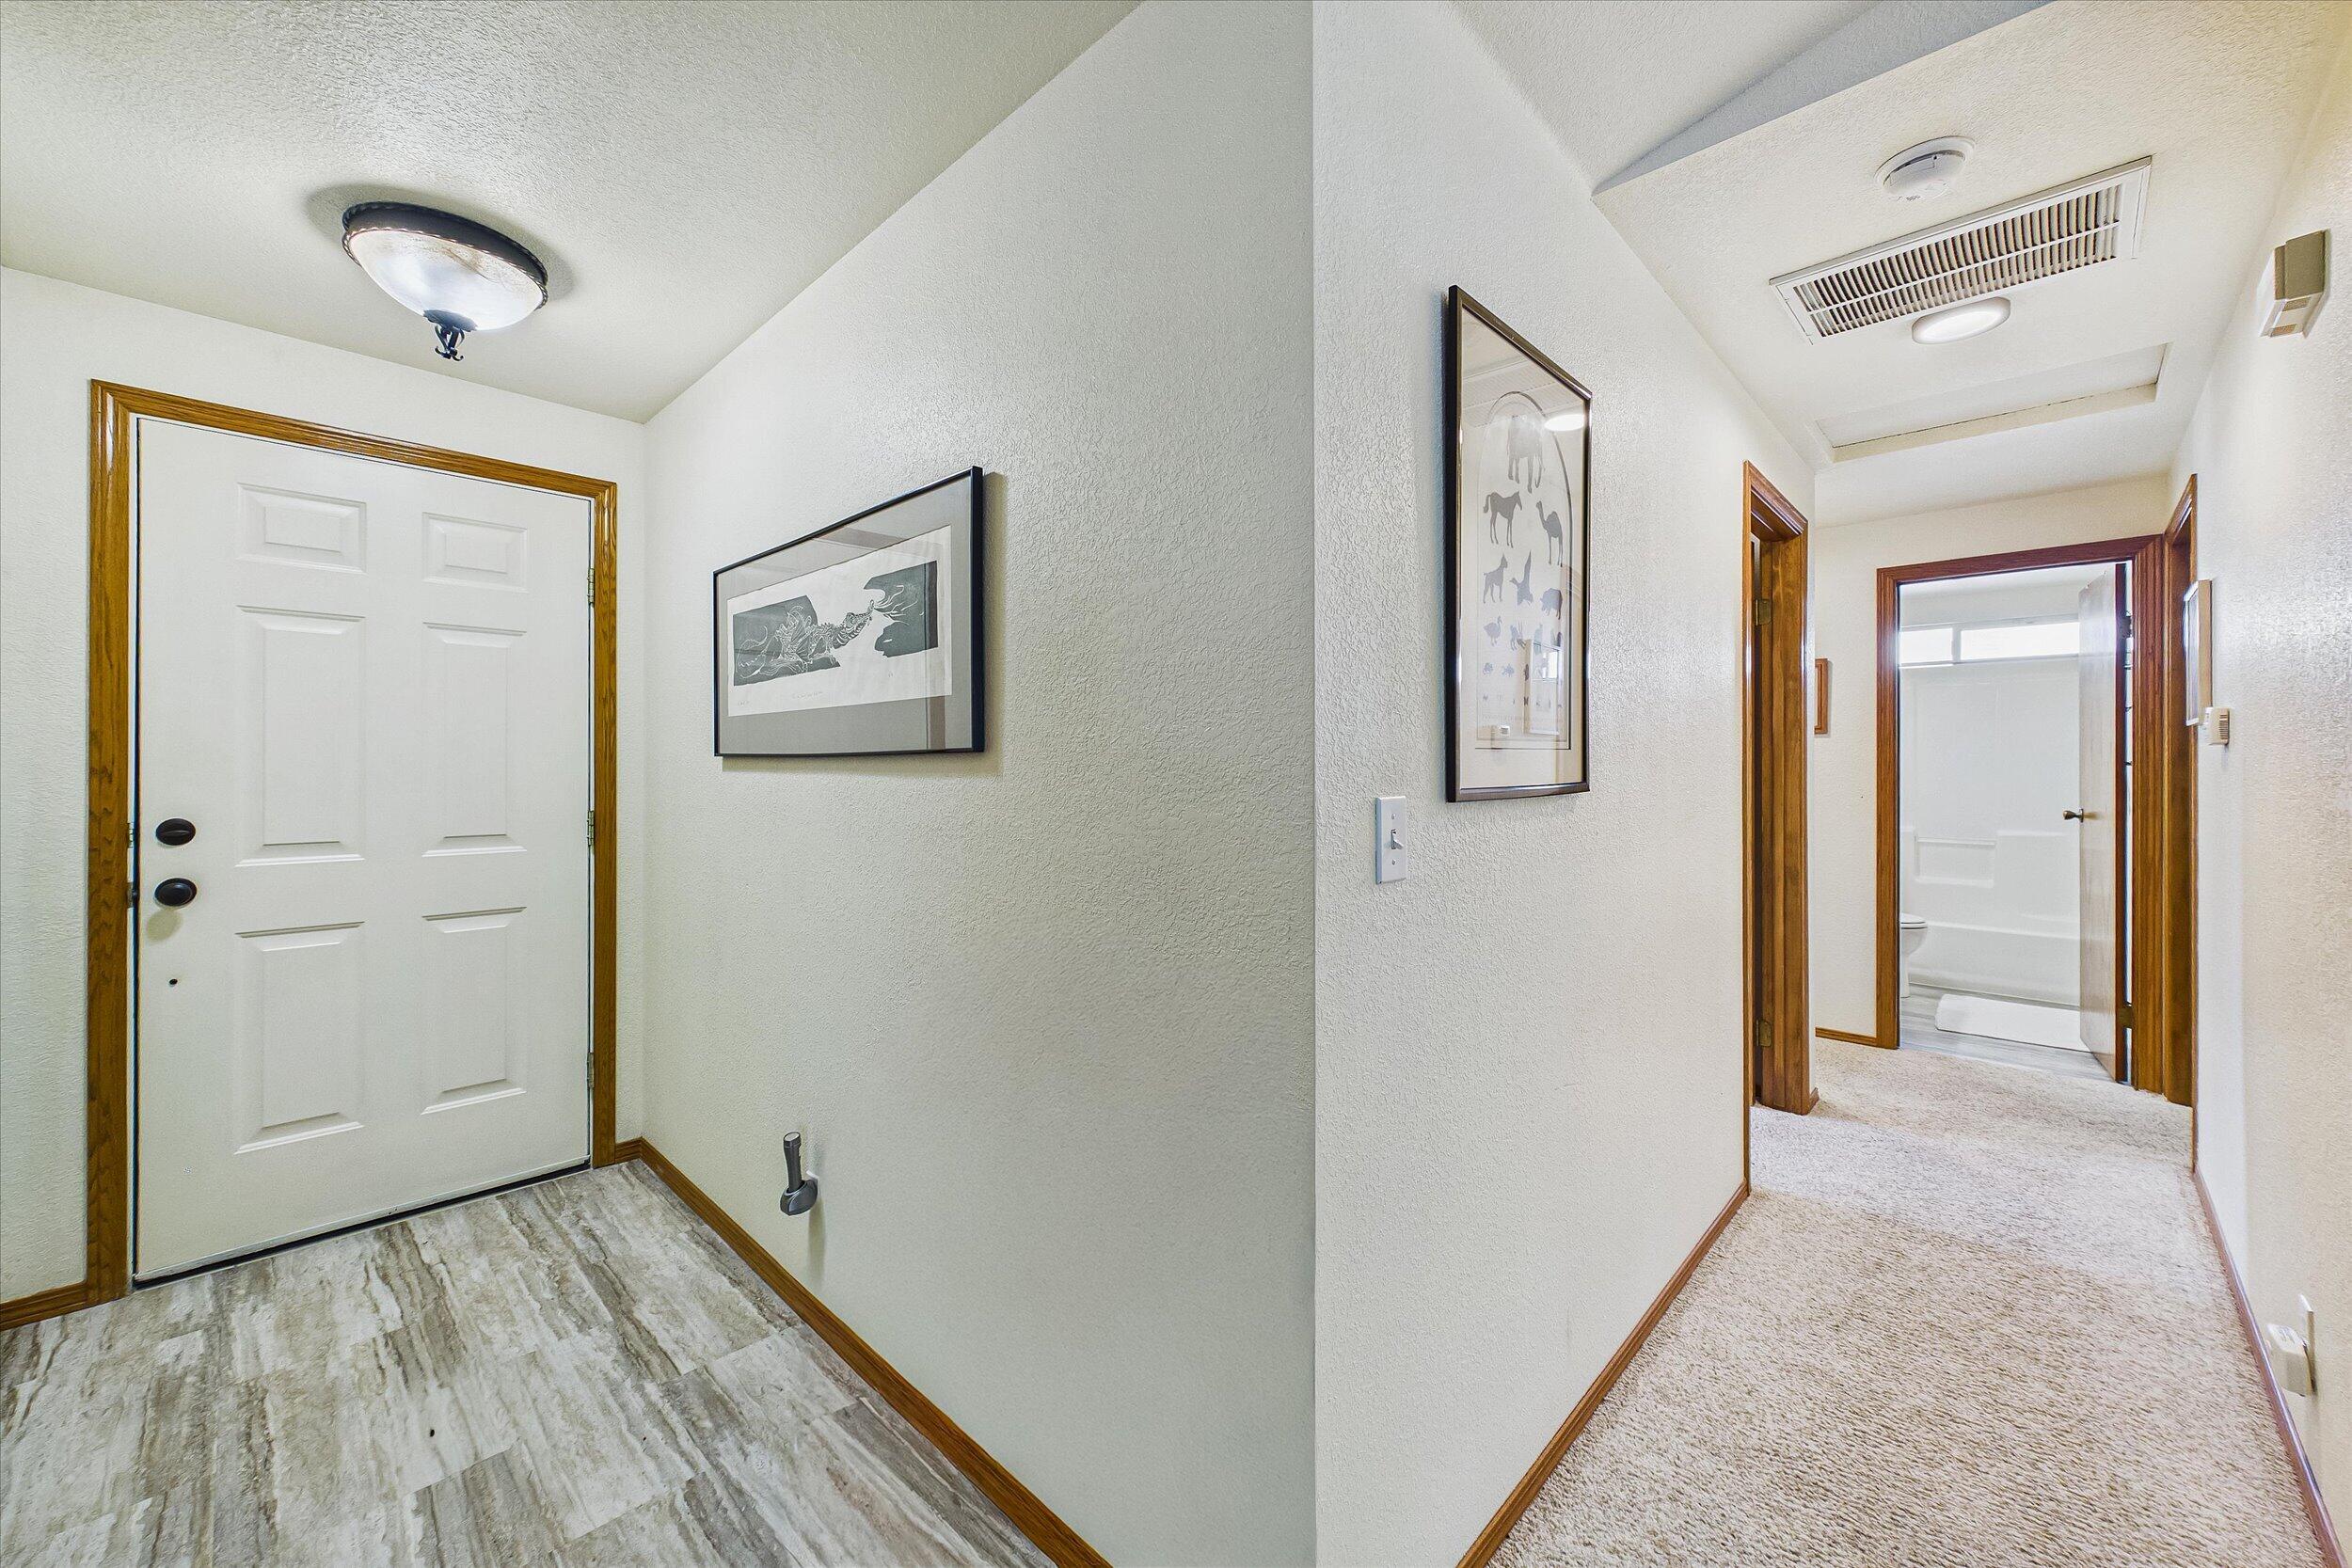
Entryway with a white front door and wood-look flooring beside a carpeted hallway leading to a bathroom.
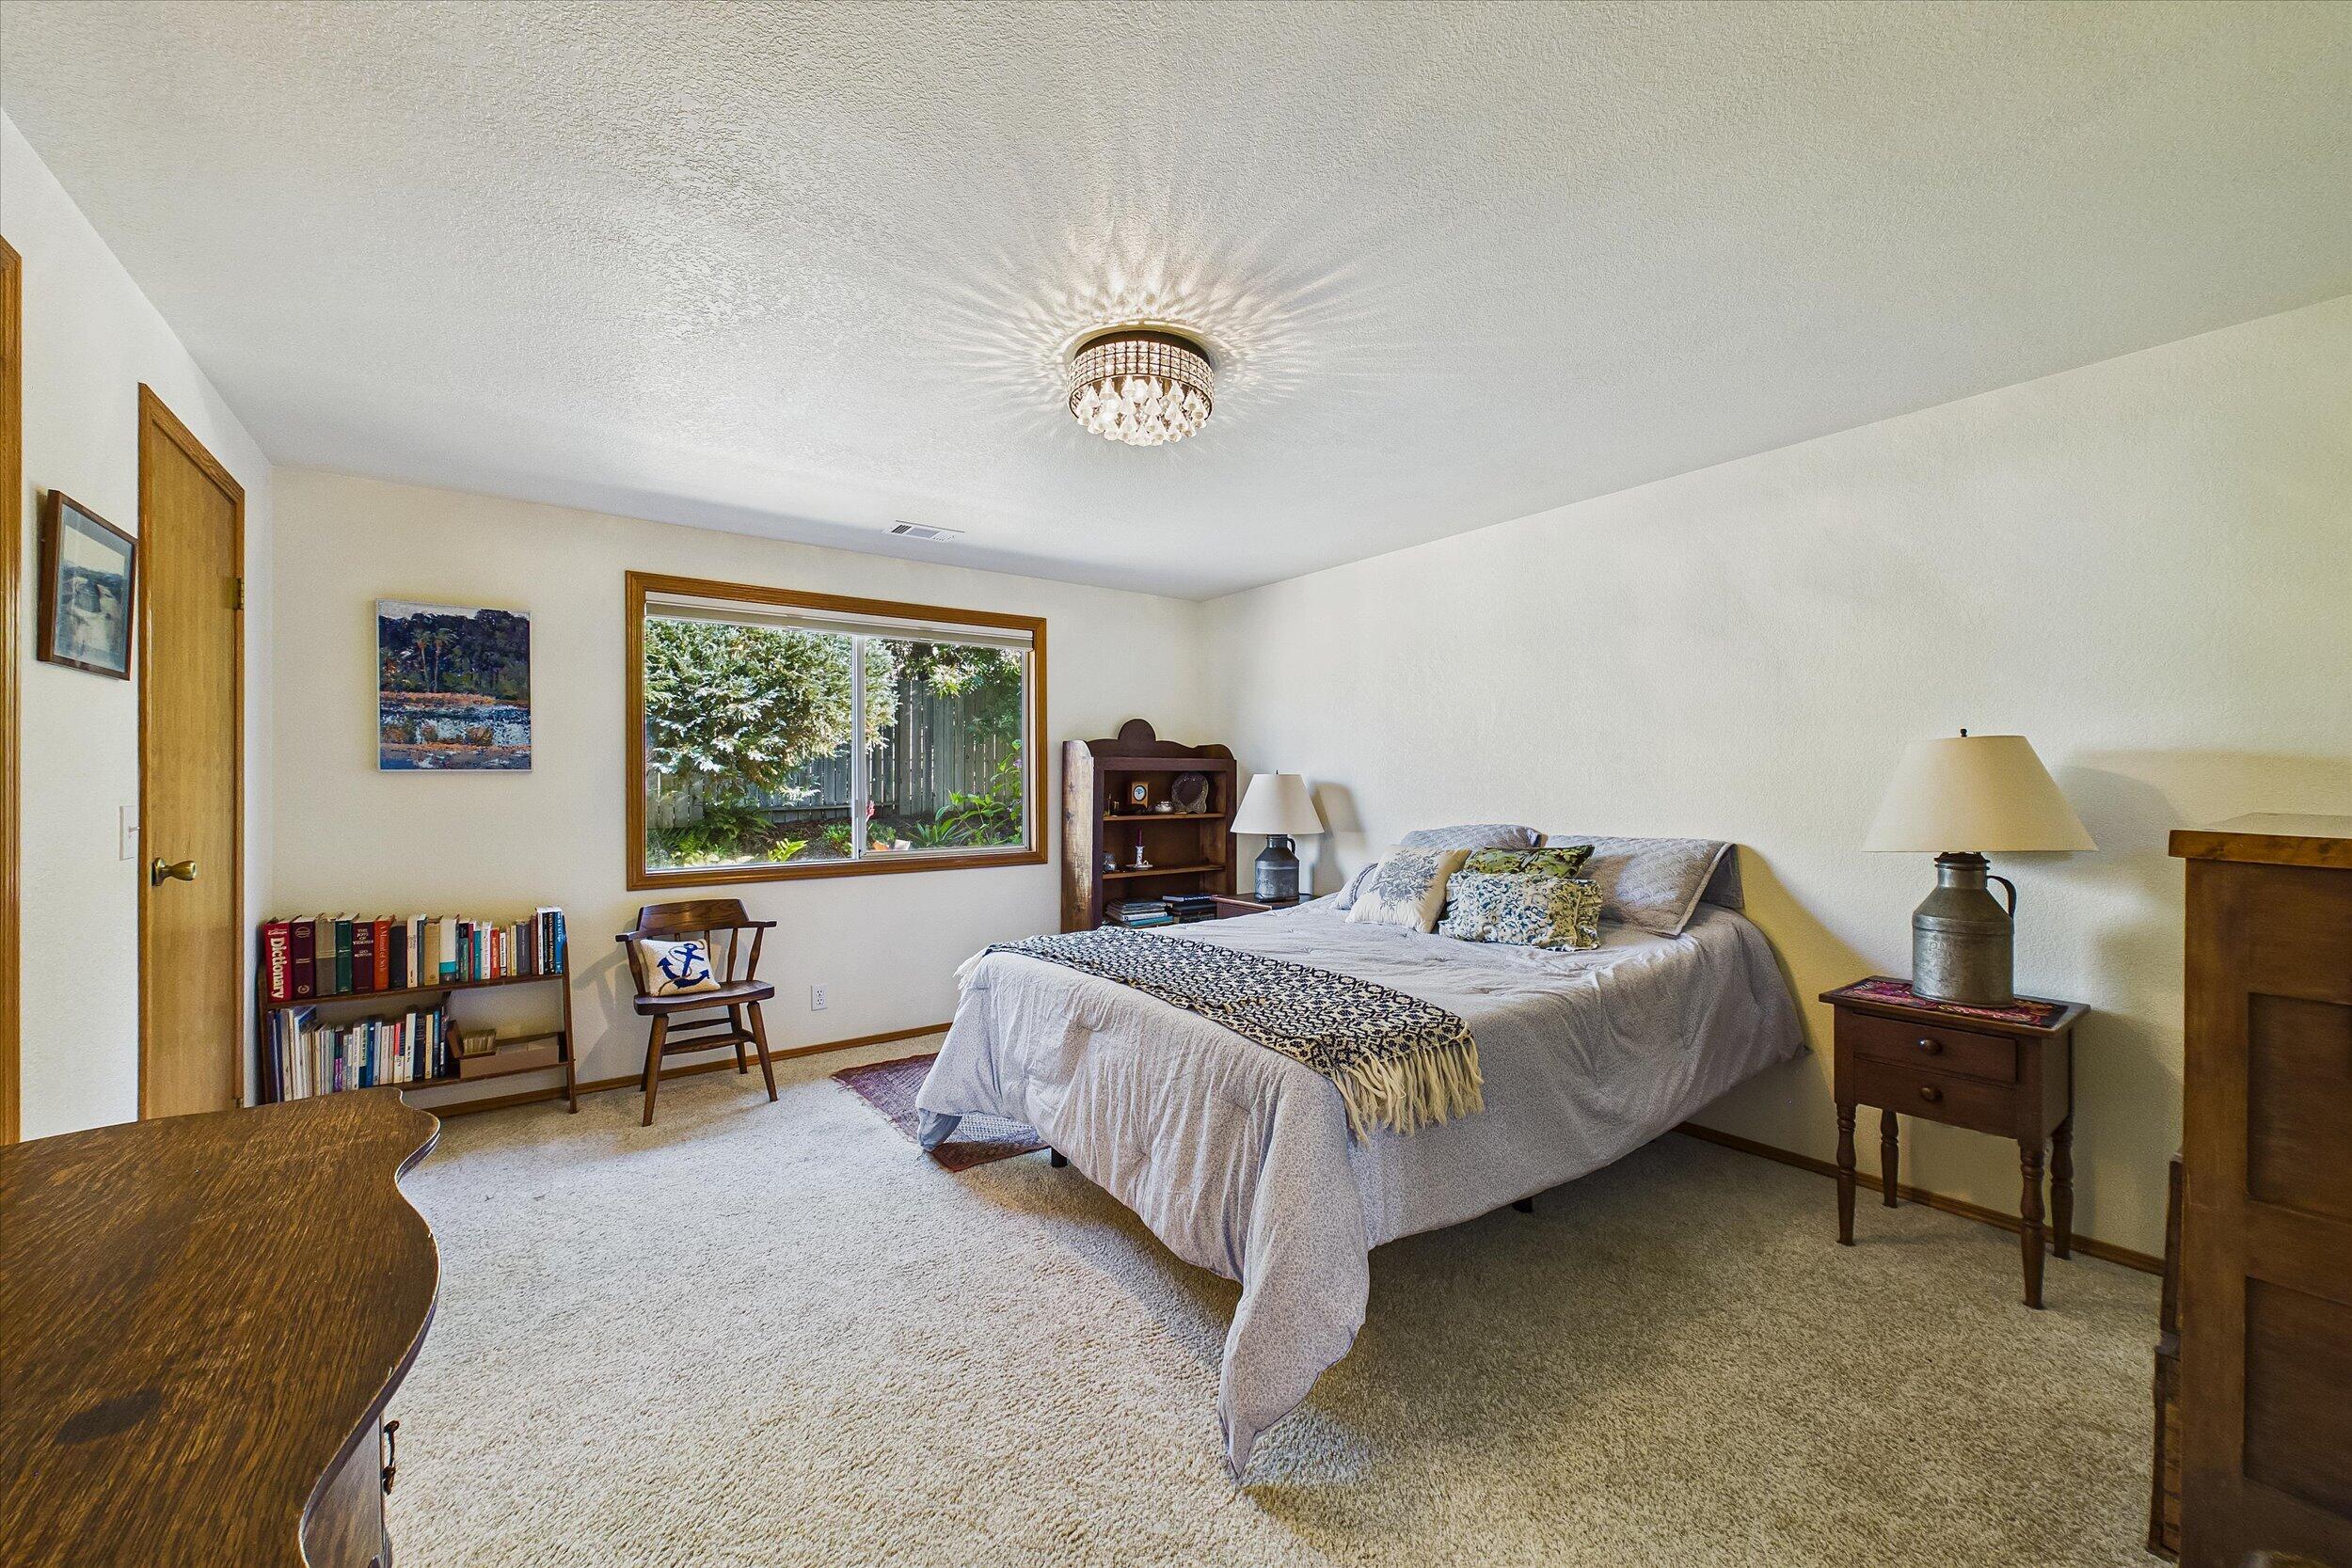
Bedroom with a neatly made bed, dark wood furnishings, and a large garden-facing window.
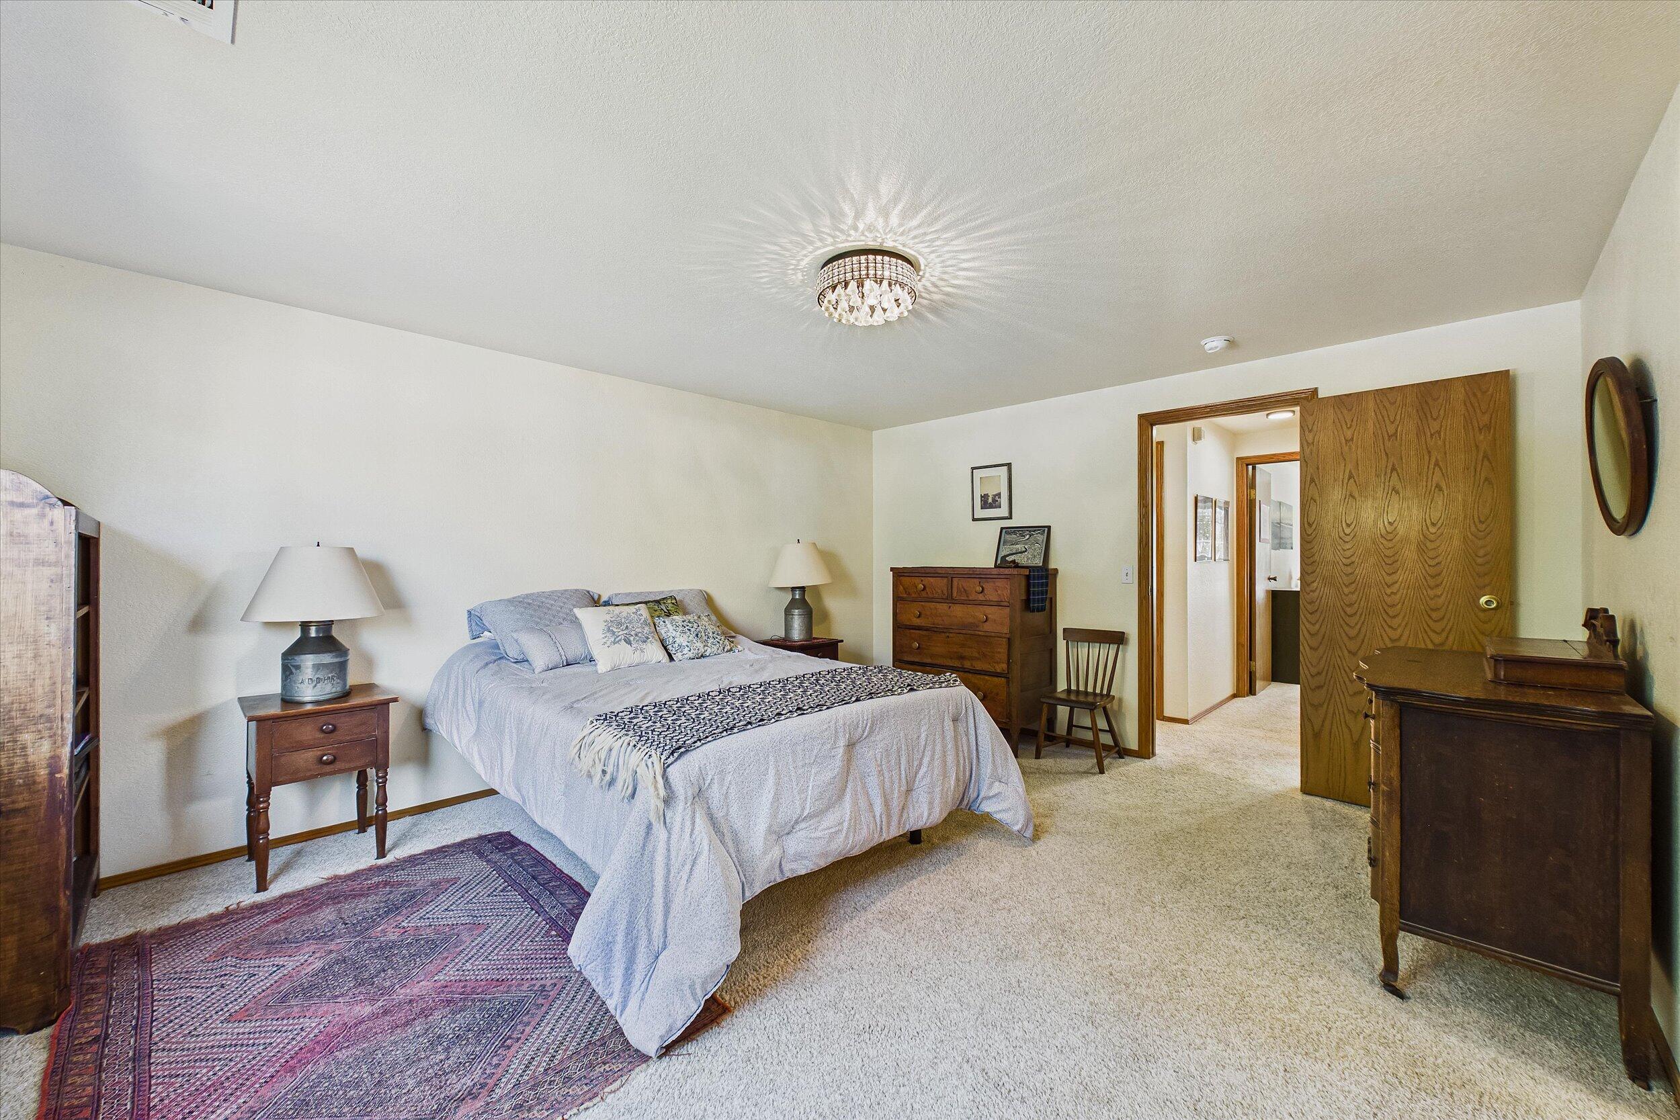
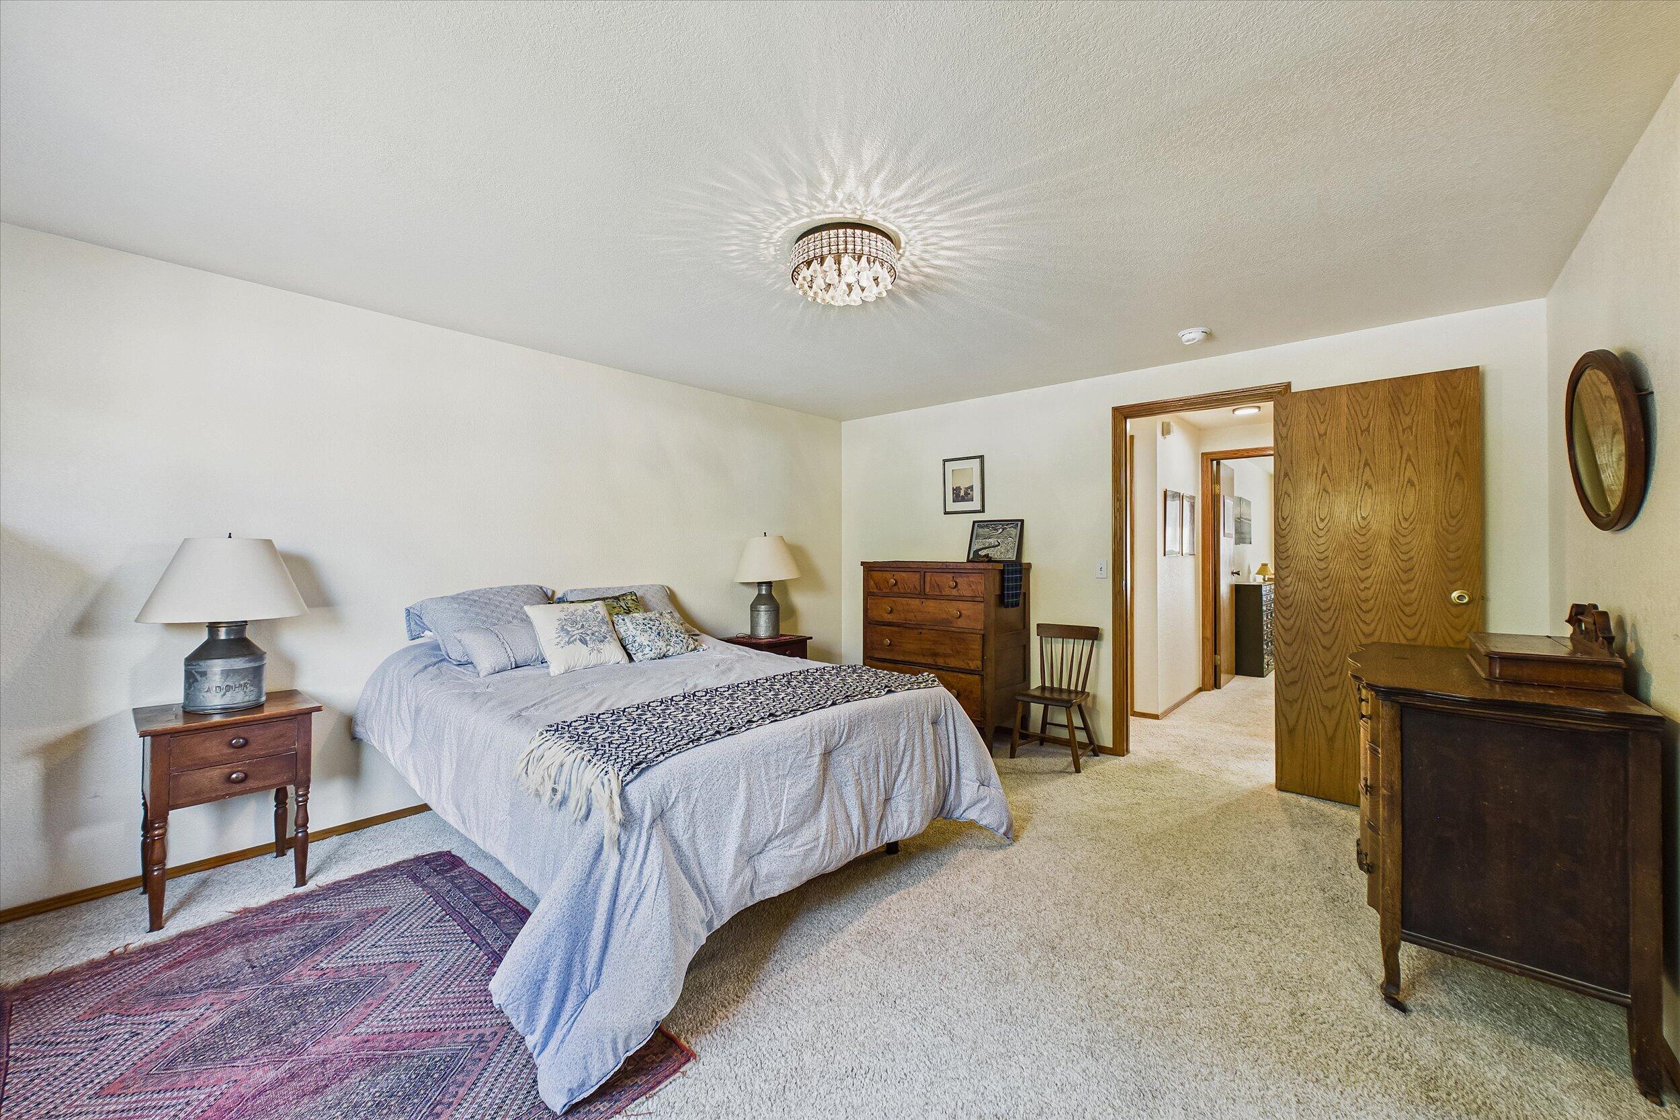
Furnished bedroom with a large bed, patterned rug, wood dressers, and an open doorway.
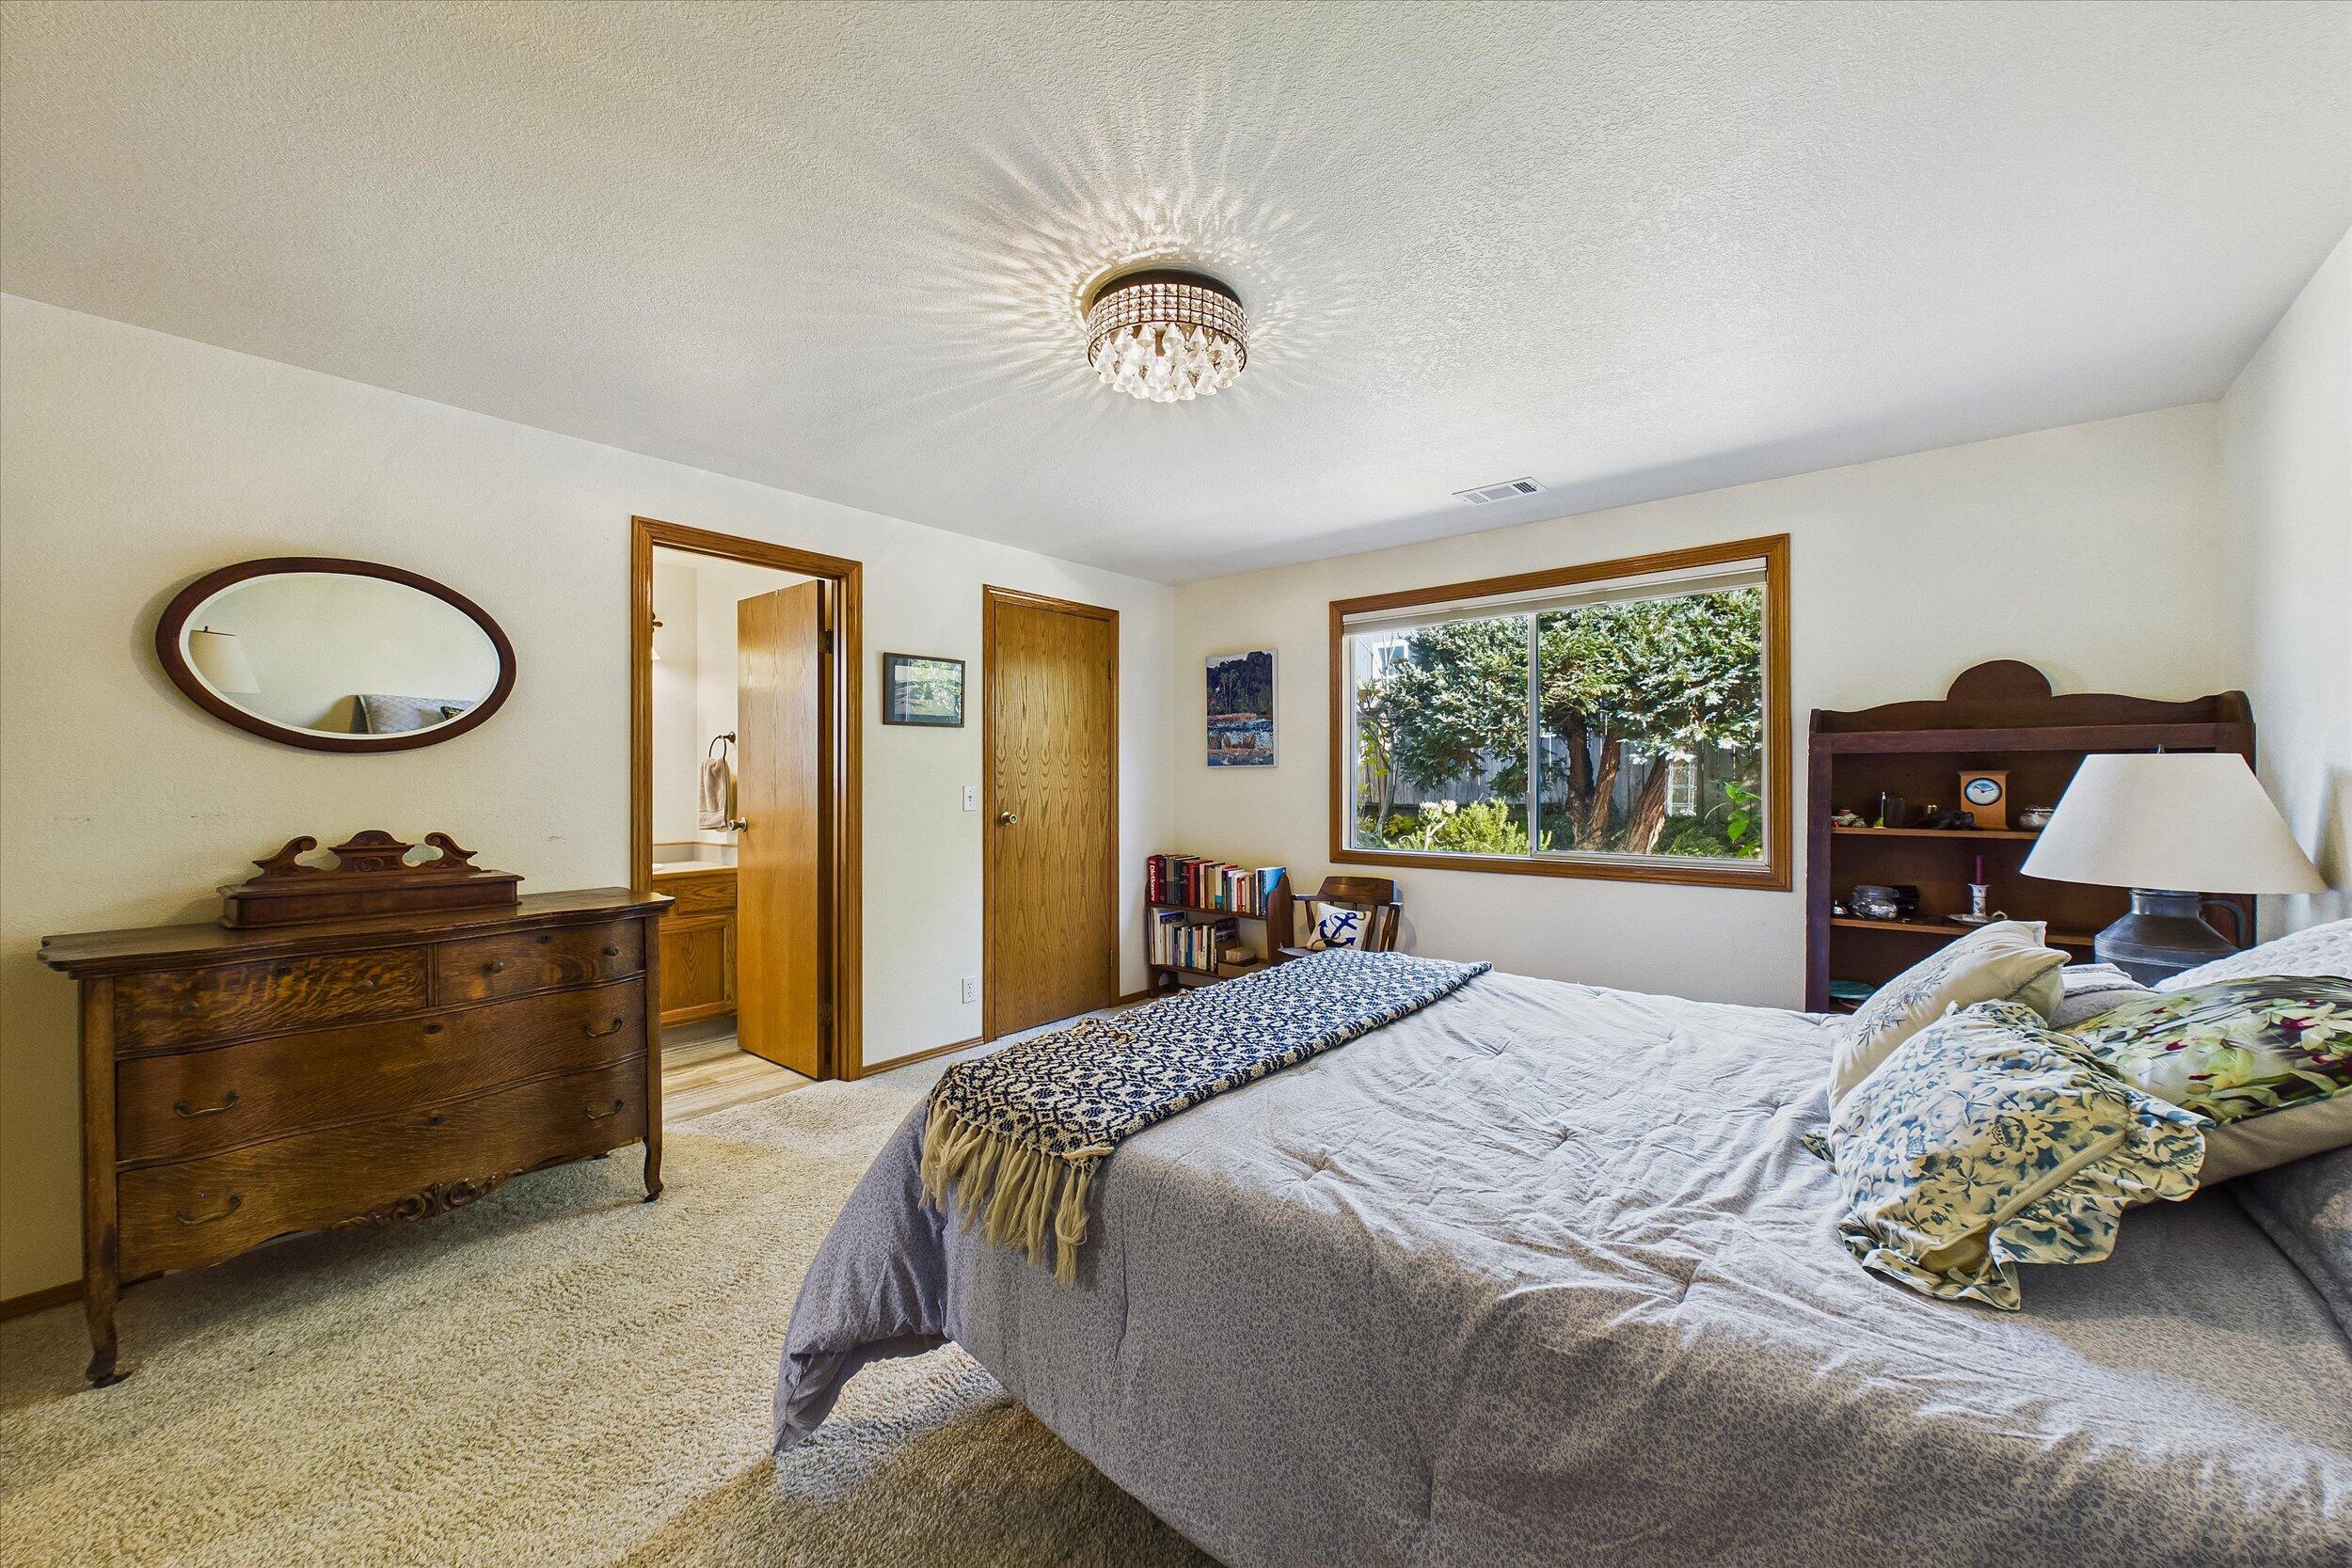
Furnished bedroom with a large bed, wood dresser, and garden-facing window.
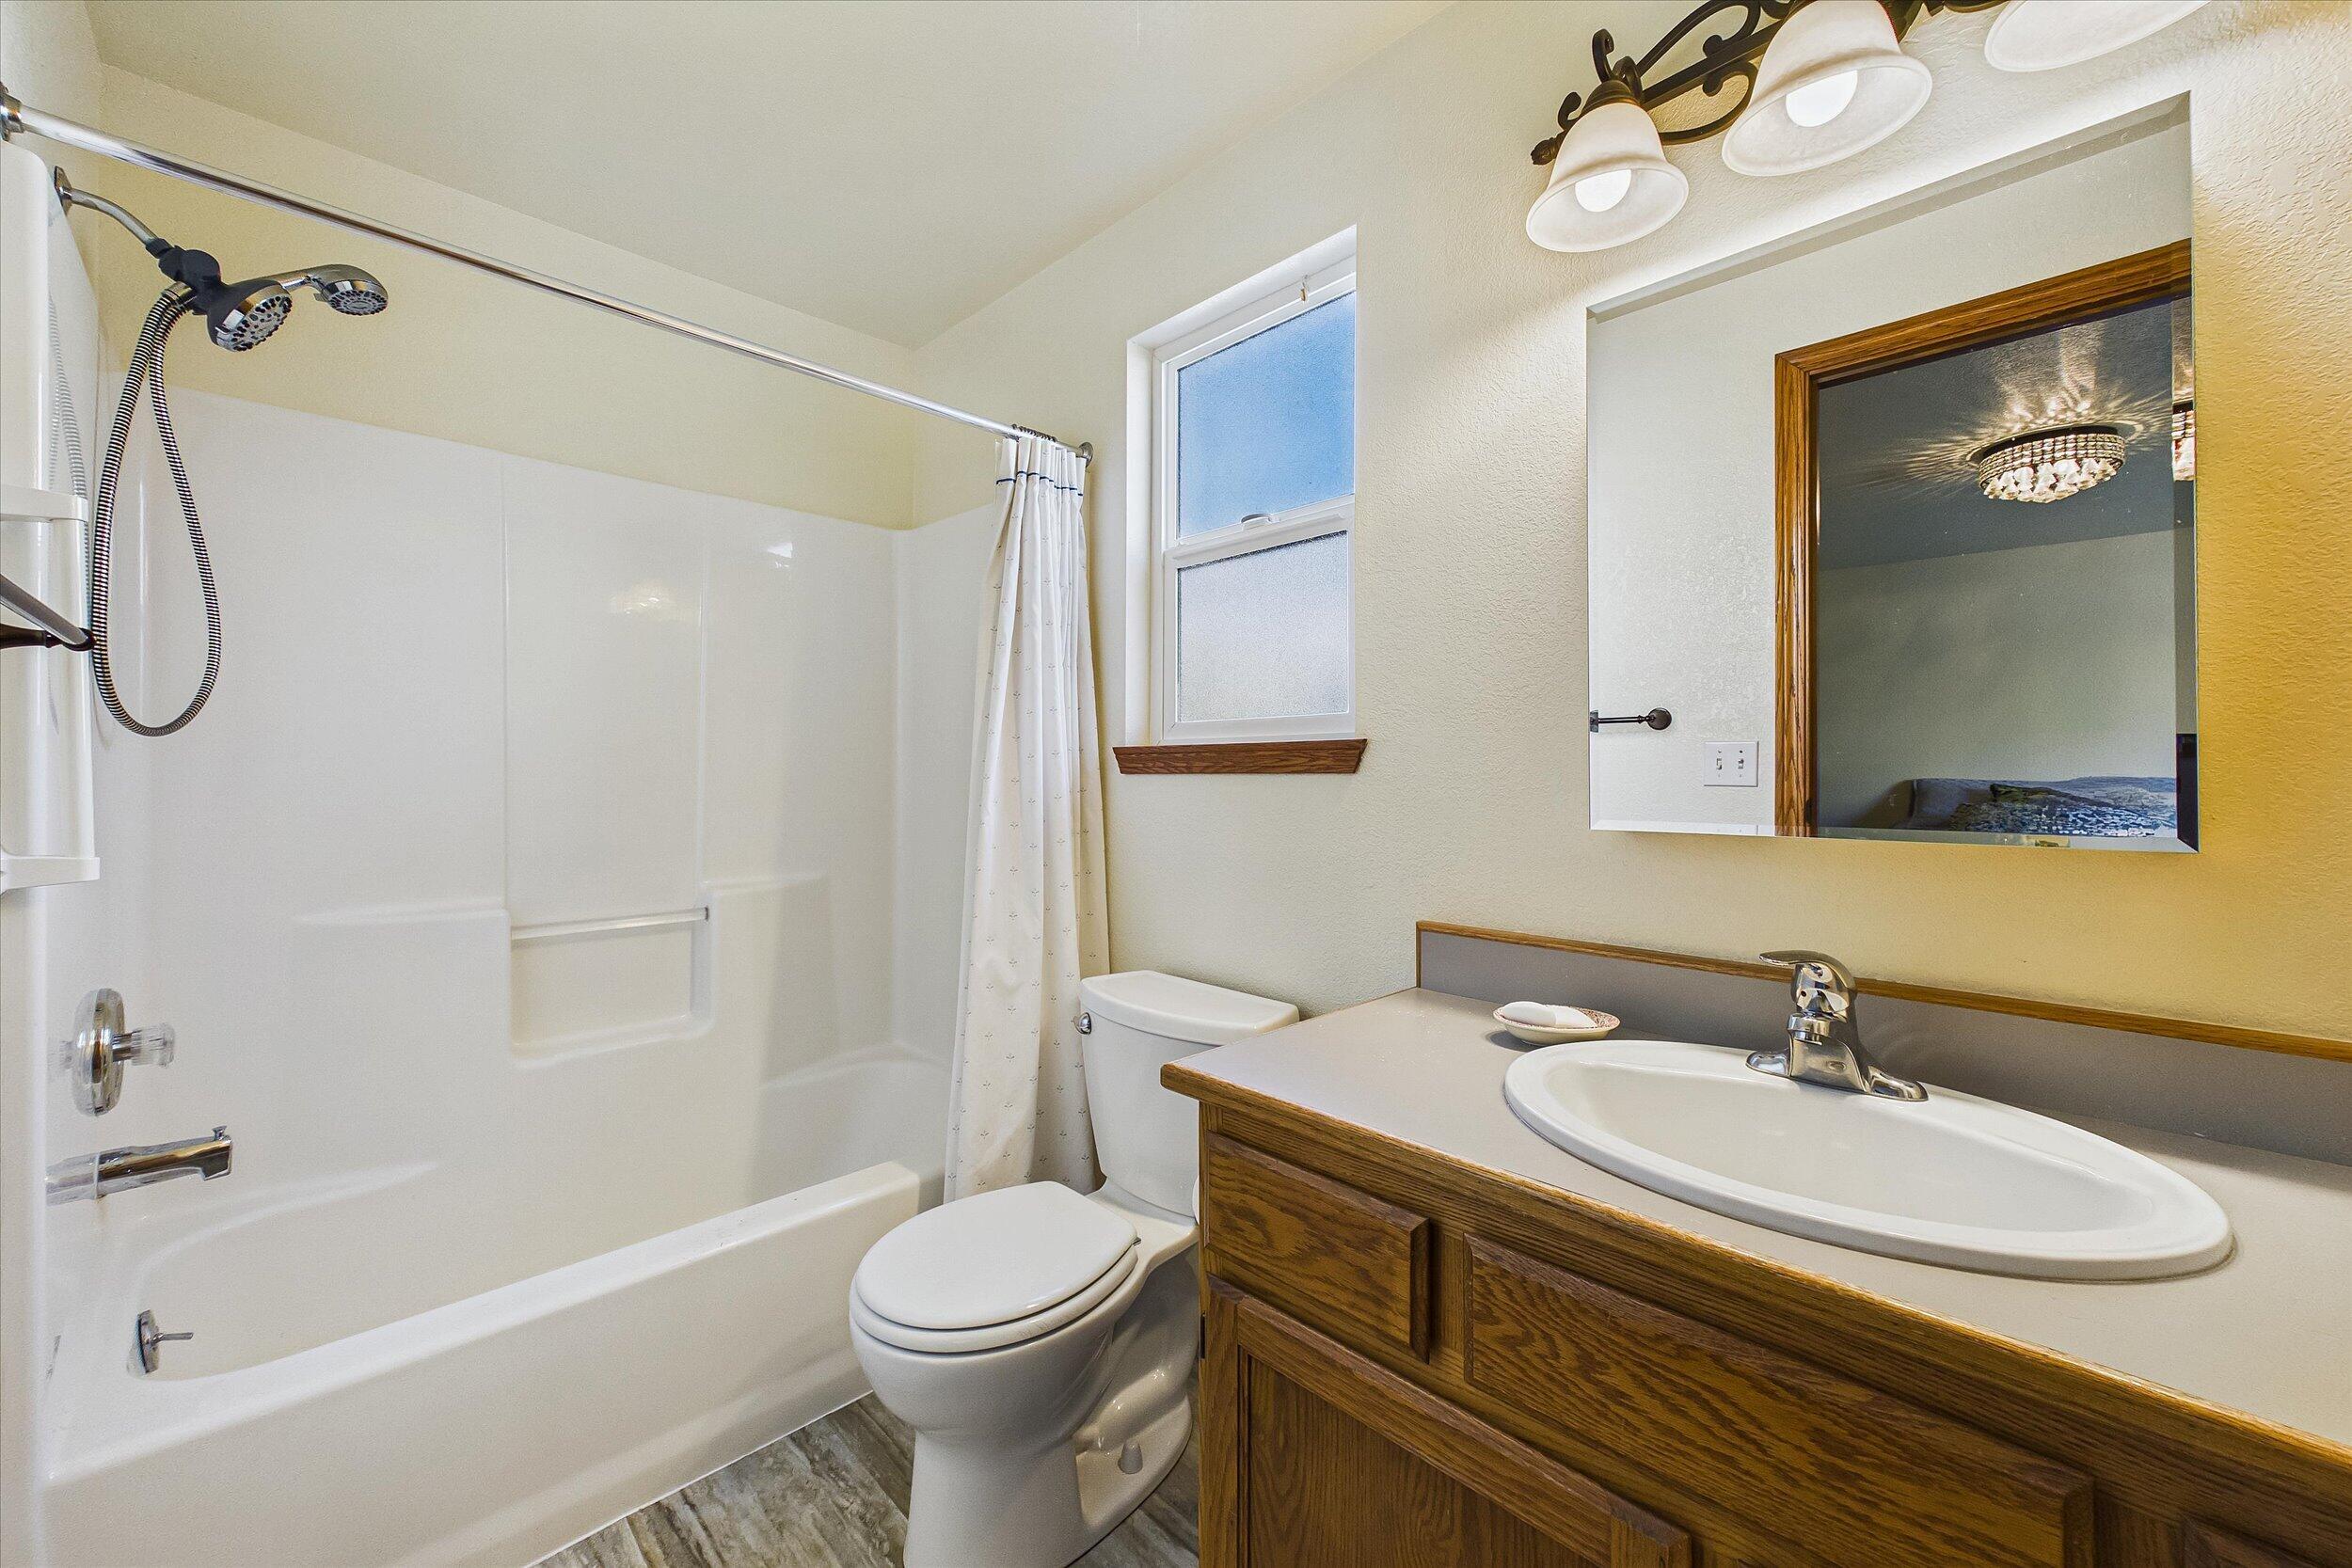
Bathroom with a tub-shower, toilet, and wood vanity beneath a large mirror.
Furnished bedroom with a large bed, patterned rug, and wood furnishings.
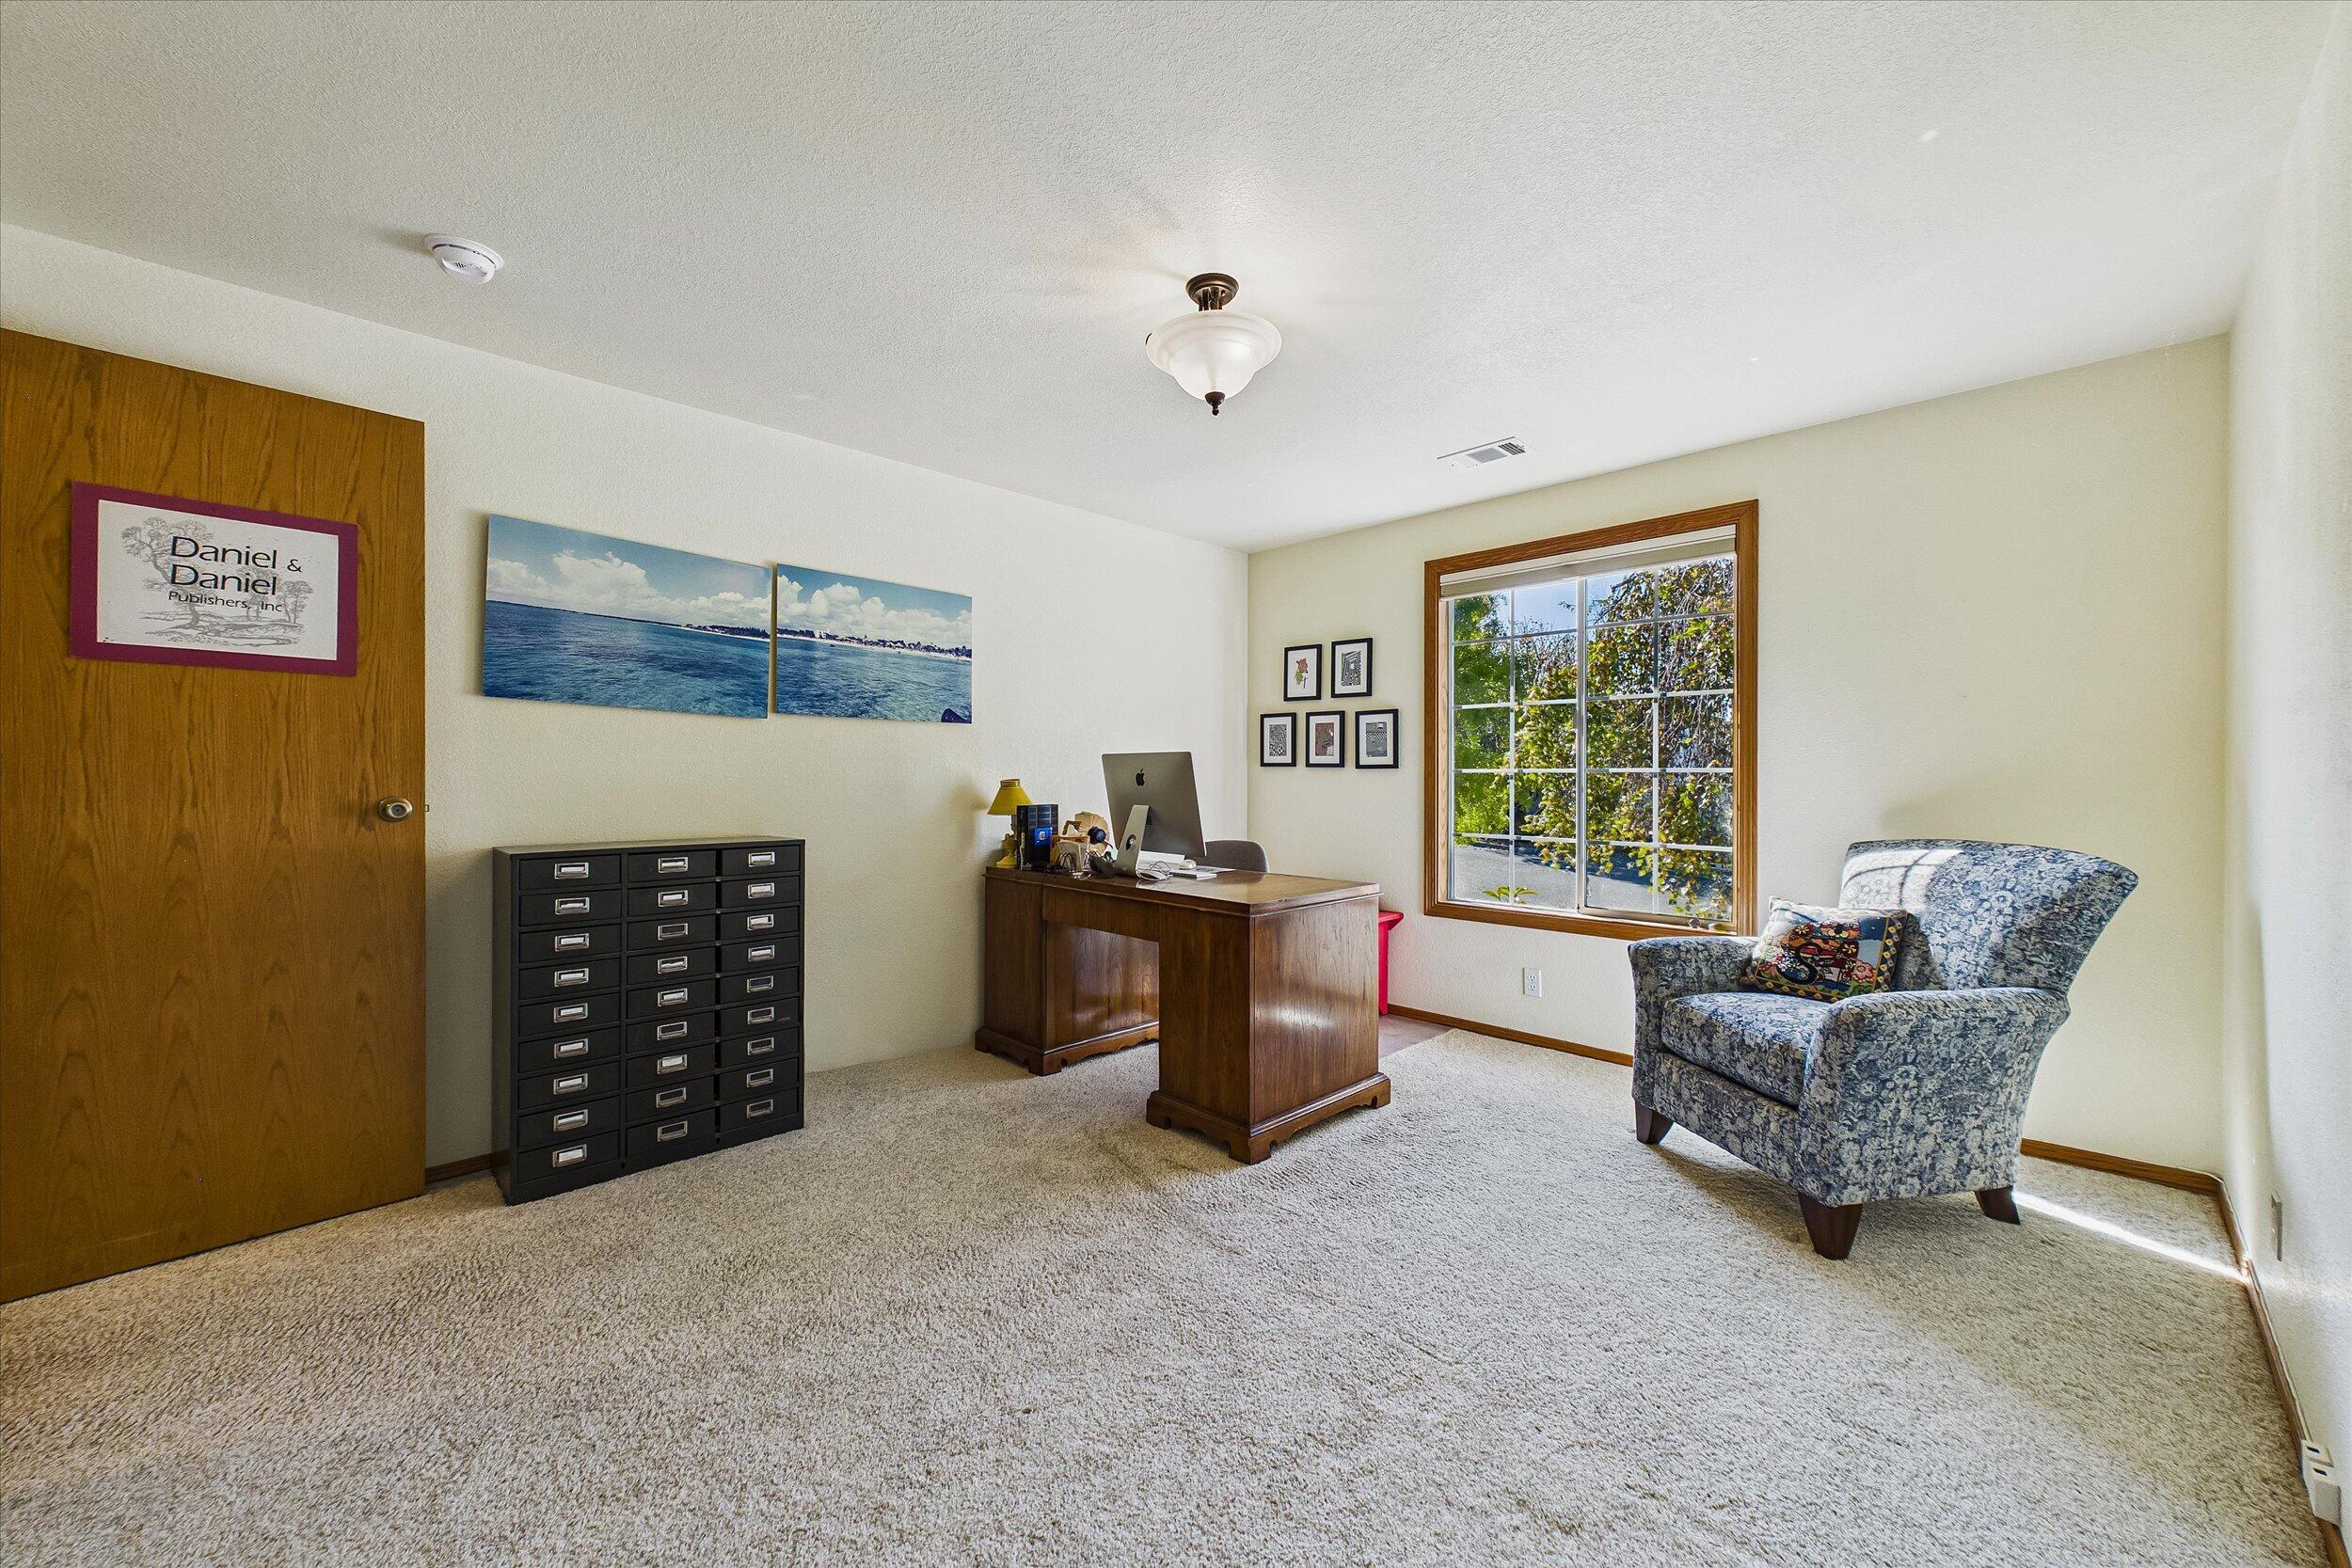
Home office with a wooden desk, filing cabinet, and patterned armchair beside a large window.
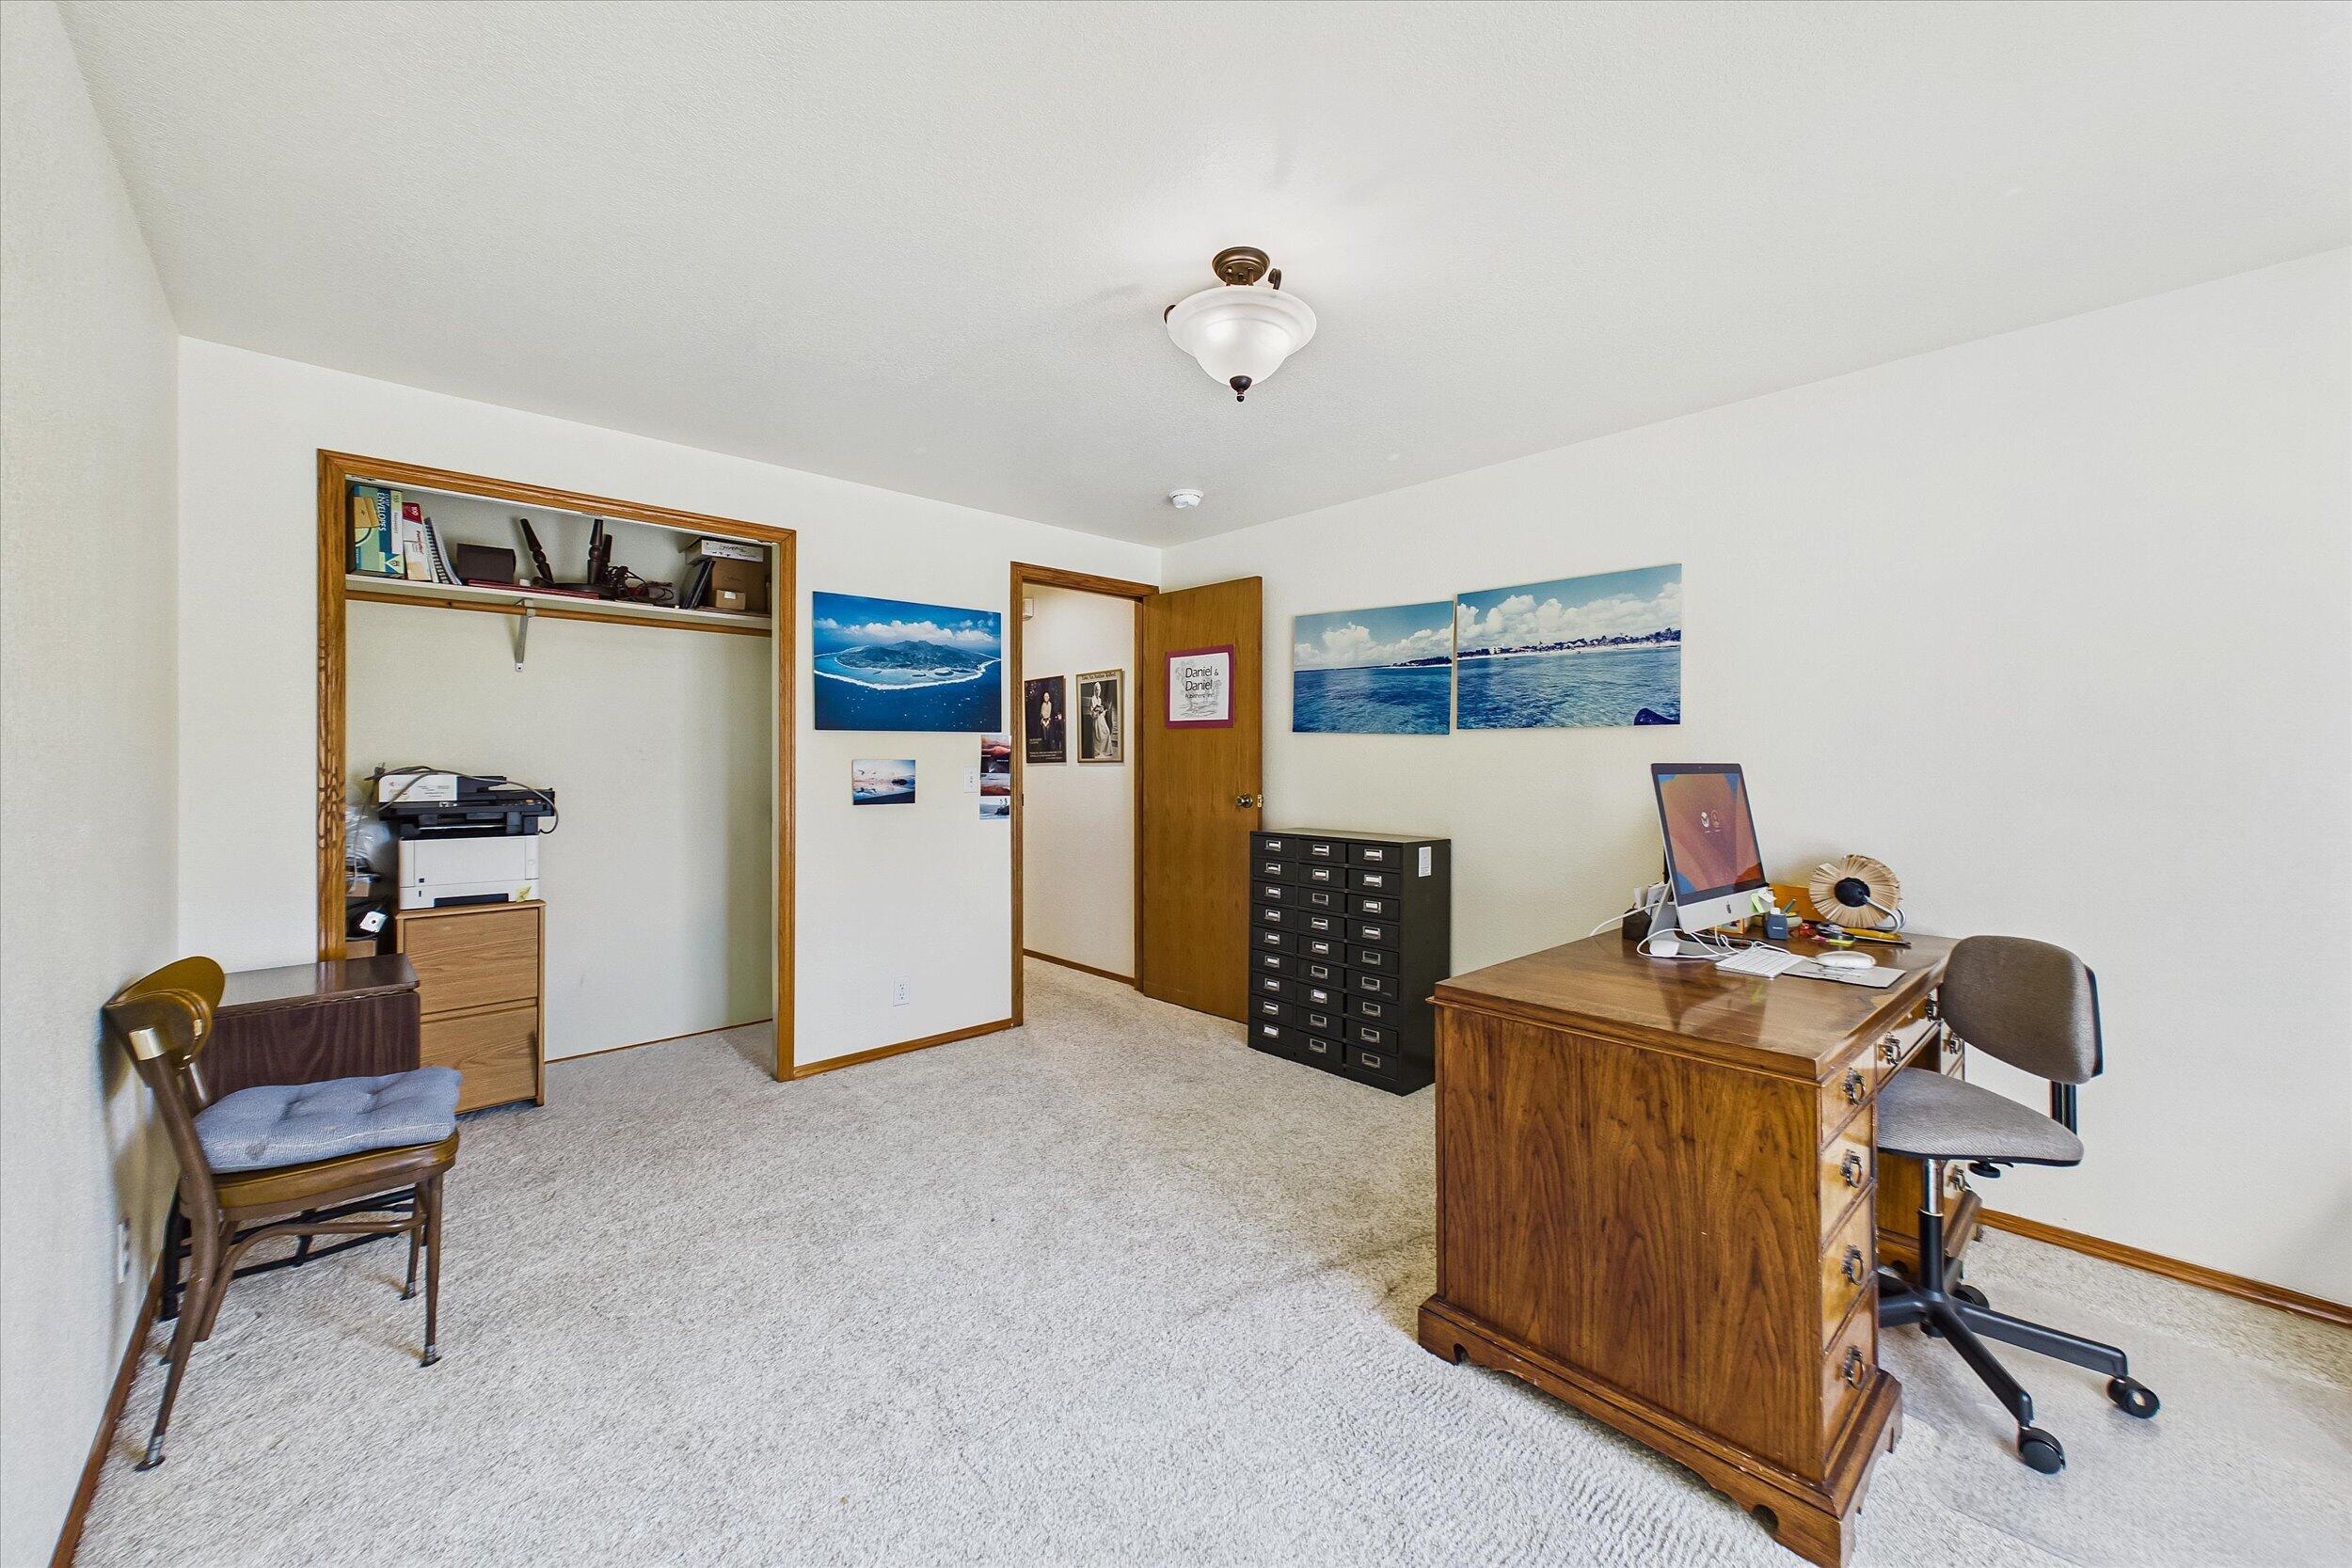
Home office with a wooden desk, computer, built-in shelving, and carpeted floor.
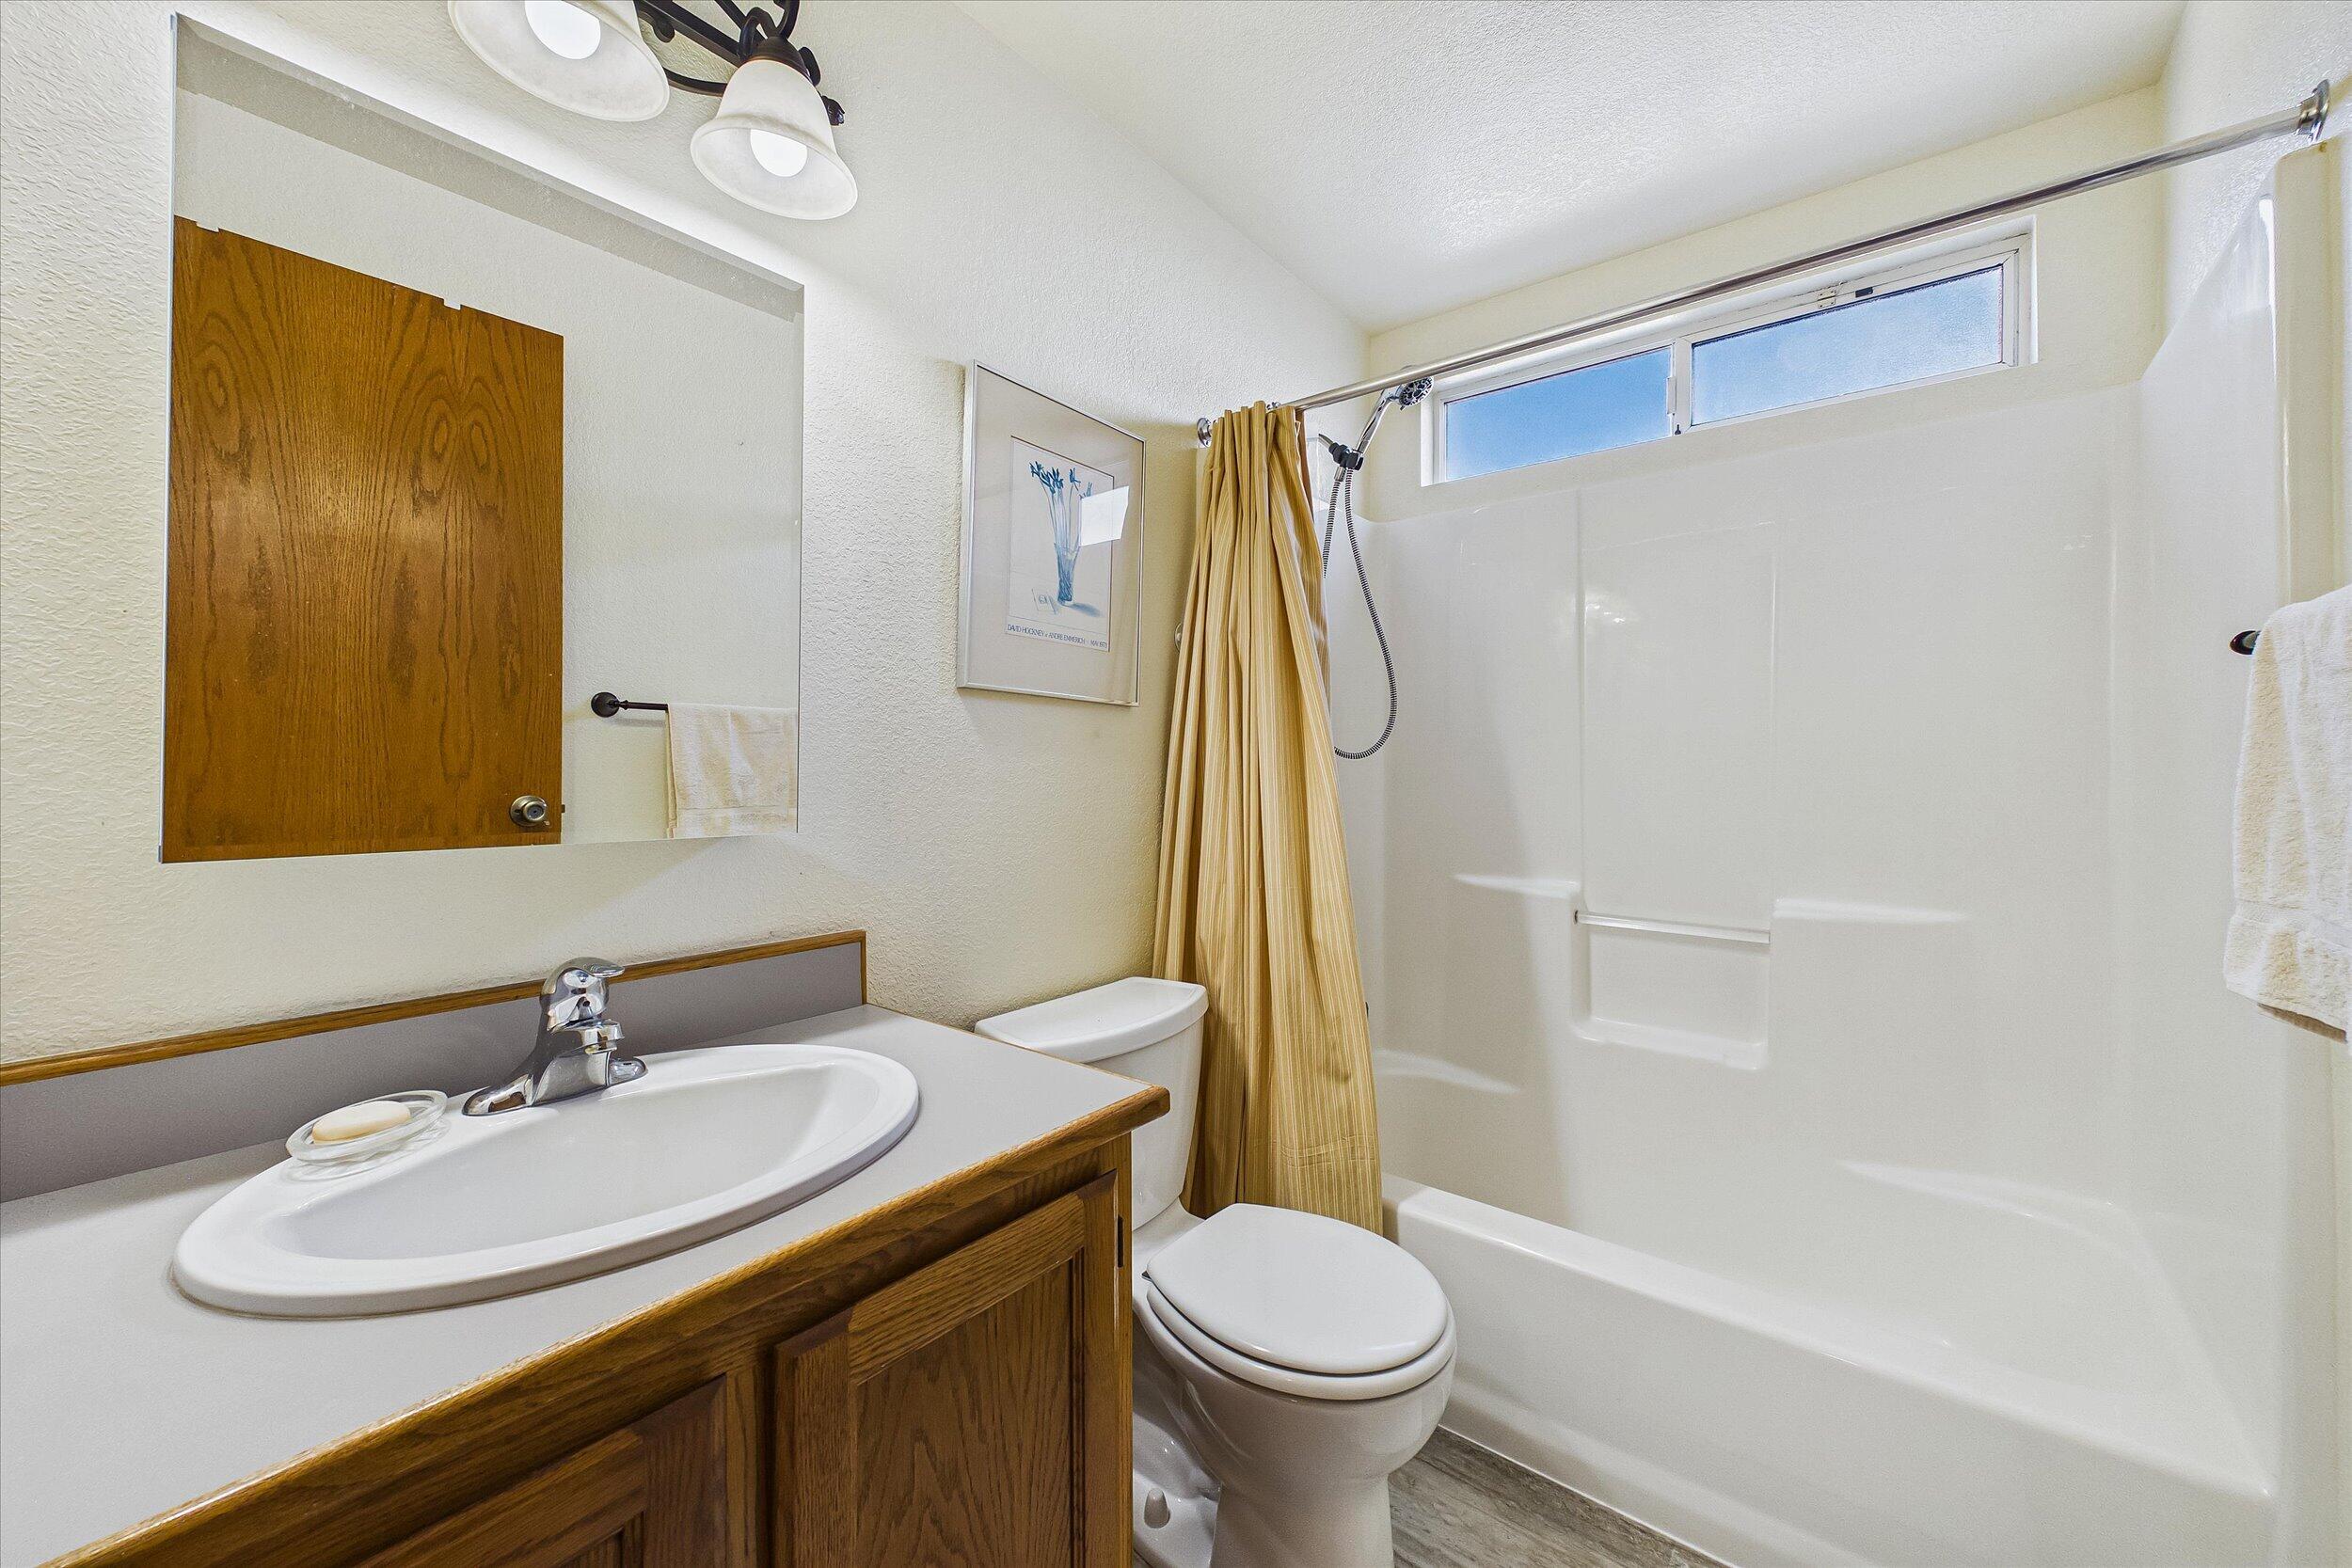
Bathroom with a wood vanity, white sink, toilet, and tub-shower behind a gold curtain.
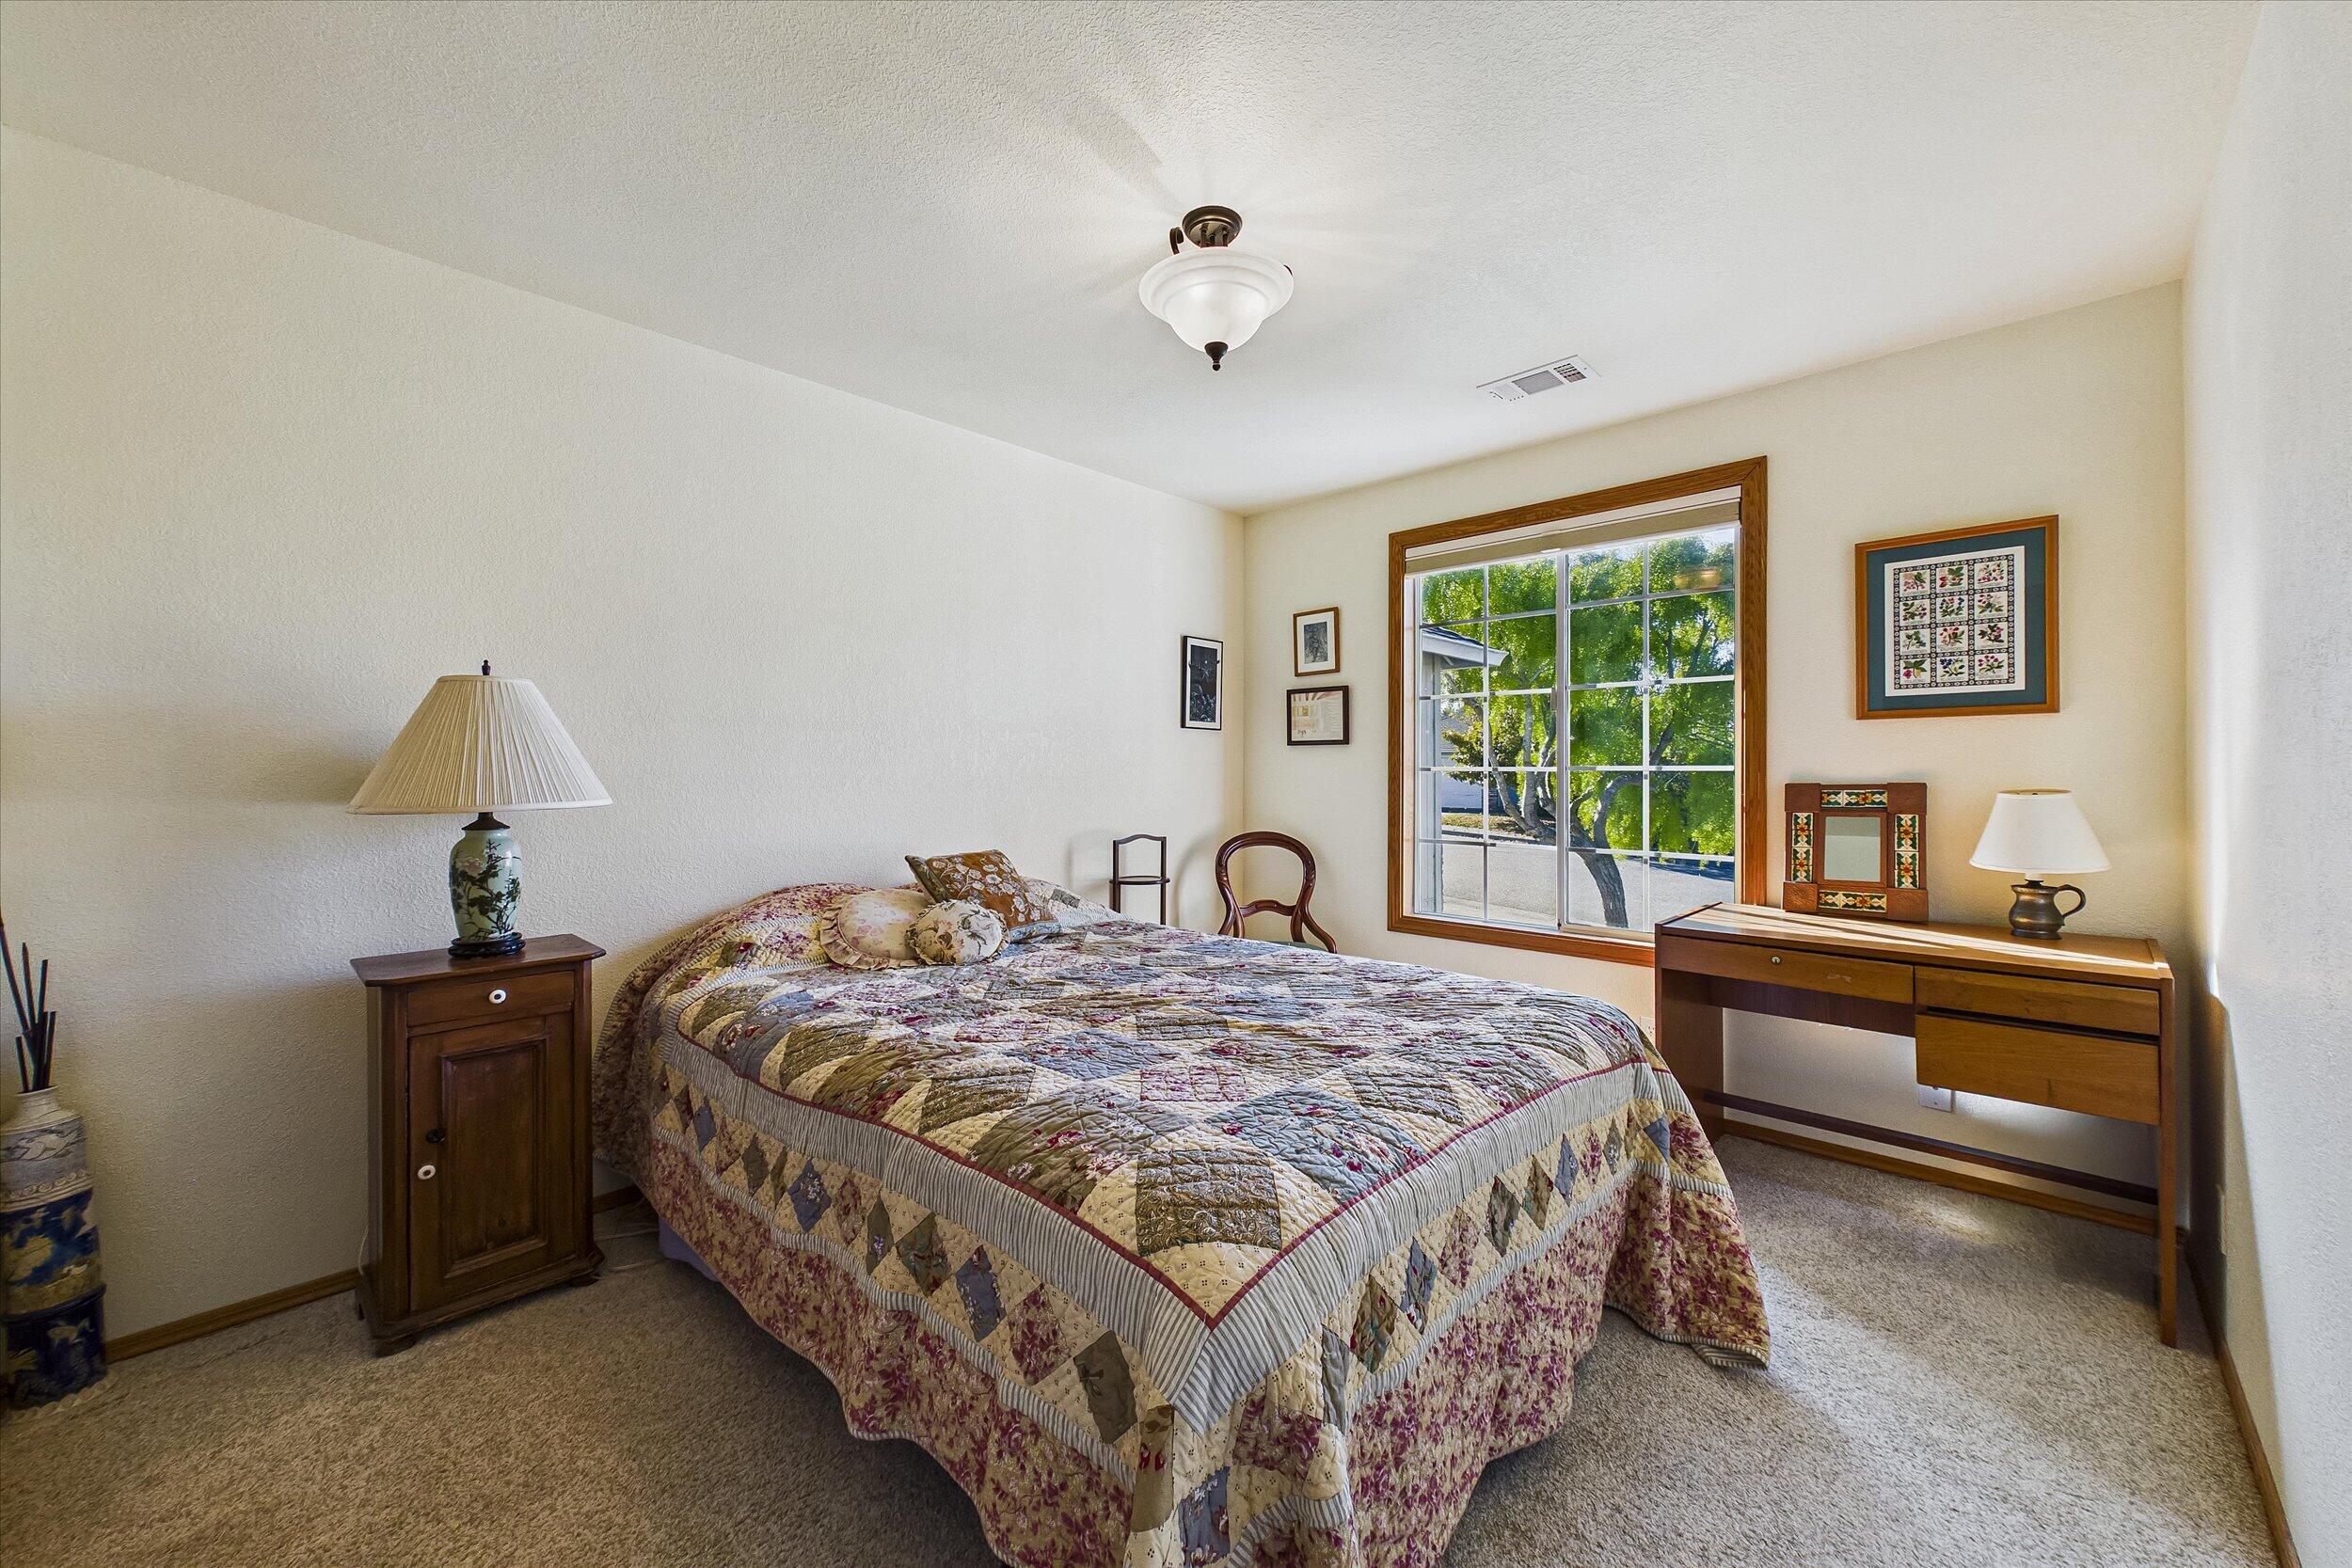
Bedroom with a patterned quilt, wooden furnishings, and a large window overlooking leafy trees.
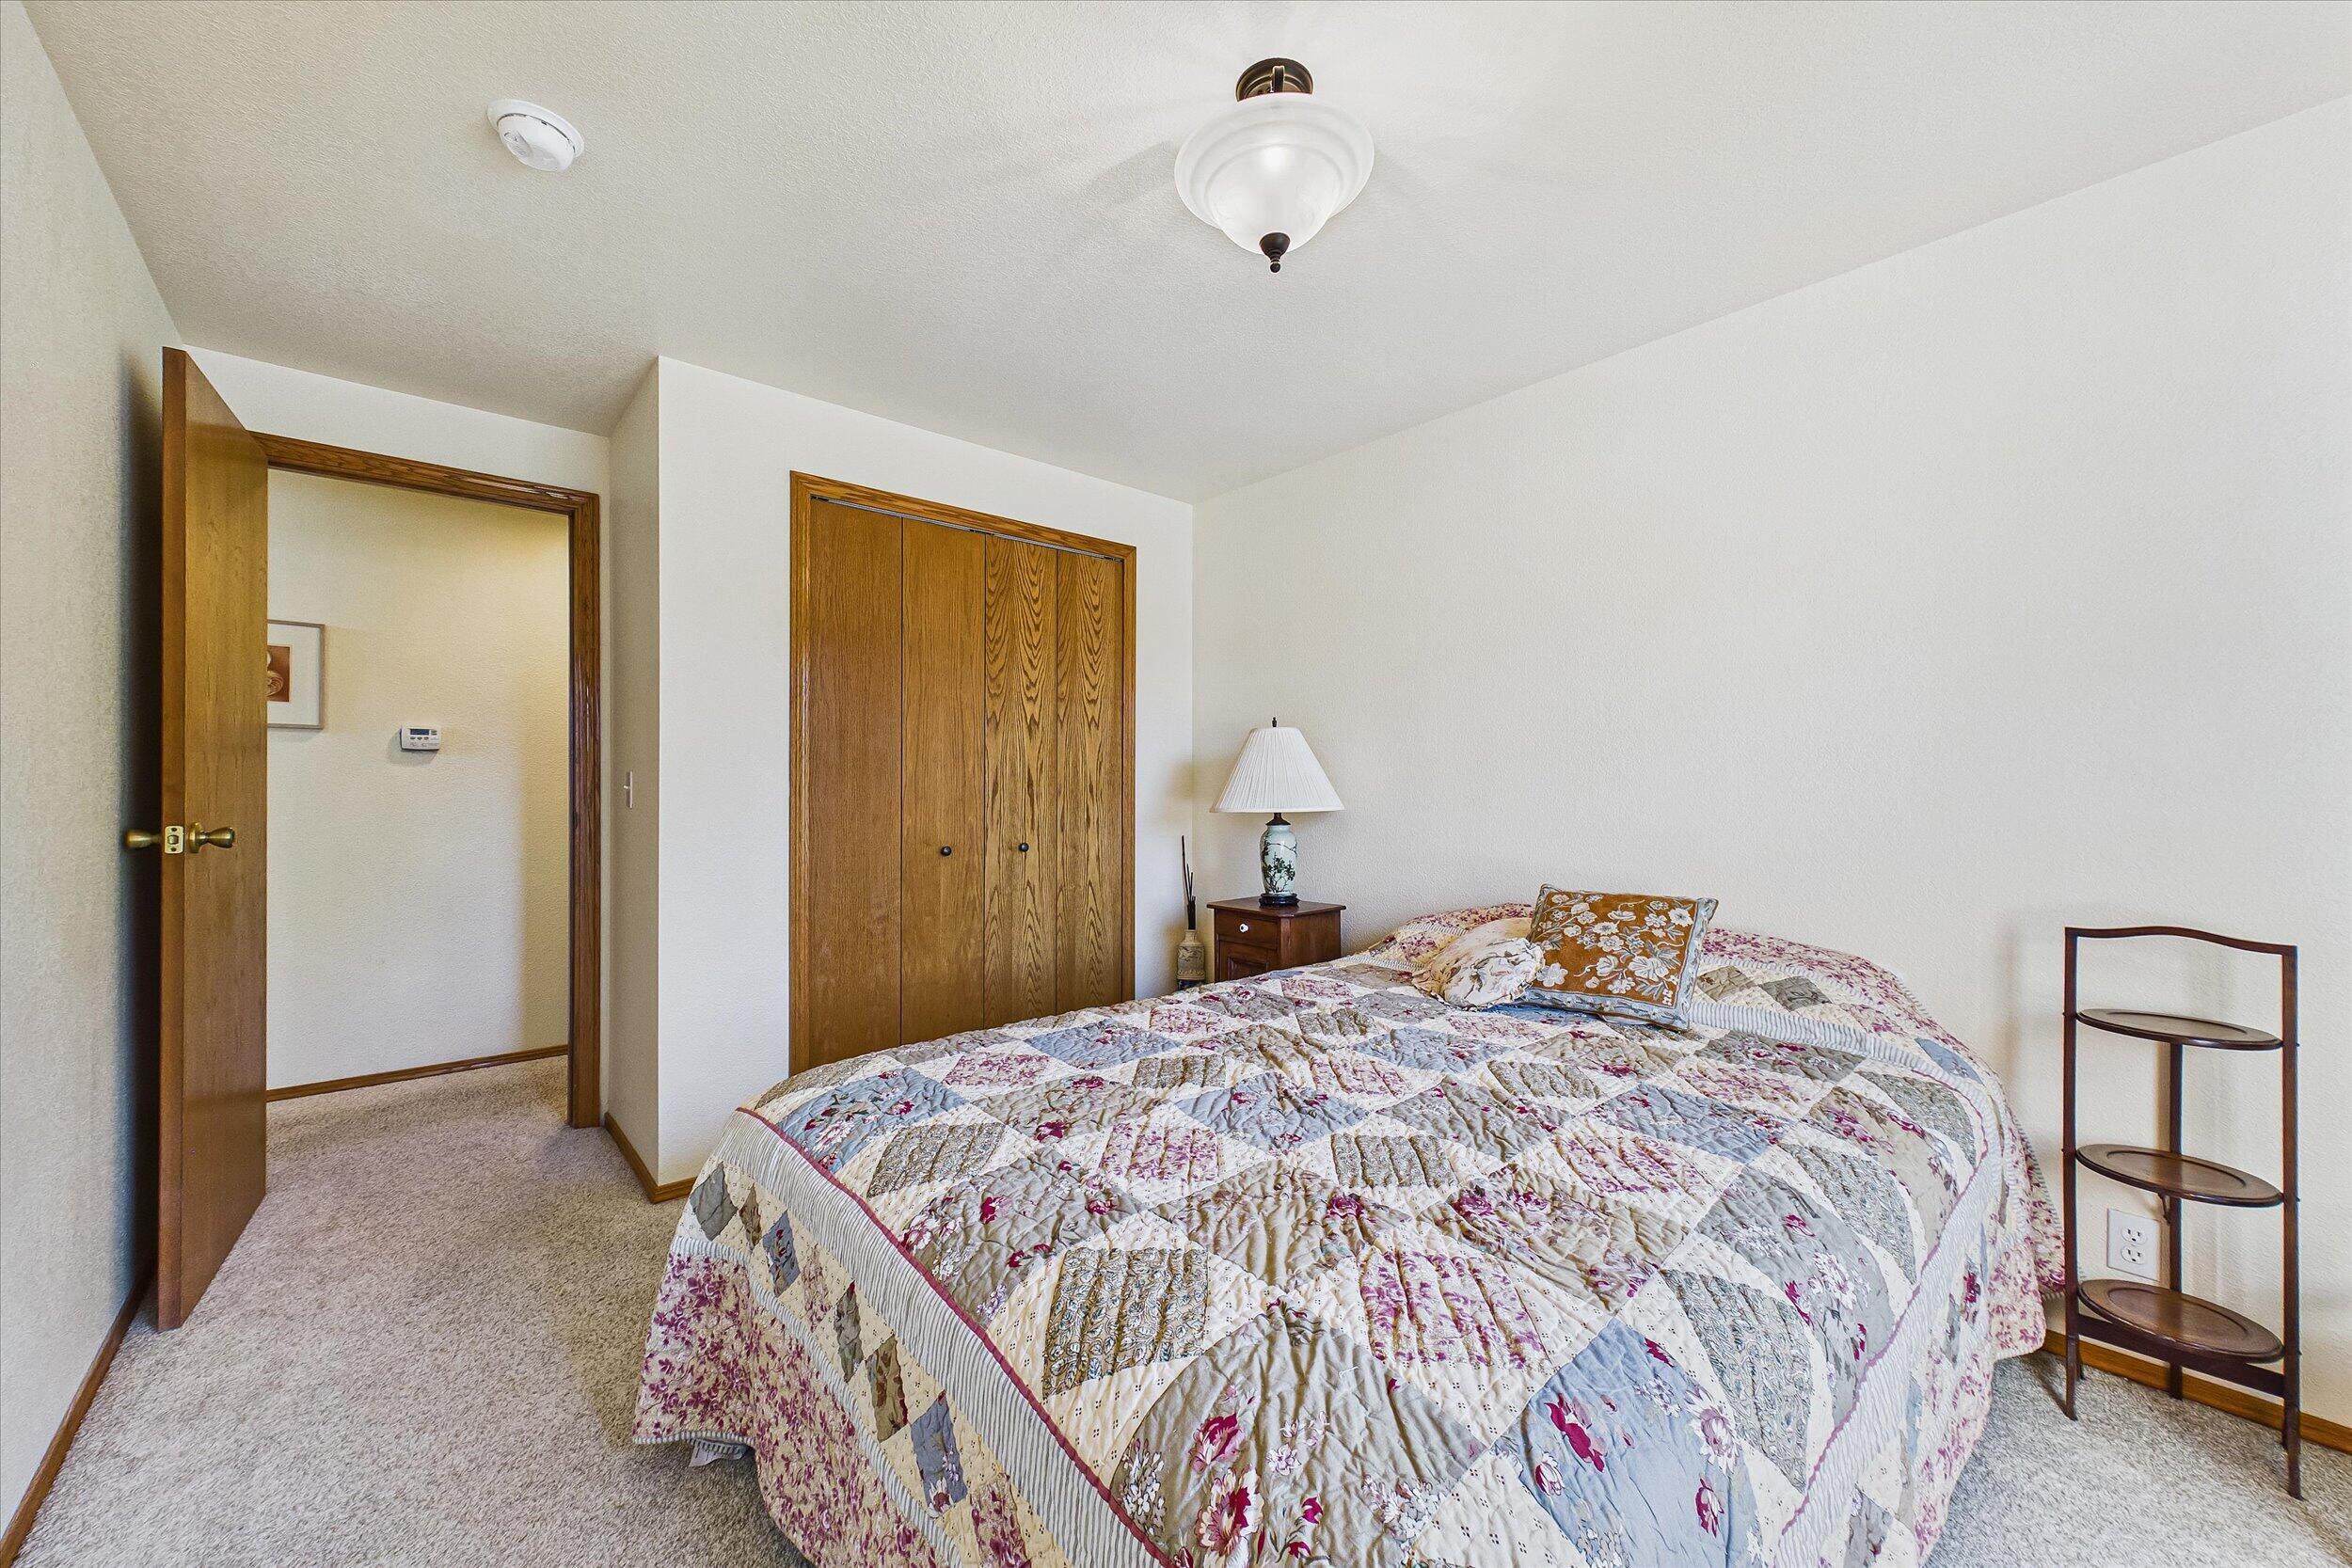
Bedroom with a floral patchwork quilt, wood closet doors, and an open doorway.
Dining room with a wooden table, large antique cabinet, and sliding glass doors to the garden.
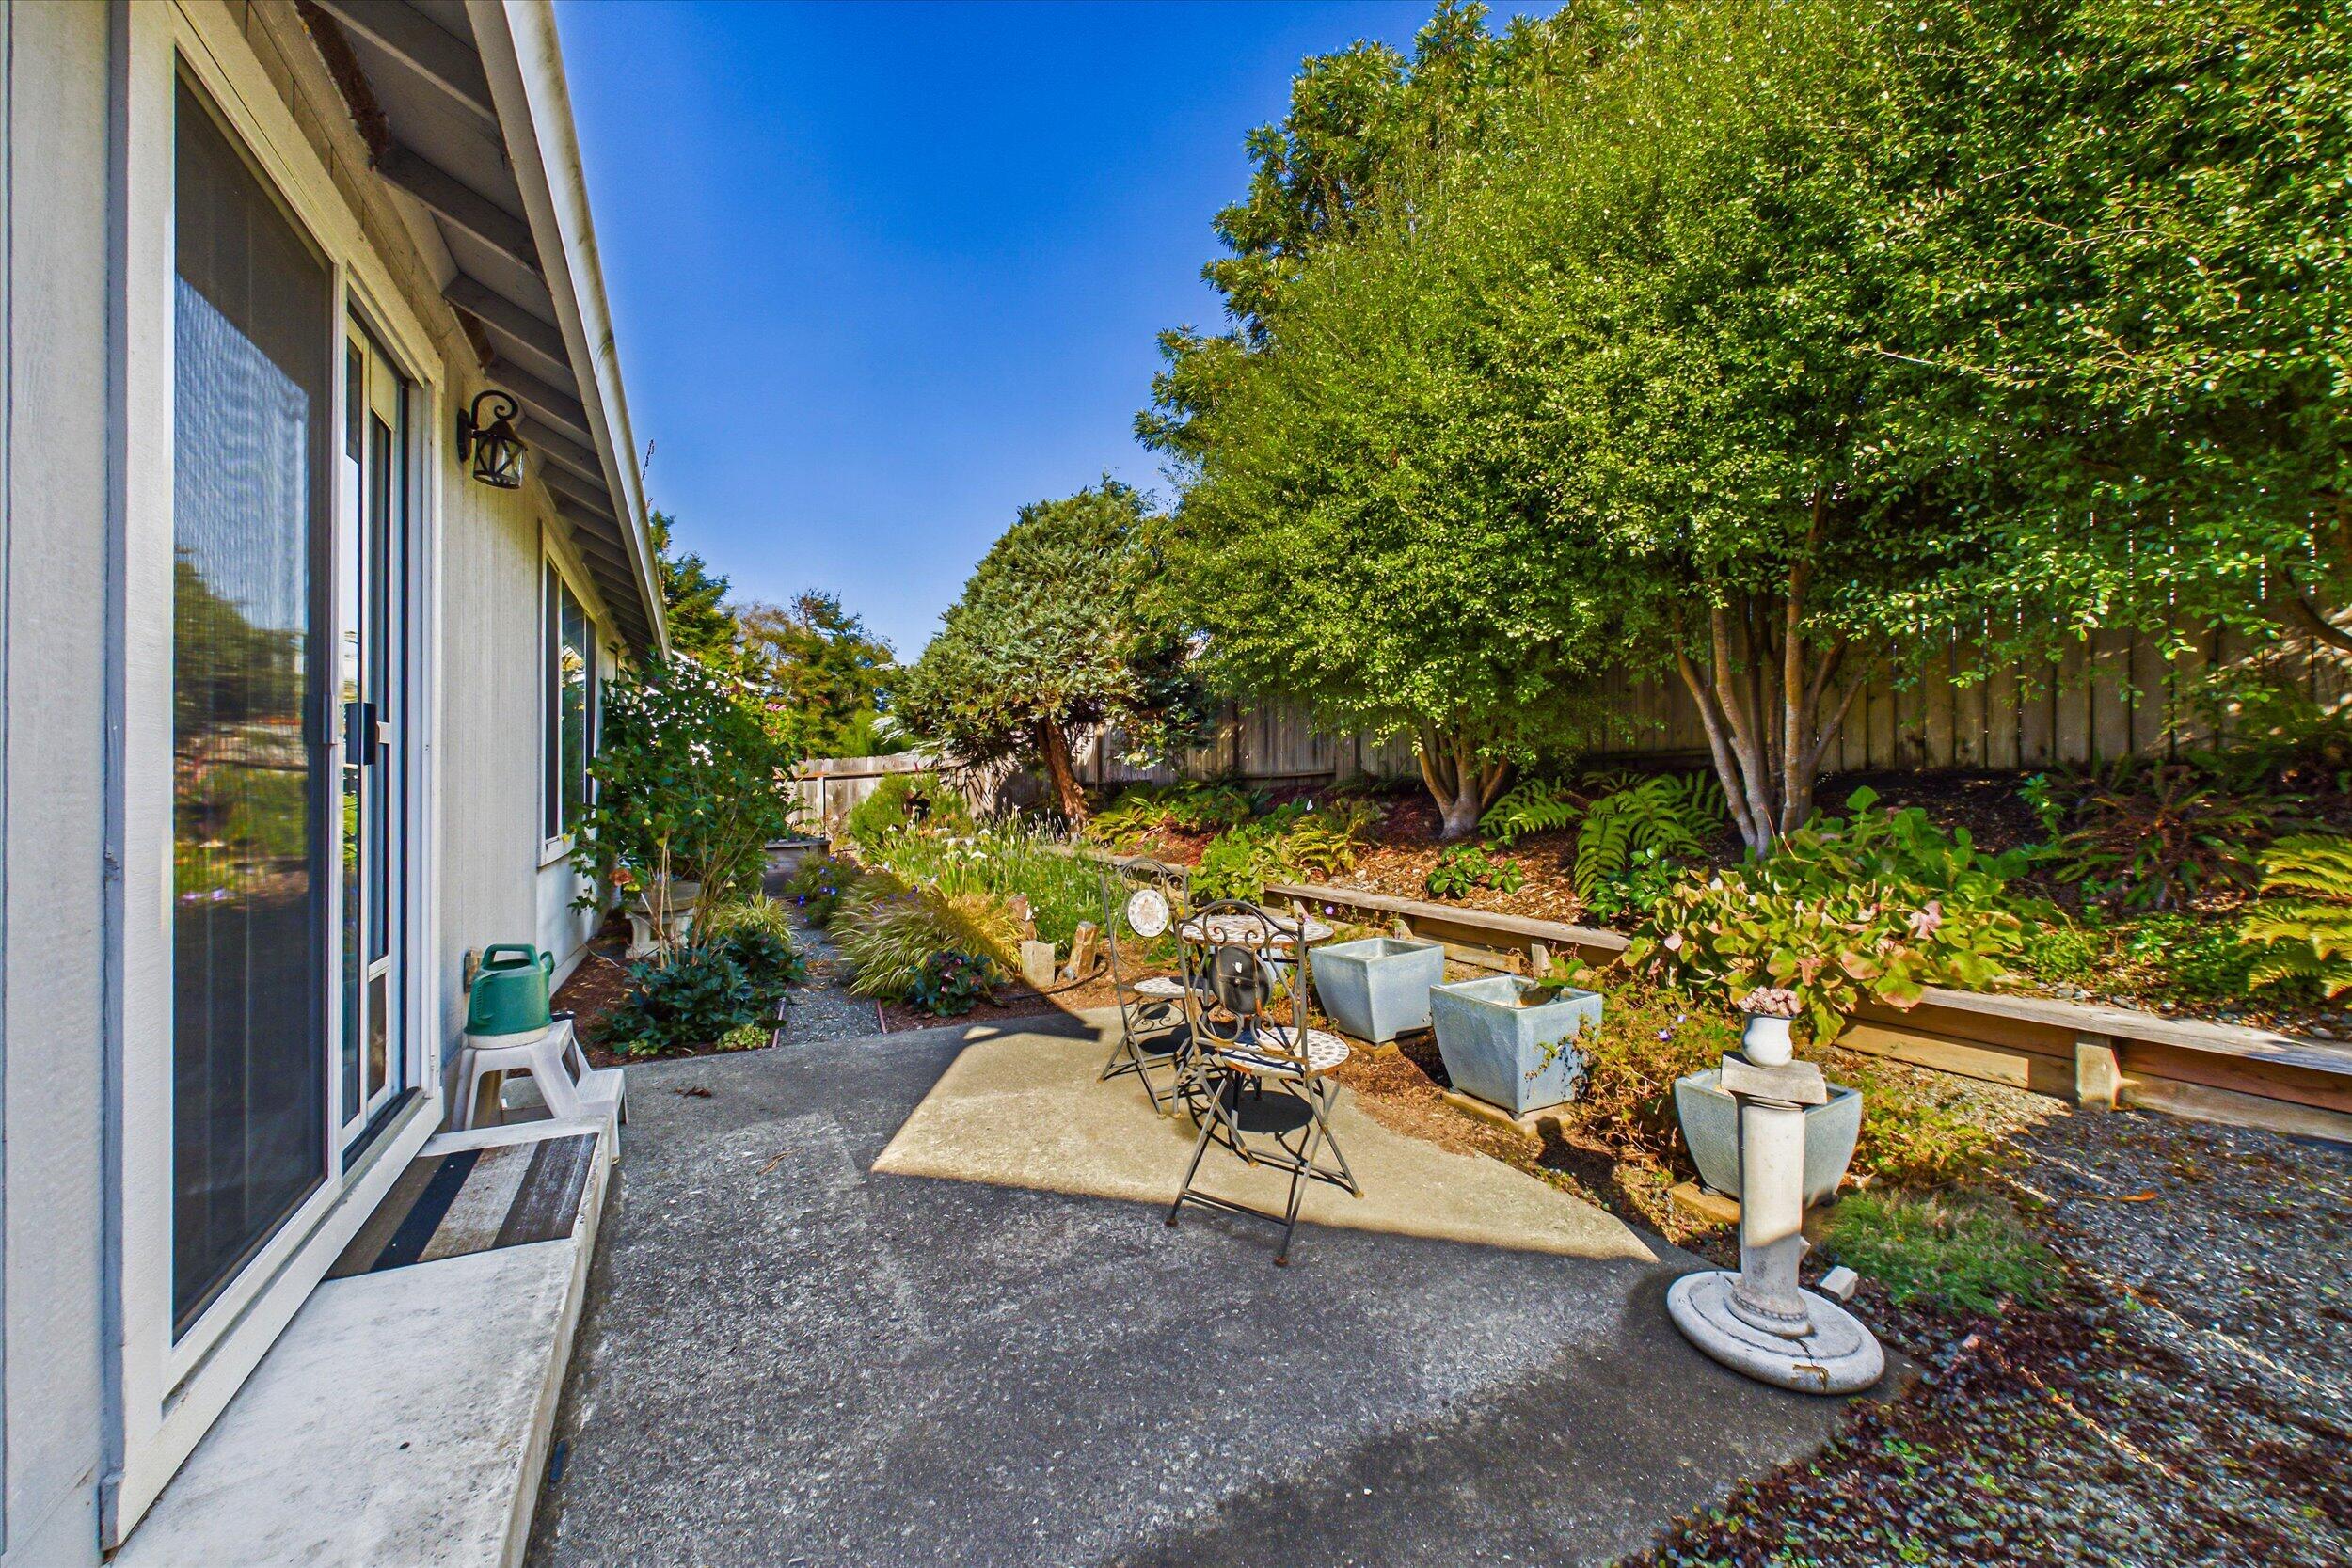
Backyard patio with metal café seating, raised garden beds, and mature trees beside the house.
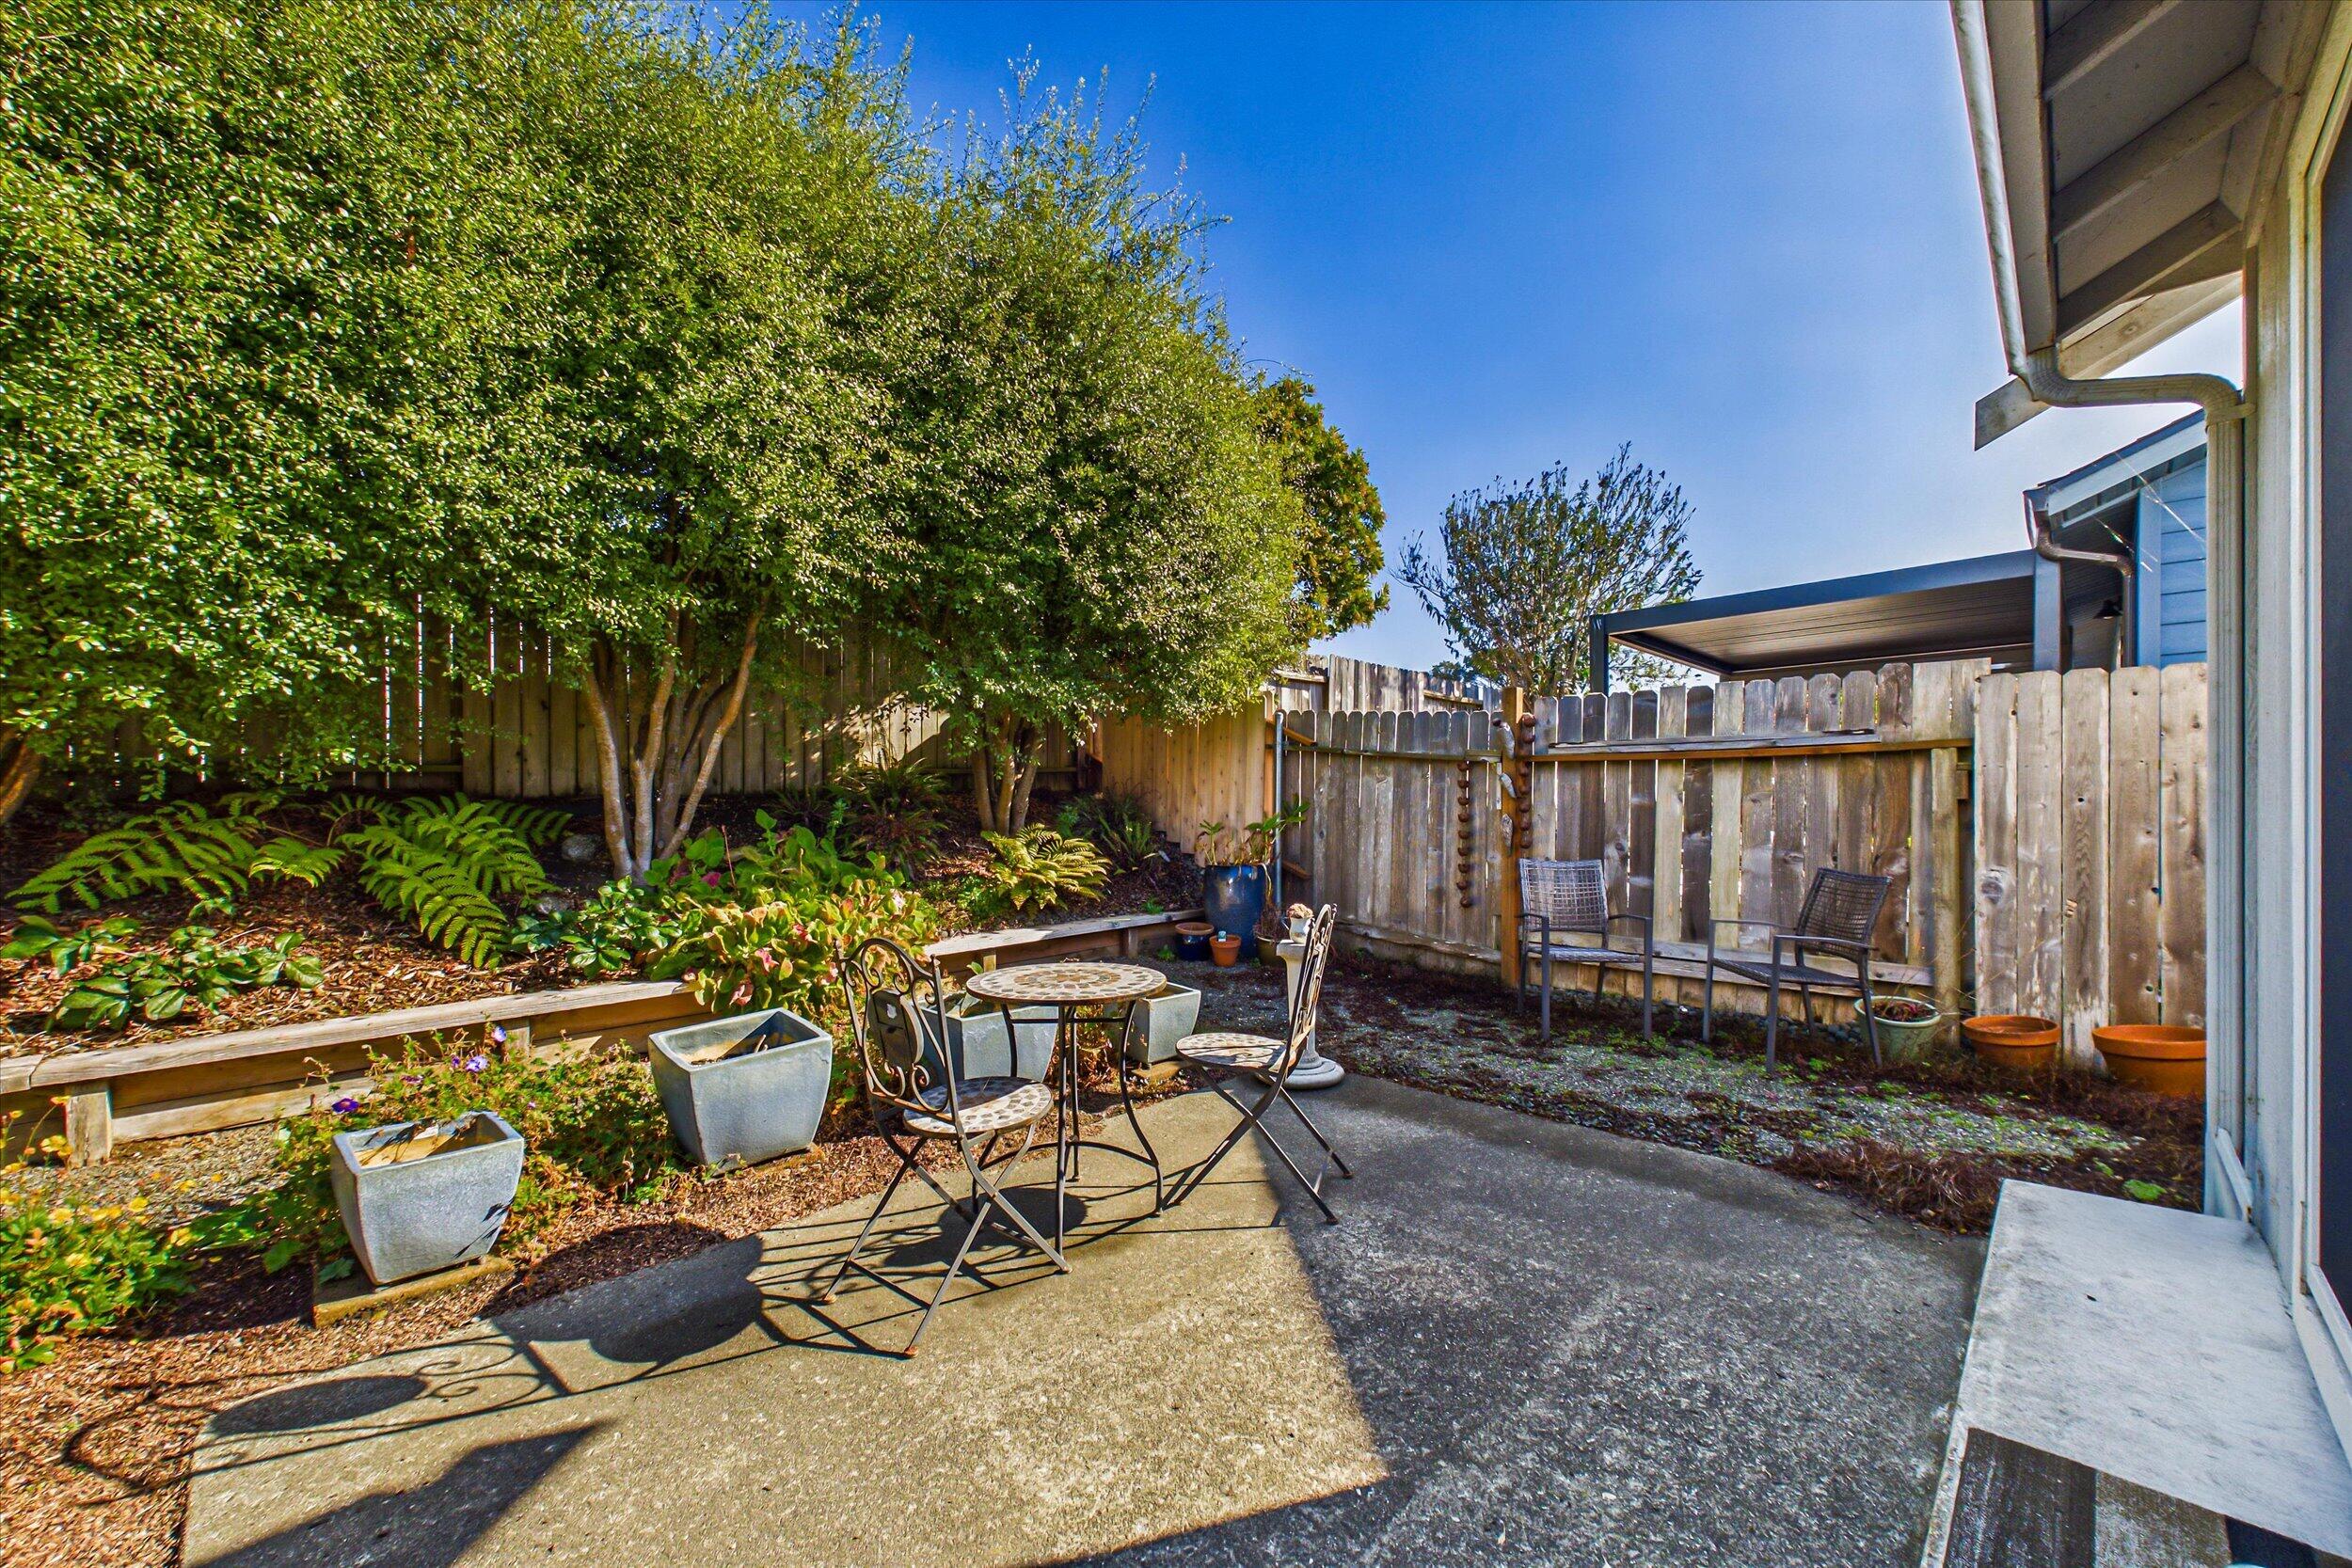
Fenced patio with café table, chairs, and leafy garden beds beside the house.
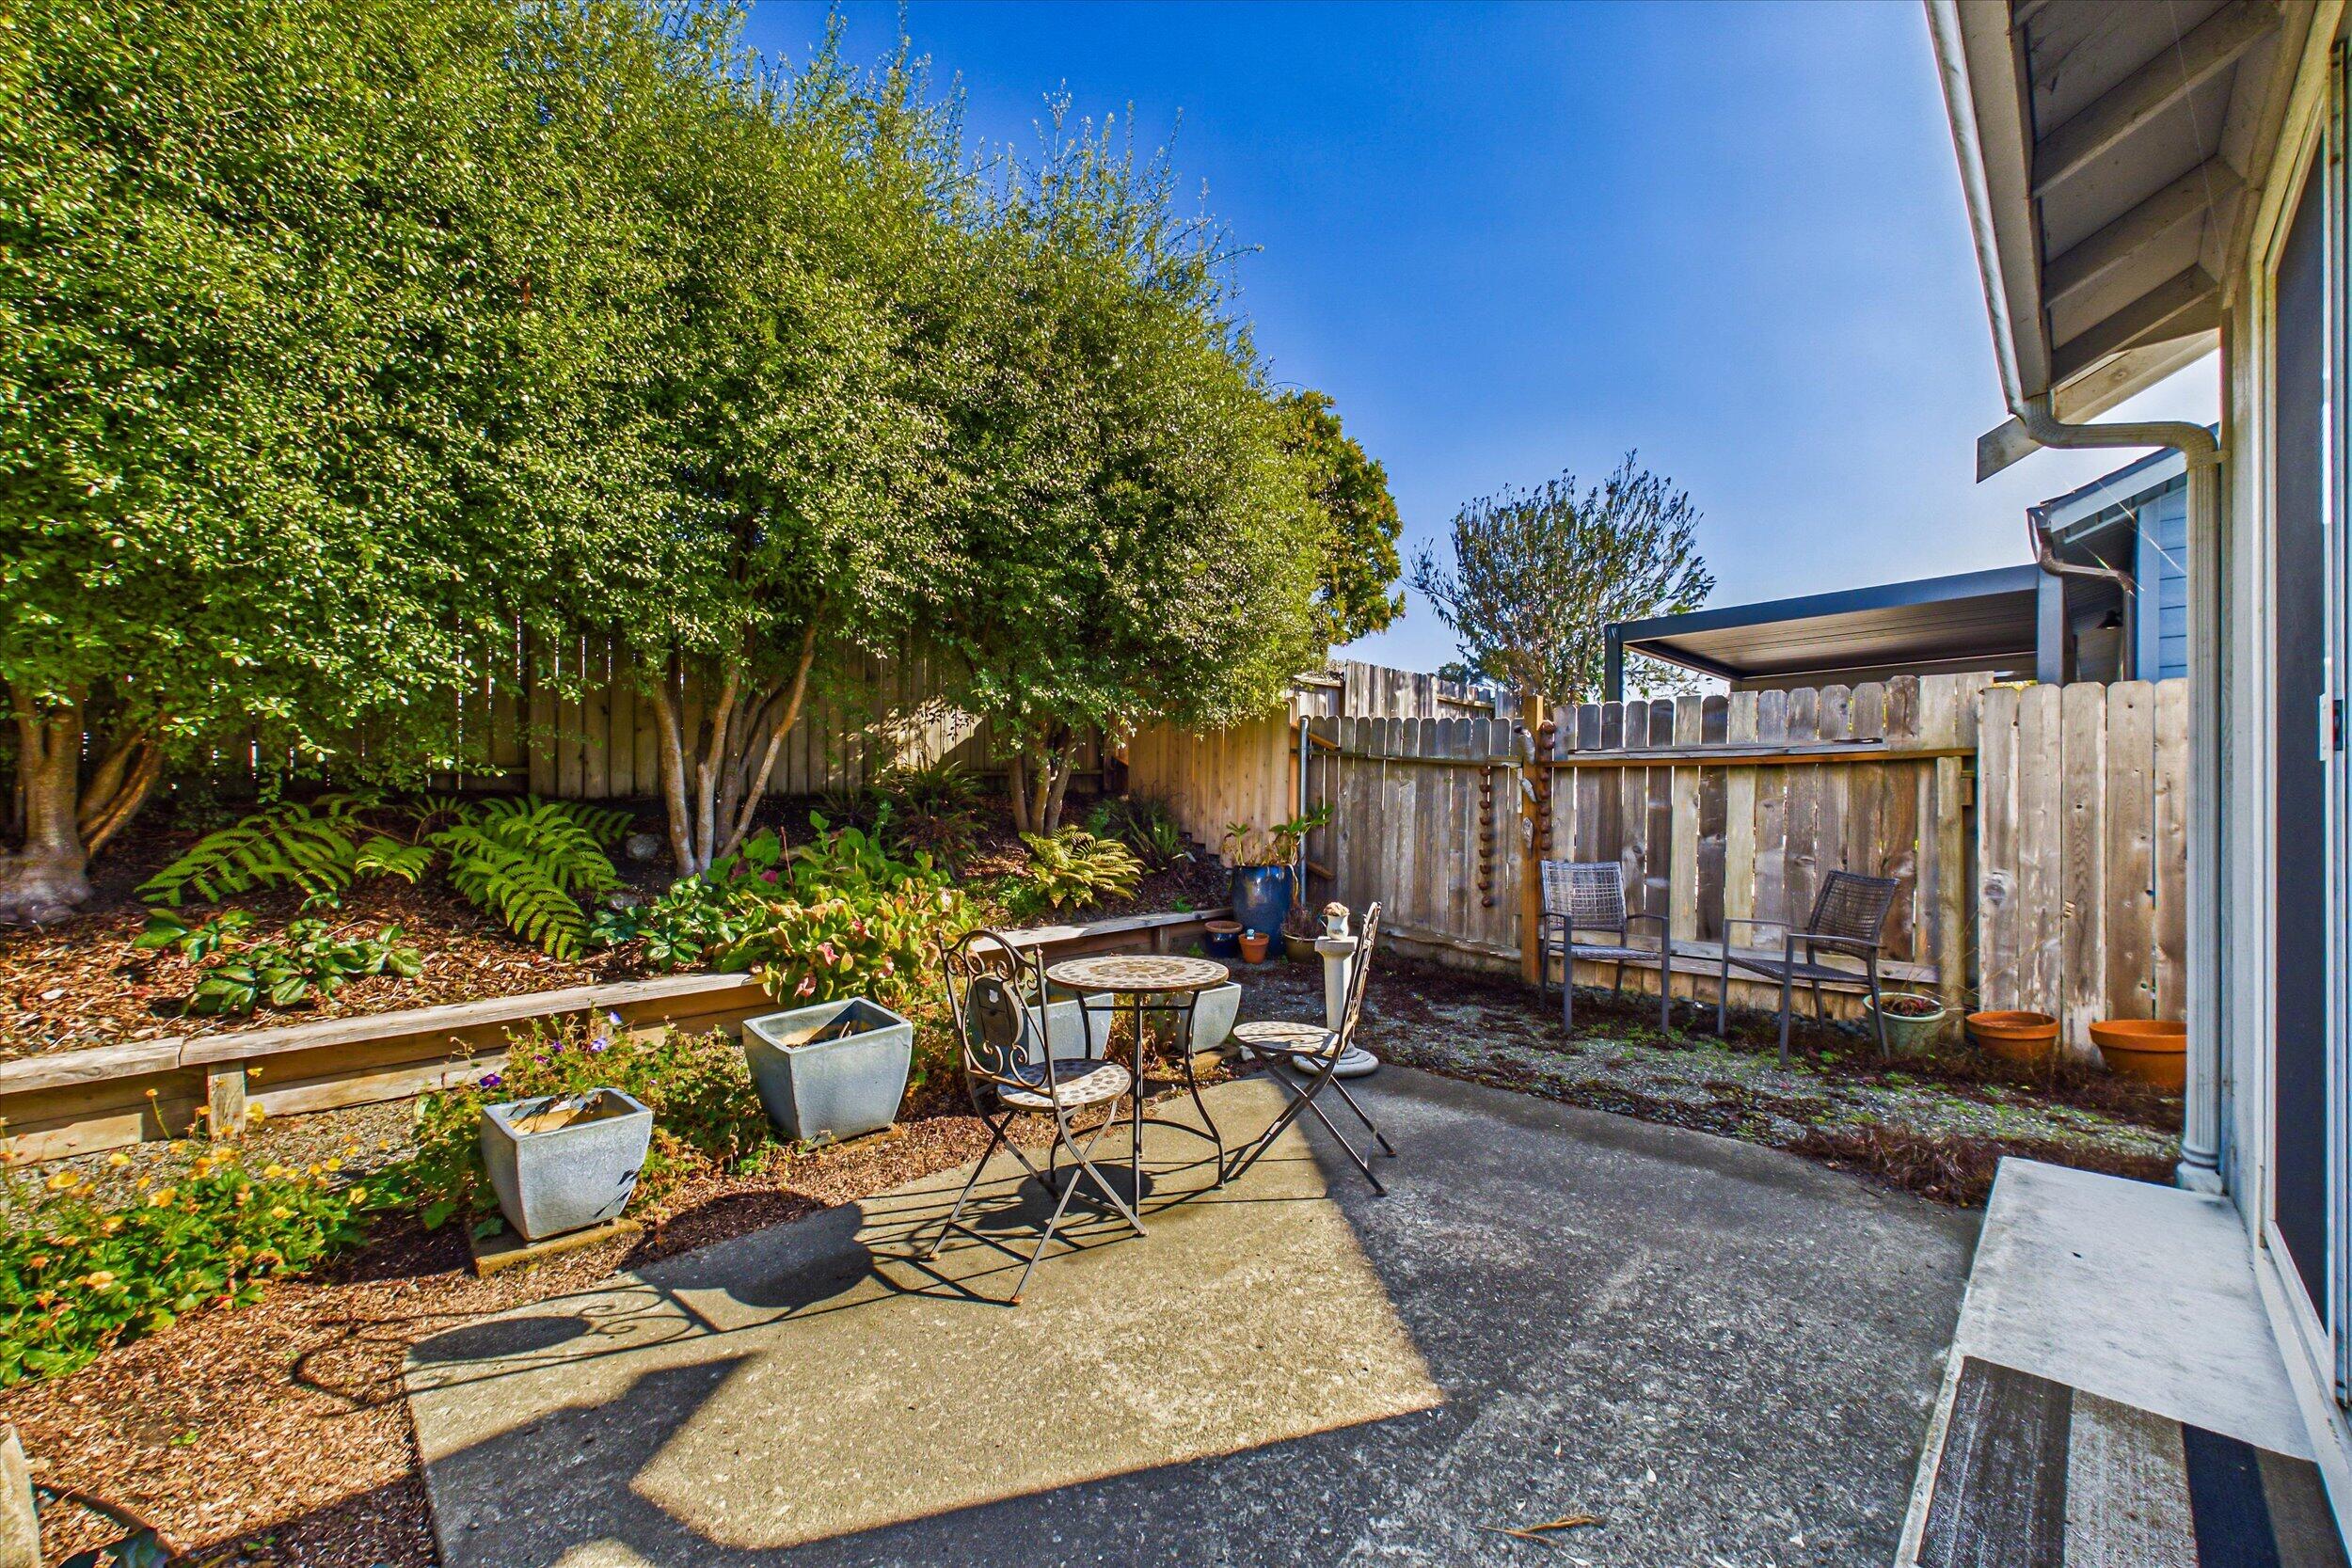
Fenced backyard patio with a metal café table, chairs, and leafy landscaping.
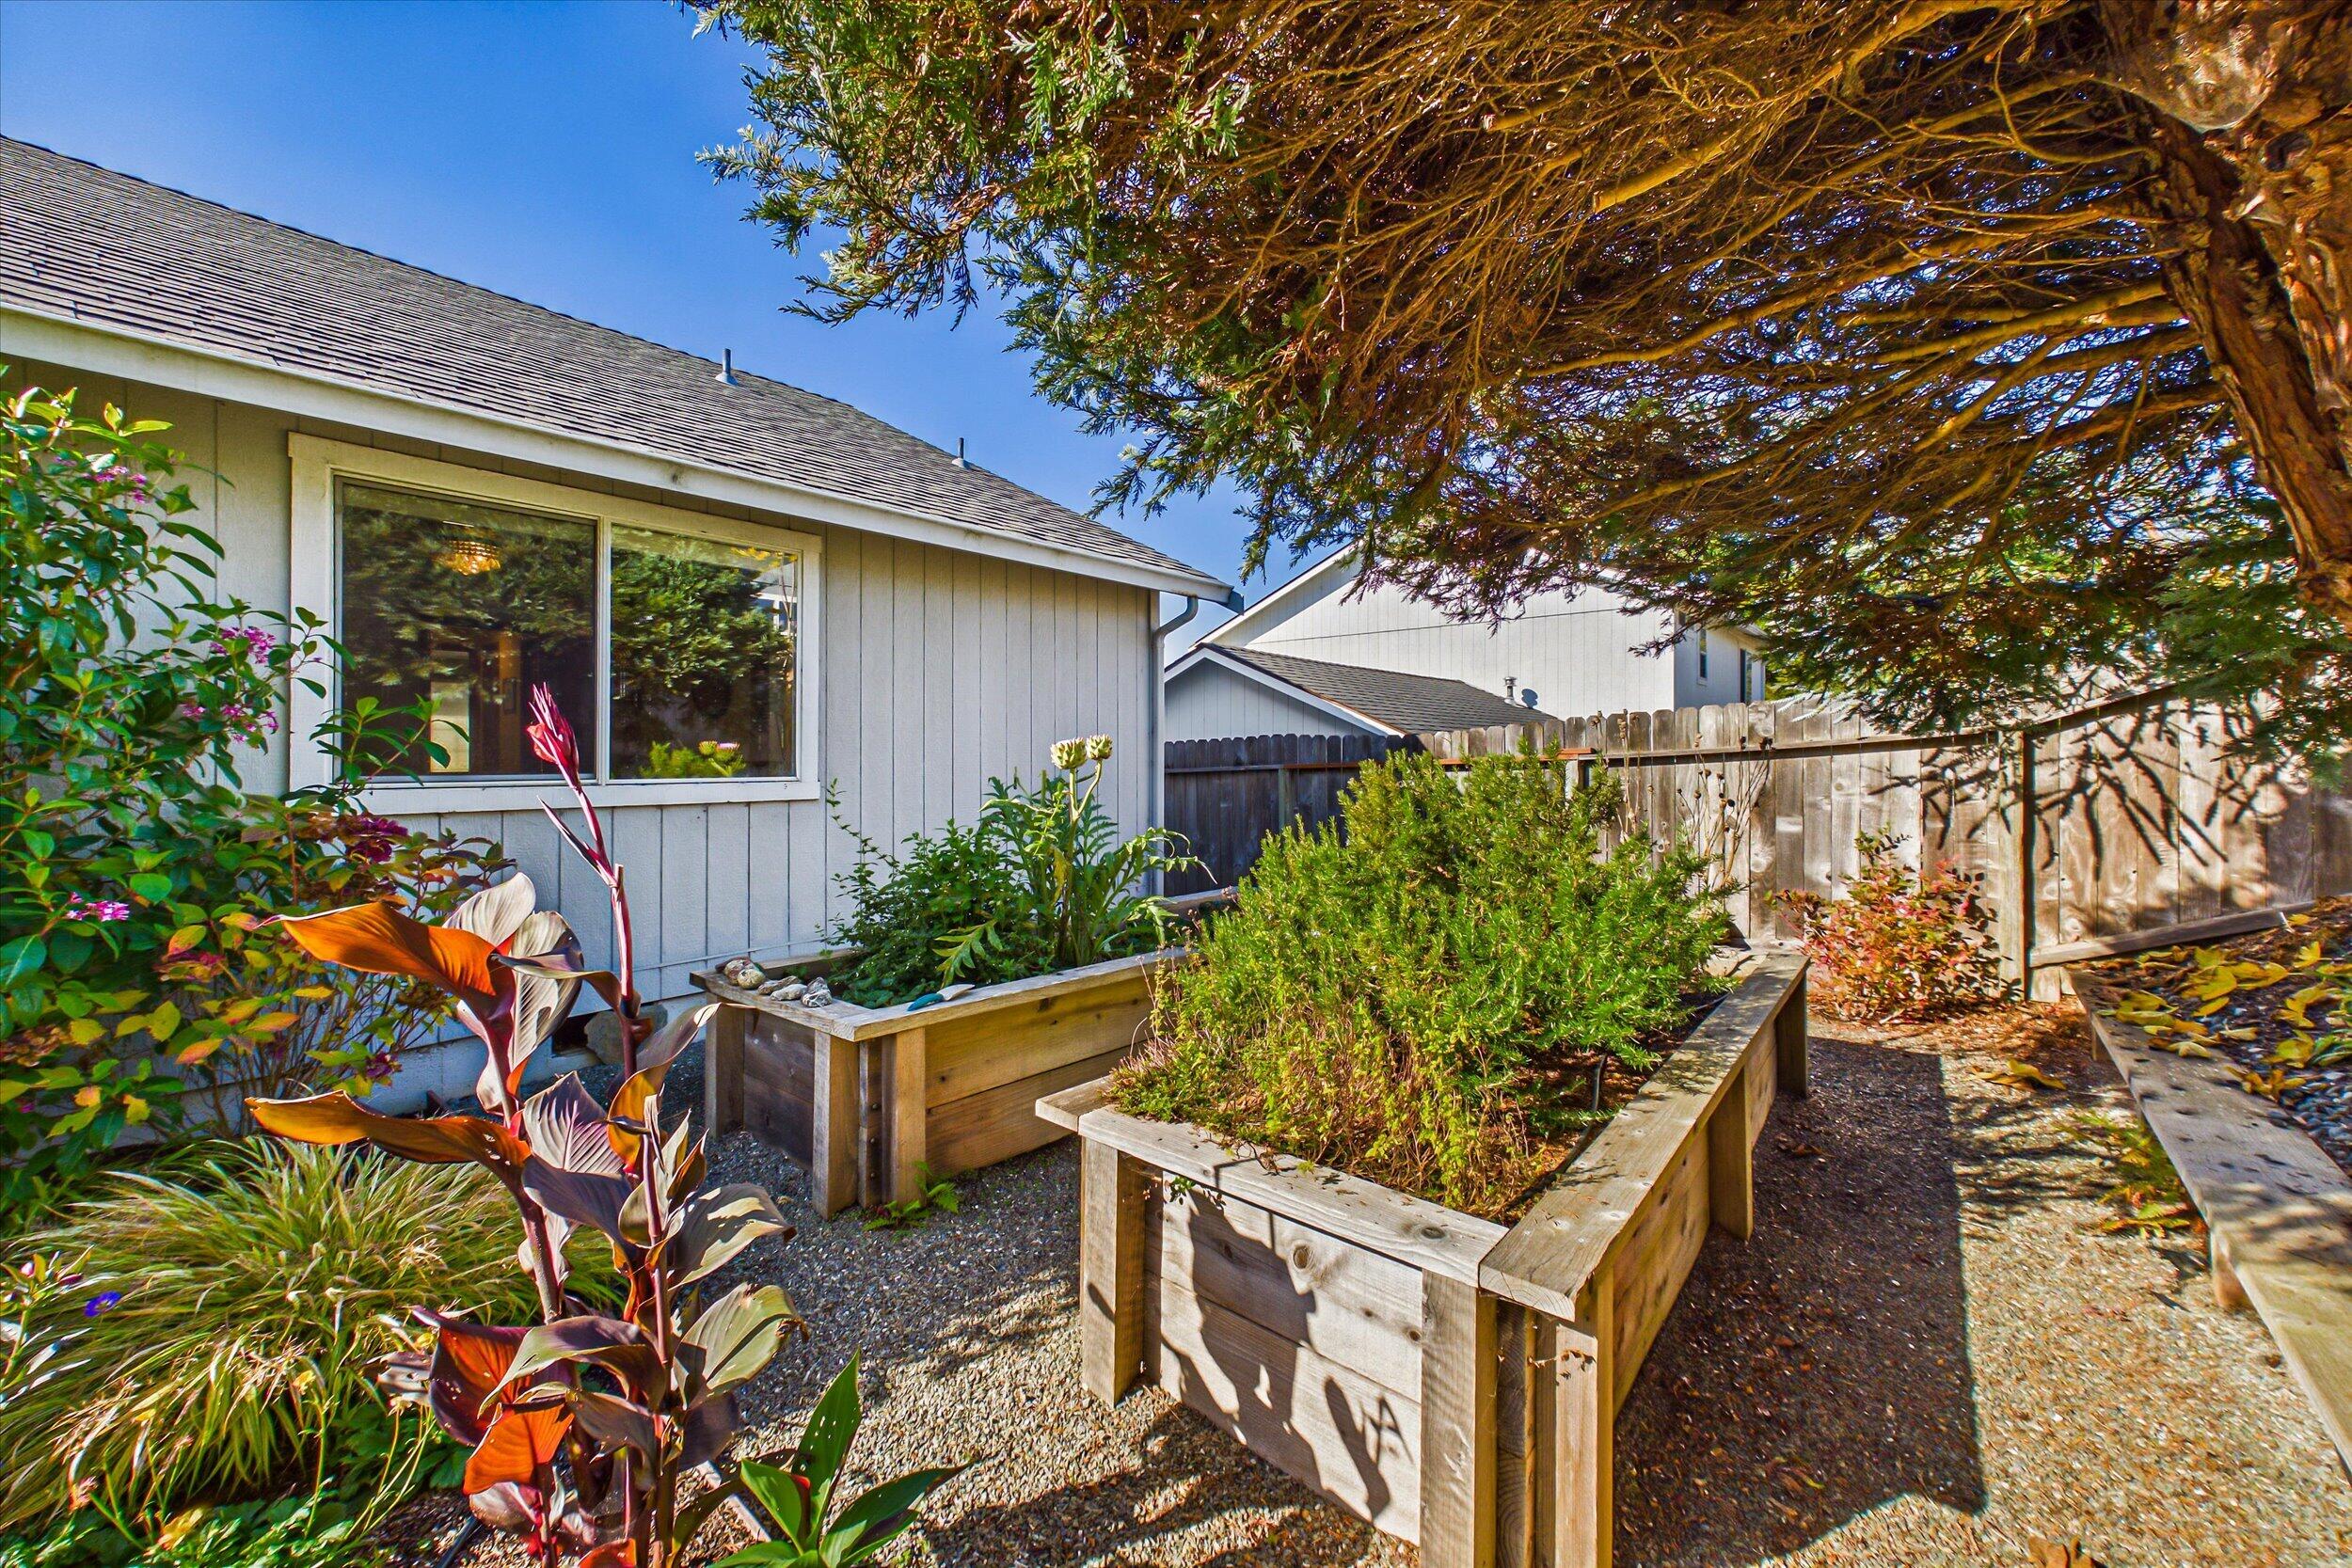
Backyard garden with raised wooden beds, gravel paths, and a mature shade tree beside the house.
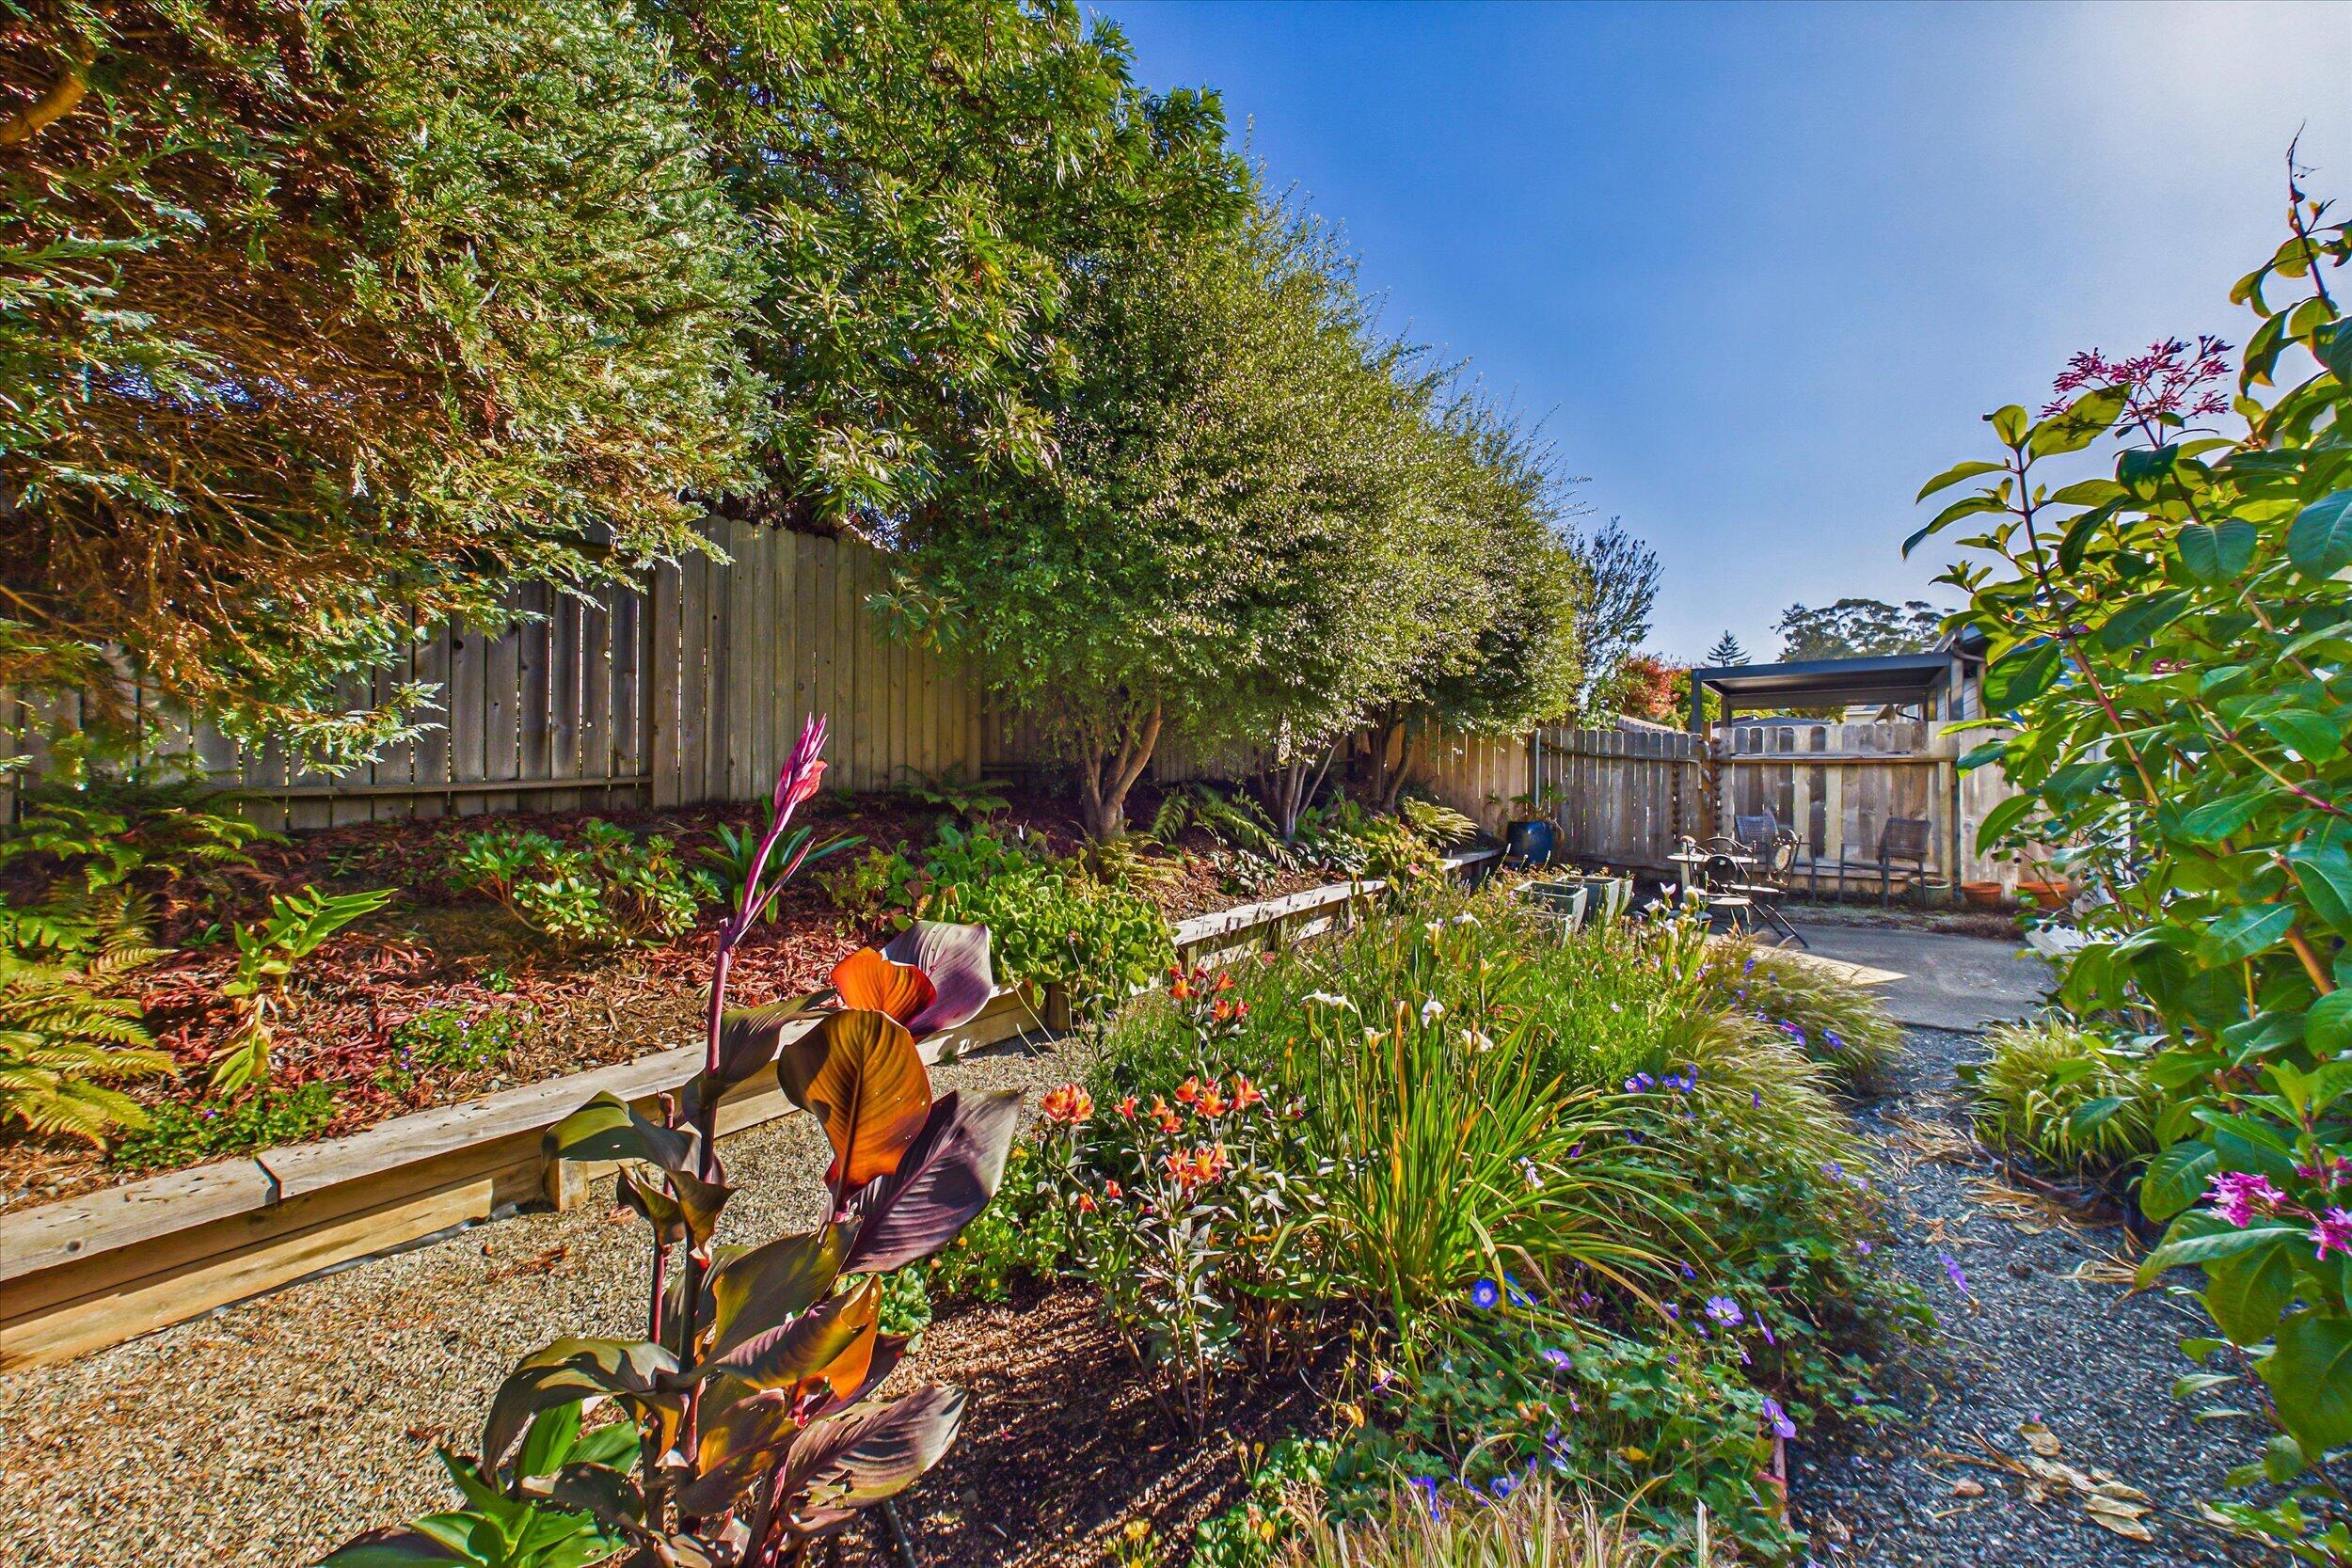
Landscaped backyard garden with raised beds, flowering plants, gravel paths, and a covered patio seating area.
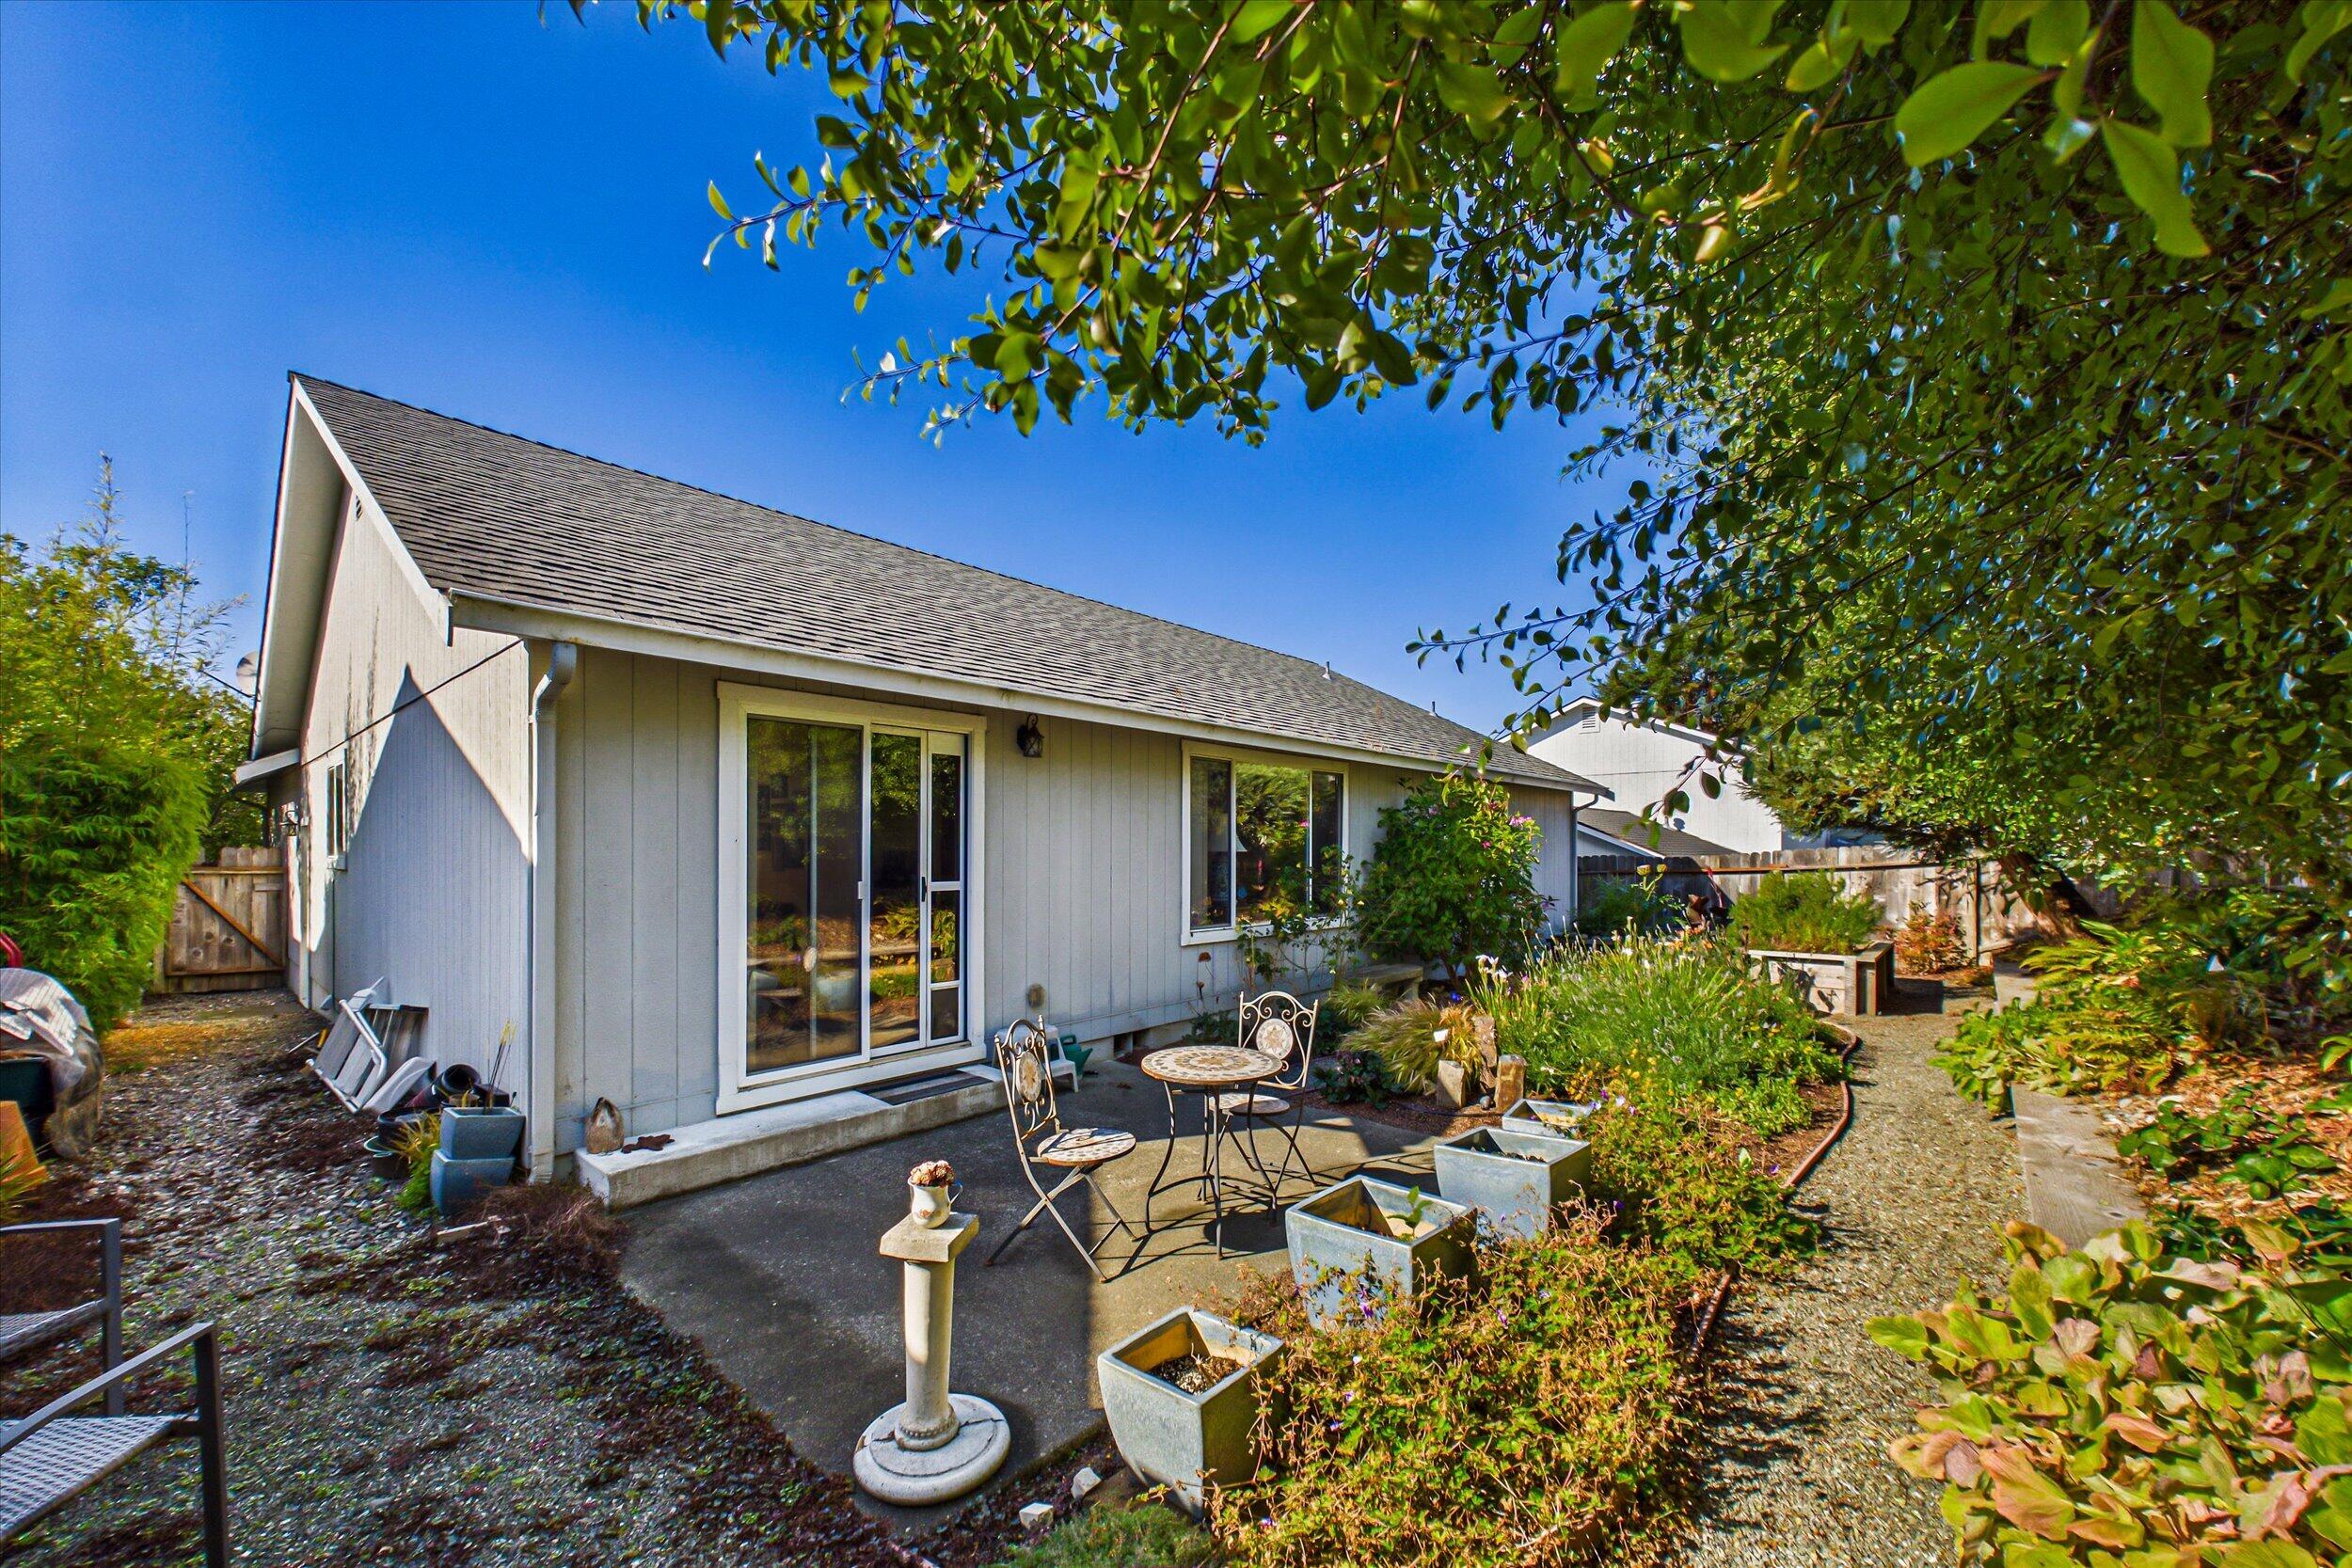
House exterior with a paved patio, bistro set, planters, and landscaped gravel garden.
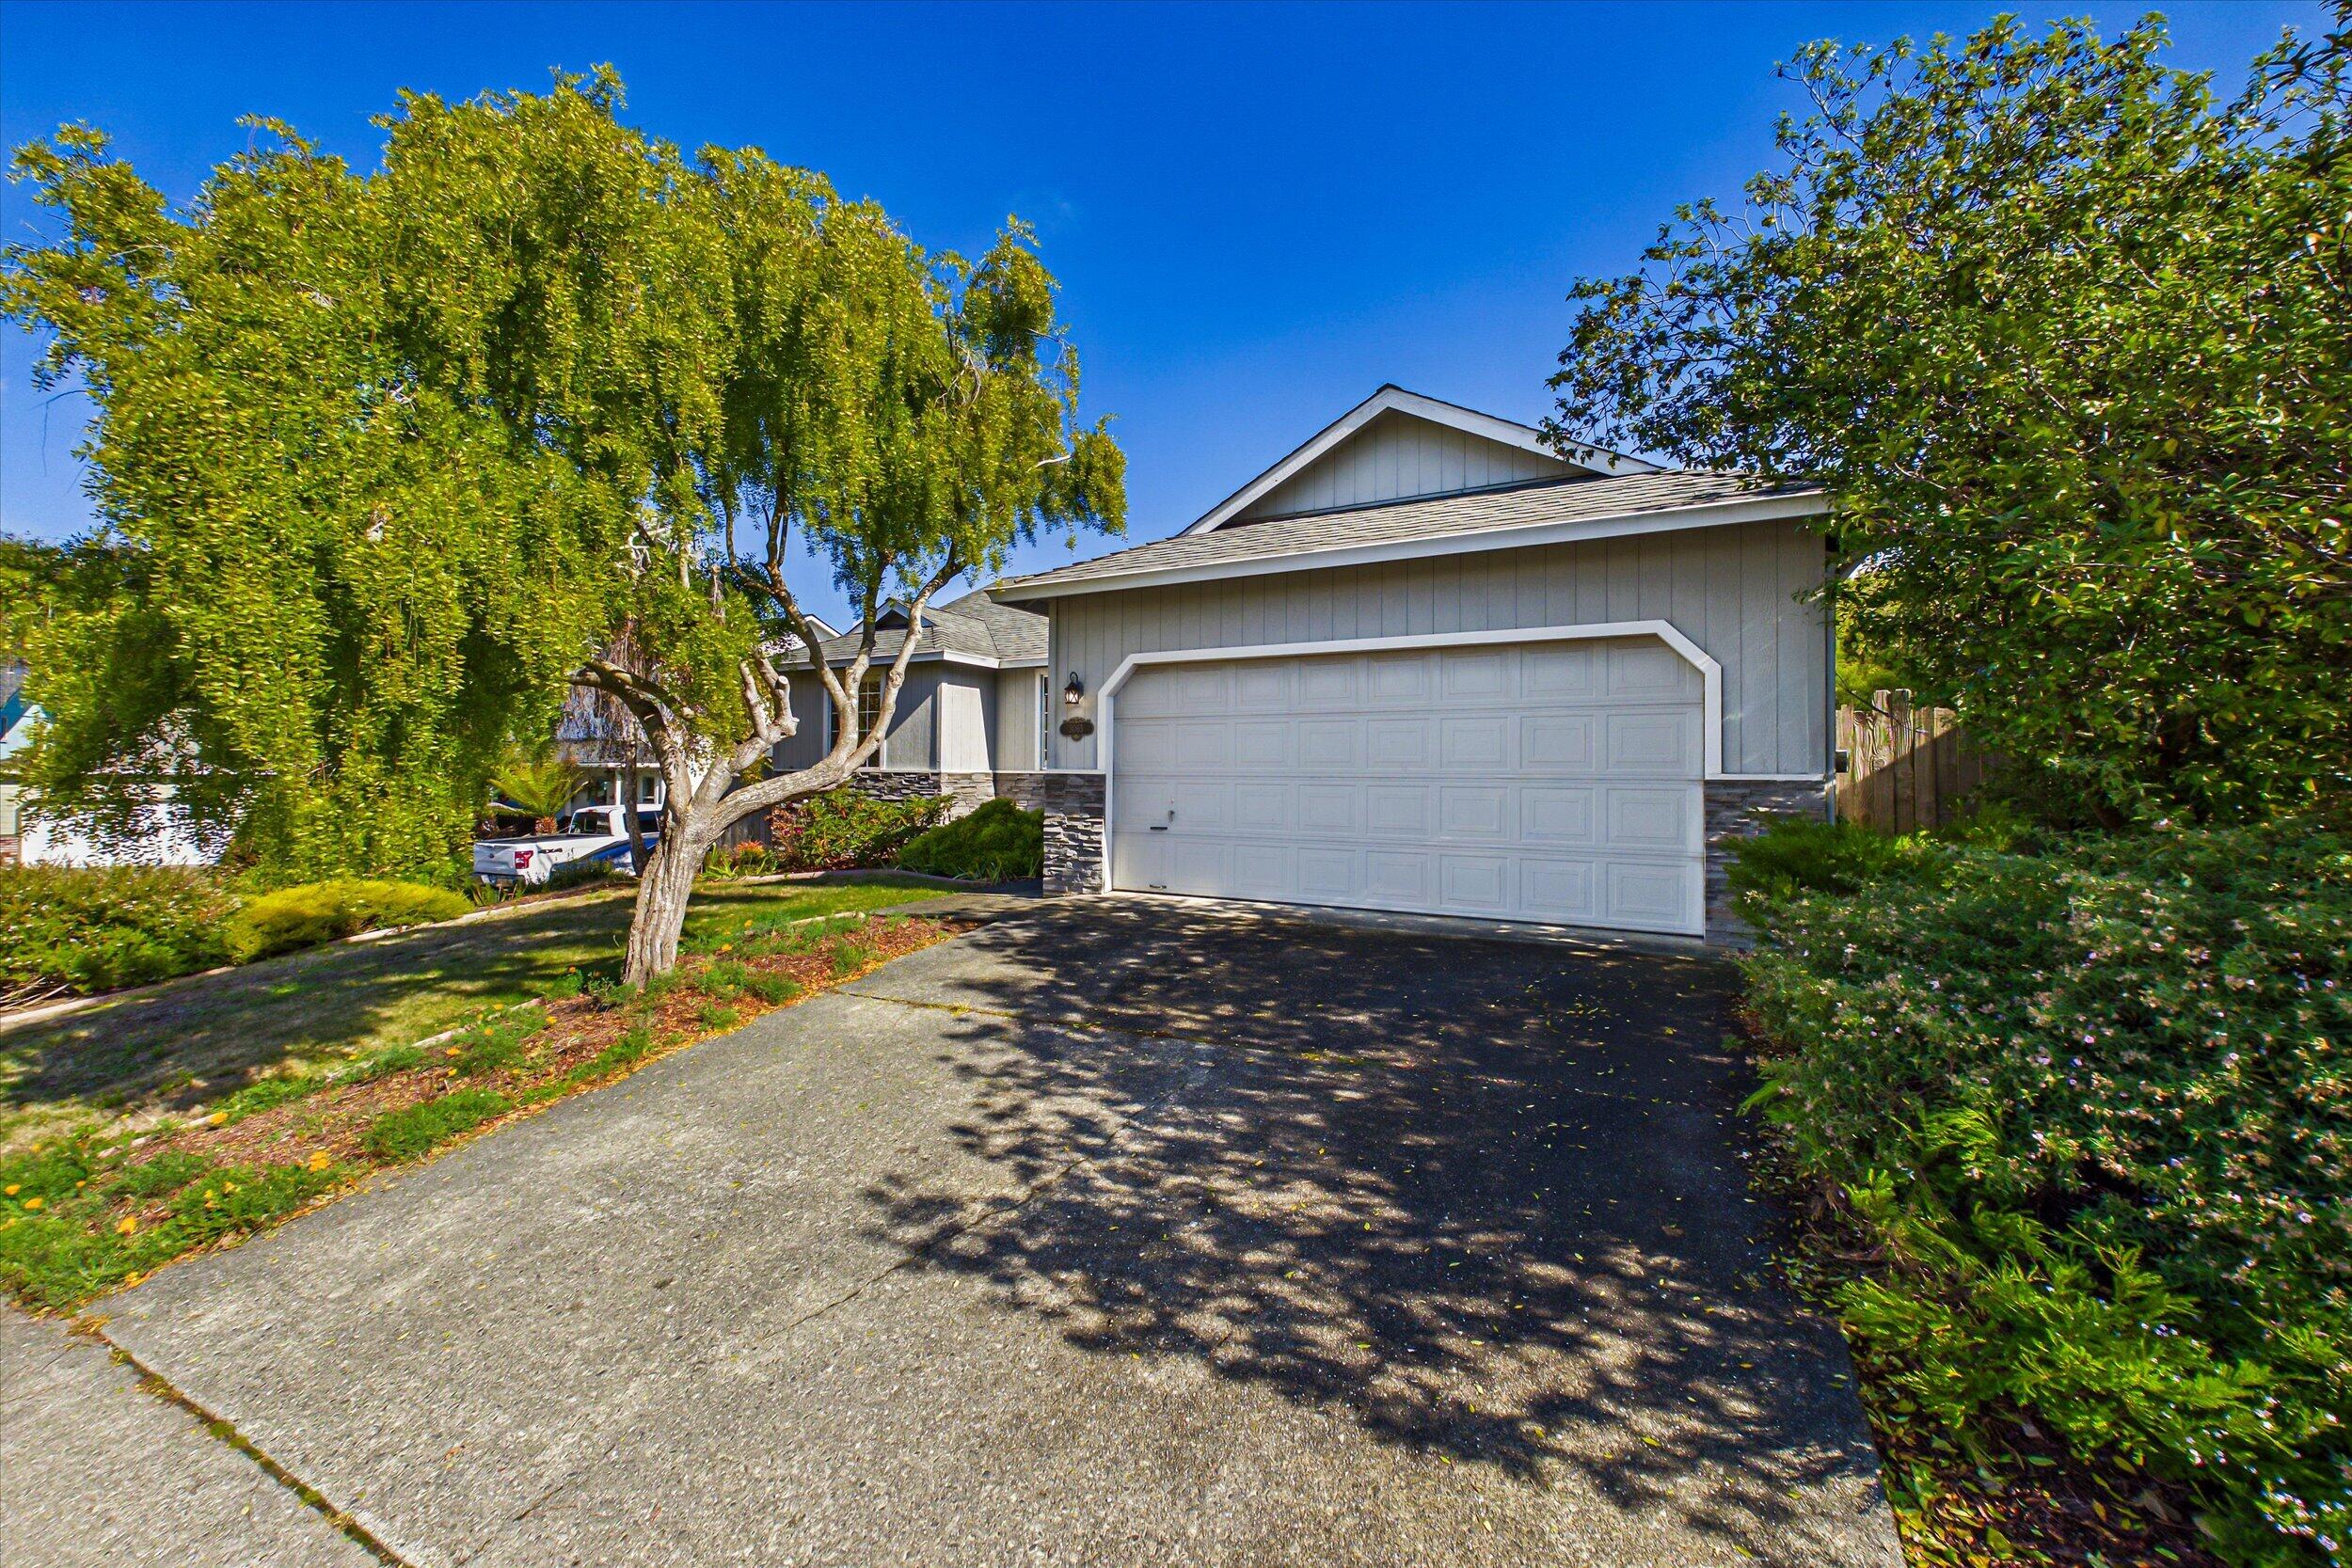
Gray-sided home with a white double garage, stone accents, and a leafy front yard.
SEE ALL PHOTOS
Single-story home with stone-accented siding, a broad lawn, and mature trees at dusk.
Single-story gray home with stone facade, attached garage, landscaped lawn, and mature trees.
House exterior with stone veneer, blue front door, and landscaped entry garden.
Single-story gray home with stone accents, two garage doors, and mature trees in the front yard.
Floor plan showing three bedrooms, two bathrooms, living room, kitchen and dining area, laundry, entry and garage.
Entry hall with a tall wooden closet beside a furnished living room and large window.
Furnished living room with a large patterned rug, bookcases, and a garden-facing picture window.
Living room with a vaulted ceiling, large bookcases, and an ornate patterned rug.
Furnished living room with a large patterned rug, sofa, and garden-facing window.
Dining area with a round wooden table, open to a furnished living room and kitchen.
Dining room with a round wooden table and patterned rug, open to a wood-cabinet kitchen.
Dining room with a wooden table, large cabinet, and sliding glass doors opening to a leafy patio.
Carpeted living room with a gray sofa, red armchair, bookshelves, and patterned rugs.
Kitchen with oak cabinets, a peninsula counter, stainless-steel range, and white refrigerator.
Kitchen with oak cabinets, a double-basin sink beneath a garden-facing window, and stainless-steel dishwasher.
Kitchen with oak cabinets, stainless steel appliances, and a window overlooking greenery.
Kitchen with oak cabinets, stainless steel range, and a doorway to the laundry room.
Kitchen with wood cabinetry and a central peninsula, open to a dining area beside sliding glass doors.
Spacious garage with multiple paneled doors, exposed roof trusses, and storage shelves.
Laundry room with white washer and dryer beneath light wood cabinets.
Empty garage with two gray overhead doors, a side entry door, and exposed roof framing.
Entryway with a white front door and wood-look flooring beside a carpeted hallway leading to a bathroom.
Bedroom with a neatly made bed, dark wood furnishings, and a large garden-facing window.
Furnished bedroom with a large bed, patterned rug, wood dressers, and an open doorway.
Furnished bedroom with a large bed, wood dresser, and garden-facing window.
Bathroom with a tub-shower, toilet, and wood vanity beneath a large mirror.
Furnished bedroom with a large bed, patterned rug, and wood furnishings.
Home office with a wooden desk, filing cabinet, and patterned armchair beside a large window.
Home office with a wooden desk, computer, built-in shelving, and carpeted floor.
Bathroom with a wood vanity, white sink, toilet, and tub-shower behind a gold curtain.
Bedroom with a patterned quilt, wooden furnishings, and a large window overlooking leafy trees.
Bedroom with a floral patchwork quilt, wood closet doors, and an open doorway.
Dining room with a wooden table, large antique cabinet, and sliding glass doors to the garden.
Backyard patio with metal café seating, raised garden beds, and mature trees beside the house.
Fenced patio with café table, chairs, and leafy garden beds beside the house.
Fenced backyard patio with a metal café table, chairs, and leafy landscaping.
Backyard garden with raised wooden beds, gravel paths, and a mature shade tree beside the house.
Landscaped backyard garden with raised beds, flowering plants, gravel paths, and a covered patio seating area.
House exterior with a paved patio, bistro set, planters, and landscaped gravel garden.
Gray-sided home with a white double garage, stone accents, and a leafy front yard.
Listed by Christina D'Alessandro with RE/MAX Humboldt Realty
Pending

3065 Shamberger Court, McKinleyville

3065 Shamberger Court, McKinleyville, Mc Kinleyville, CA 95519

$485,000
OPEN HOUSE Canceled. Welcome home! This lovingly cared-for 3-bedroom, 2-bath home is full of natural light and tucked away on a quiet cul-de-sac, just 10 minutes south of beautiful Trinidad and 10 minutes north of Cal Poly Humboldt. Soaring vaulted ceilings in the living room make the space feel open and airy, perfect for relaxing or entertaining. Out back, you'll find a charming garden with garden beds, ready for your green thumb. Sunny, peaceful, and move-in ready, this one is a delight. Easy to show, so come check it out today!

3
beds

2
baths

1,428 Sq.Ft. LIVING AREA

5,227.2 Sq.Ft. lot

Christina D'Alessandro

Christina D'Alessandro

Features & Amenities

Interior

  • total bedrooms3
  • Total bathrooms2
  • Laundry room Washer, Dryer, In House
  • Flooring Carpet, Vinyl
  • APPLIANCES Gas, Range Hood, Dishwasher
  • other interior Features Vaulted Ceiling(s), Breakfast Bar

Area & Lot

  • Status Pending
  • Living Area1,428 Sq.Ft.
  • Total Area1,428 Sq.Ft.
  • Lot Area5,227.2 Sq.Ft.
  • MLS® ID273620
  • TypeResidential
  • YEAR BUILT1993
  • NeighborhoodHumboldt County
  • High SchoolMcKinleyville

Exterior

  • STORIES1
  • Garage Space2.0
  • lot featuresCul De Sac
  • parkingConcrete, Dir Entry to House, Auto Door Opener
  • HEAT TYPEForced Air, Natural Gas
  • sewerPublic Sewer
  • SubstructureConcrete Perimeter
  • other exterior FeaturesGarden Area

Financial

  • Sales Price$485,000
View Virtual Tour
Single-story gray home with stone facade, attached garage, landscaped lawn, and mature trees.

Schedule a Showing

I would love to show you this beautiful property. Please select your preferred date and time below. I will be in touch shortly to confirm your appointment.

Schedule a Showing

I would love to show you this beautiful property. Please select your preferred date and time below. I will be in touch shortly to confirm your appointment.
Thank you for your interest in 3065 Shamberger Court, McKinleyville, Mc Kinleyville, CA 95519. We are reviewing your request and will be in touch shortly!

Mortgage Calculator

Estimate your monthly mortgage payment, including the principal and interest, property taxes, and HOA. Adjust the values to generate a more accurate rate.
All estimates are provided for informational purposes only. Actual amounts may vary.
$0,000 Your Payment 20 15 65
$0,000 Your Payment

Humboldt County

From the towering redwoods and striking mountain backdrops to pristine beaches and rural farms, Humboldt County is an eclectic assortment of nature and people. 

Explore

Work With Christina

The greatest honor that I can earn is your respect and trust. Please feel free to call me if you, or someone you know, is ready to buy or sell in beautiful Northern California, or even if you're just starting to envision a future home change. I will take excellent care of you.

Follow Me on Instagram