Leave a Message

Thank you for your message. We will be in touch with you shortly.

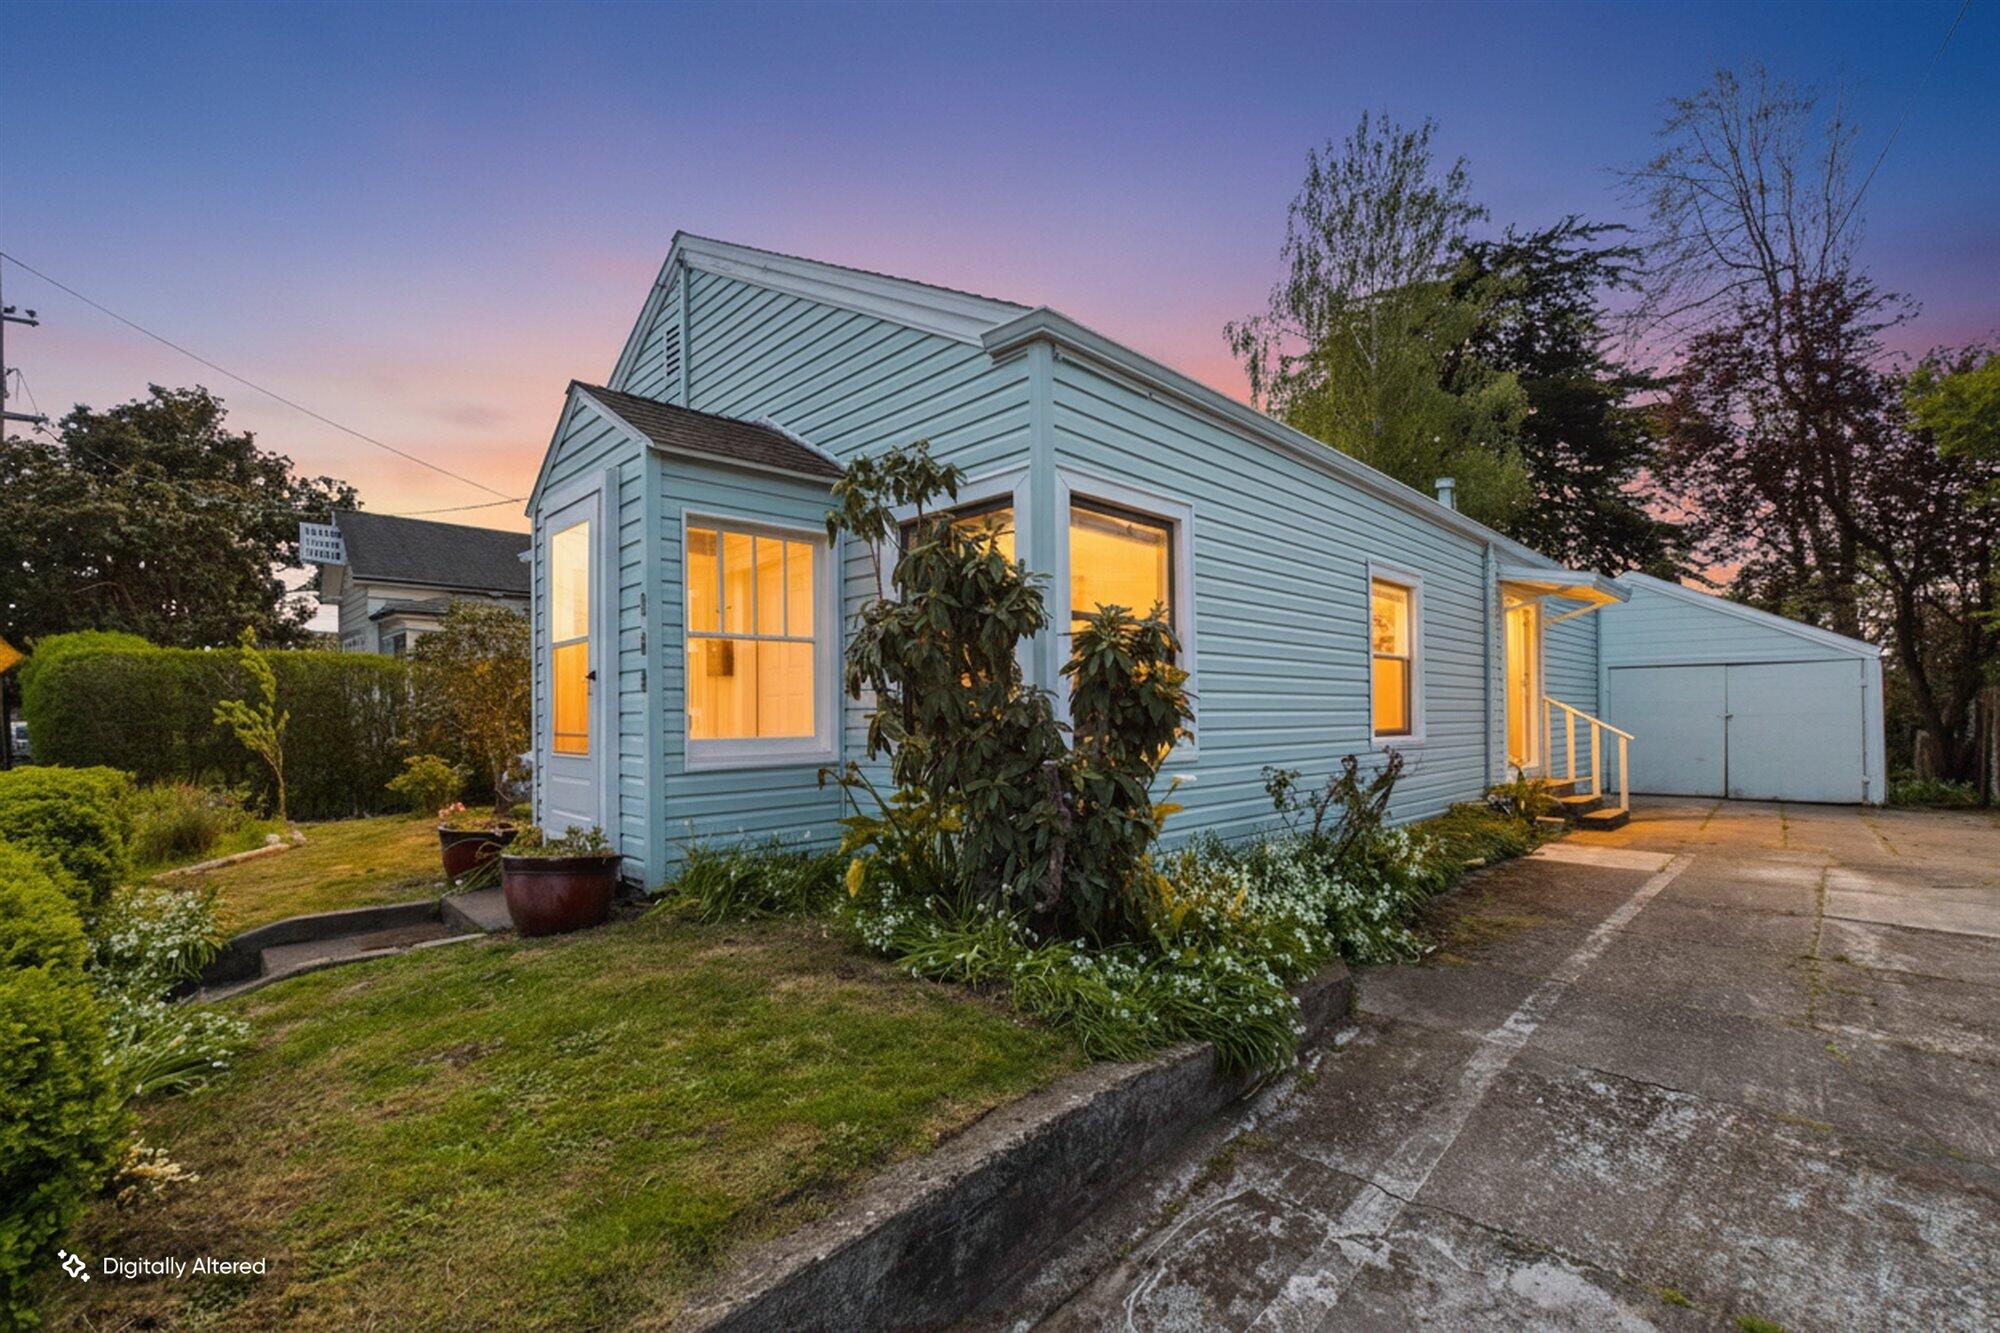
Light blue house with warmly lit windows, landscaped garden, driveway, and attached garage at dusk.
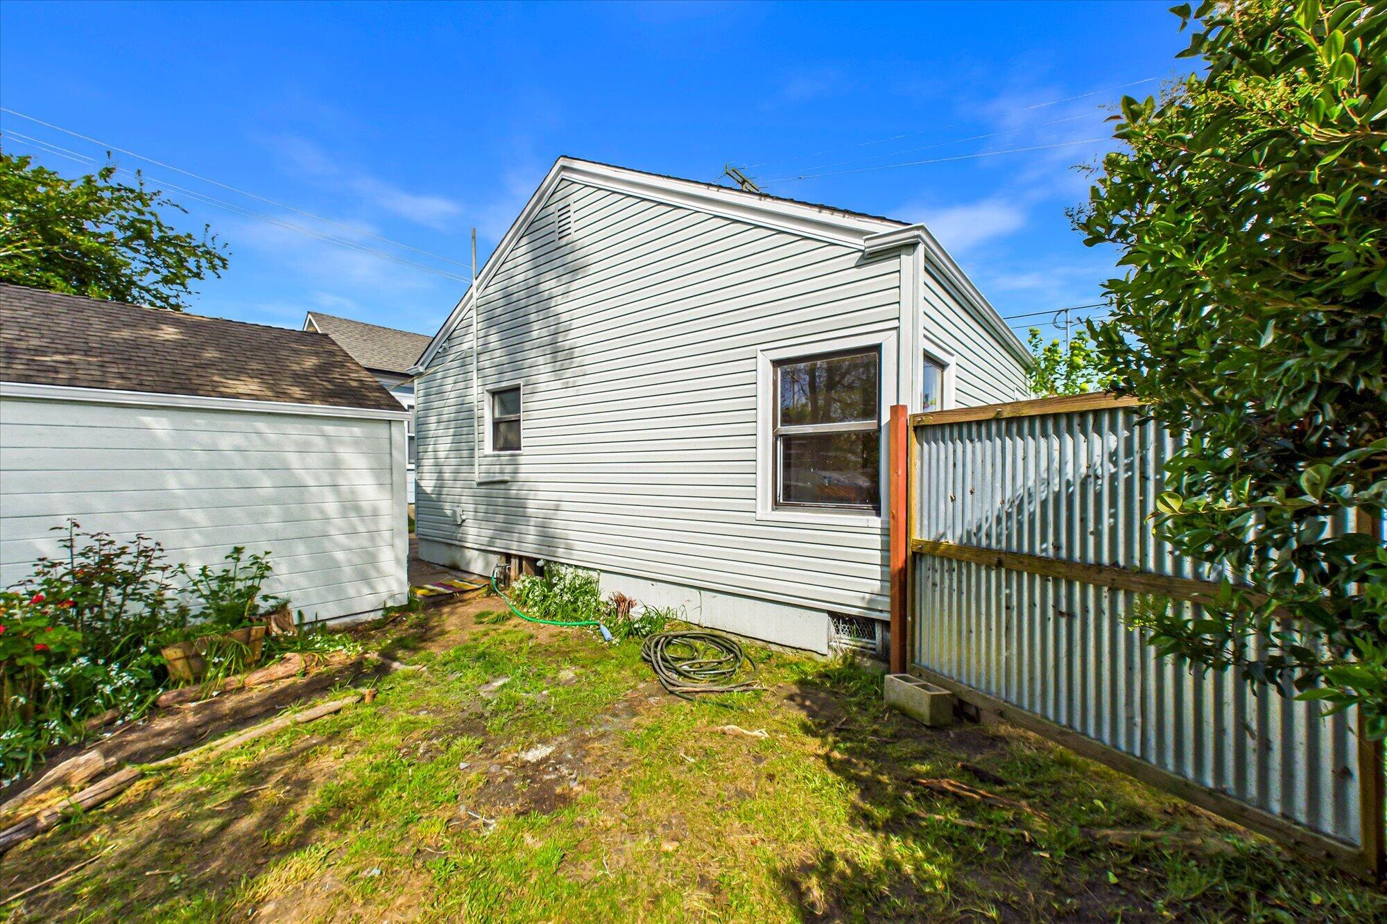
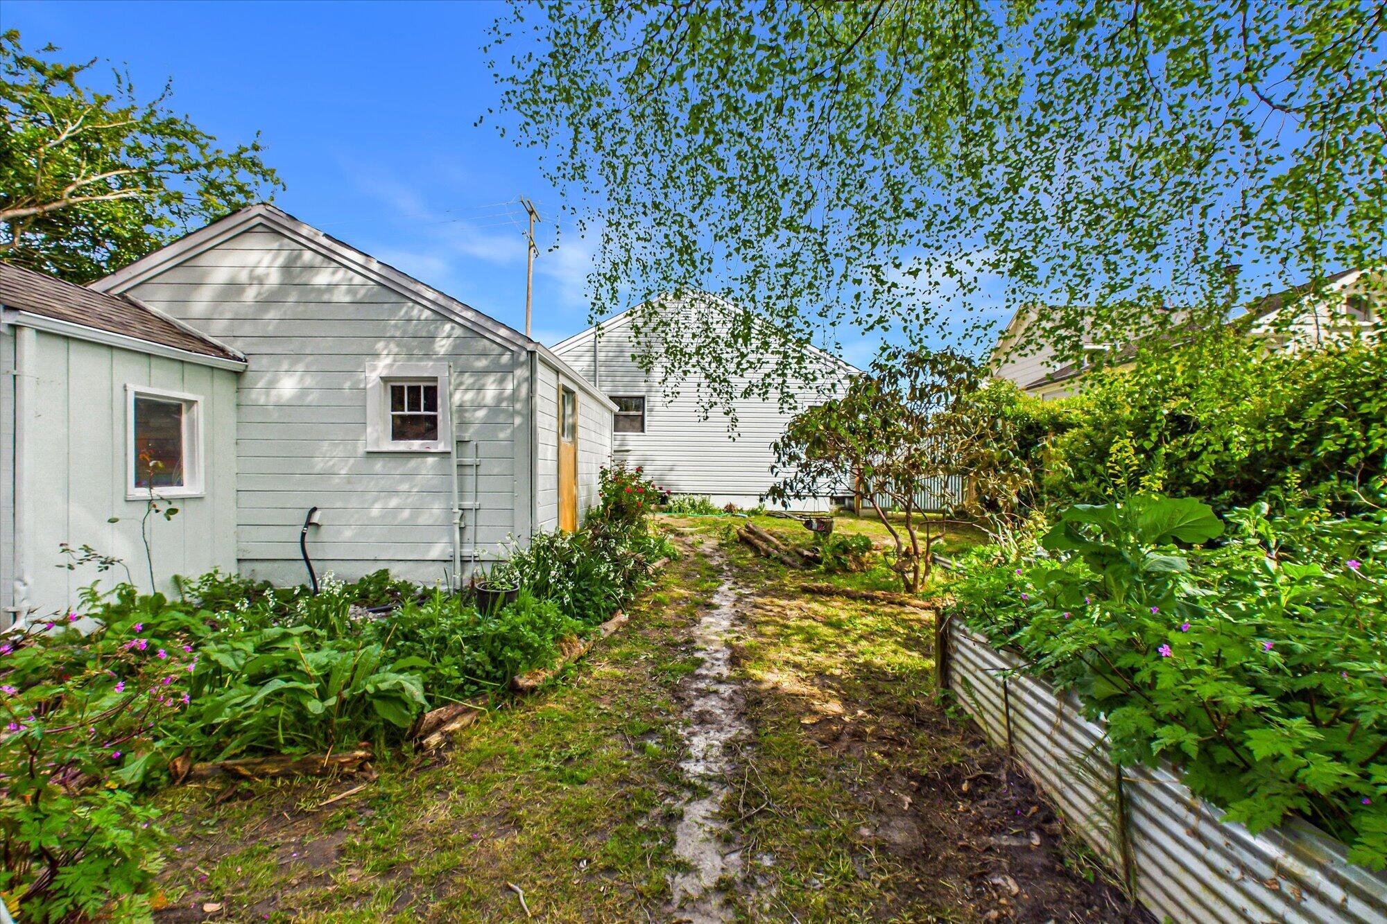
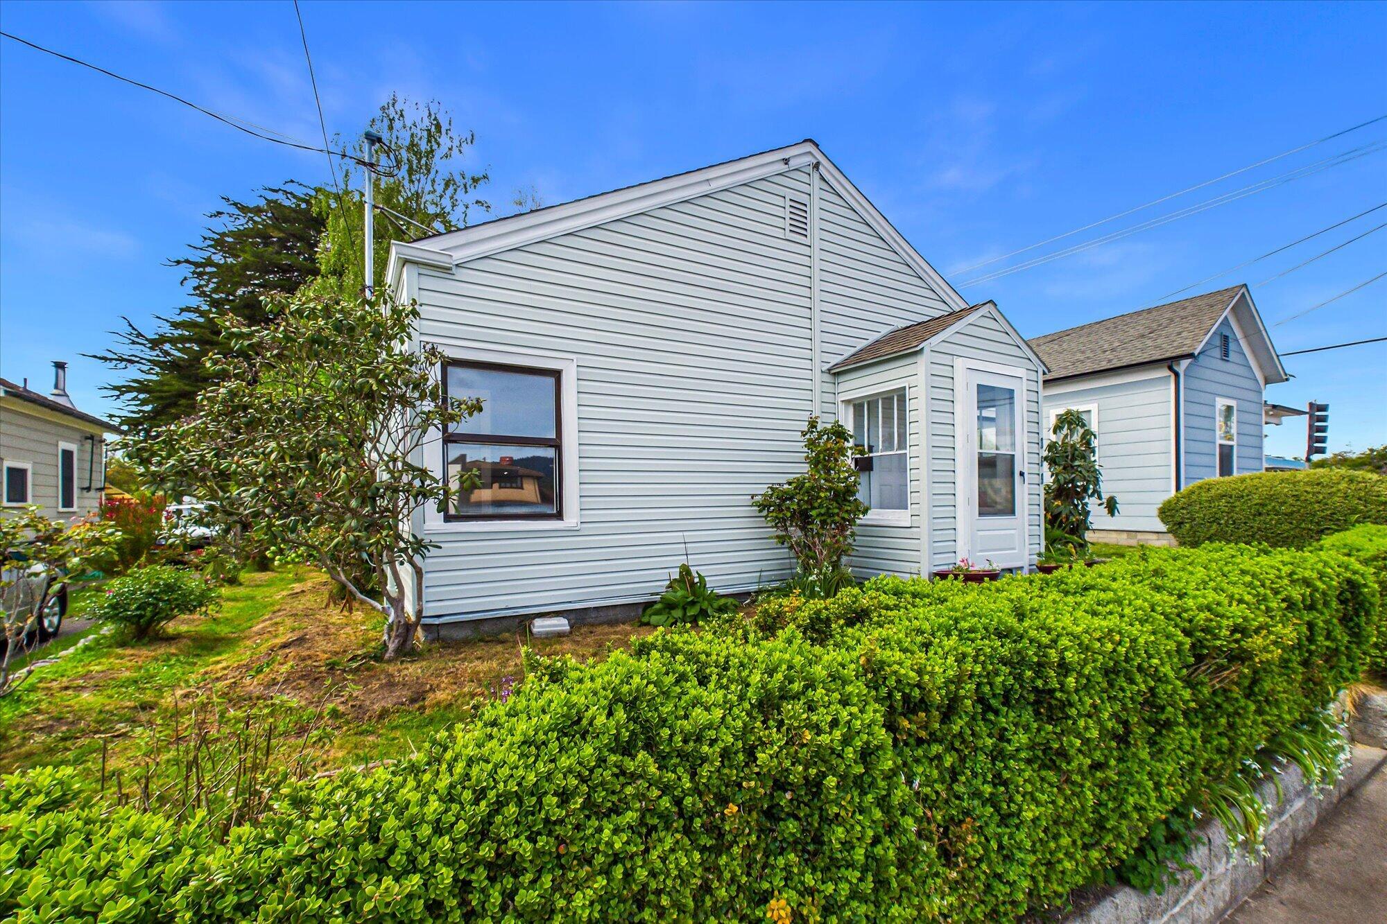
Side of a light-colored house beside a corrugated metal fence and small garden yard.
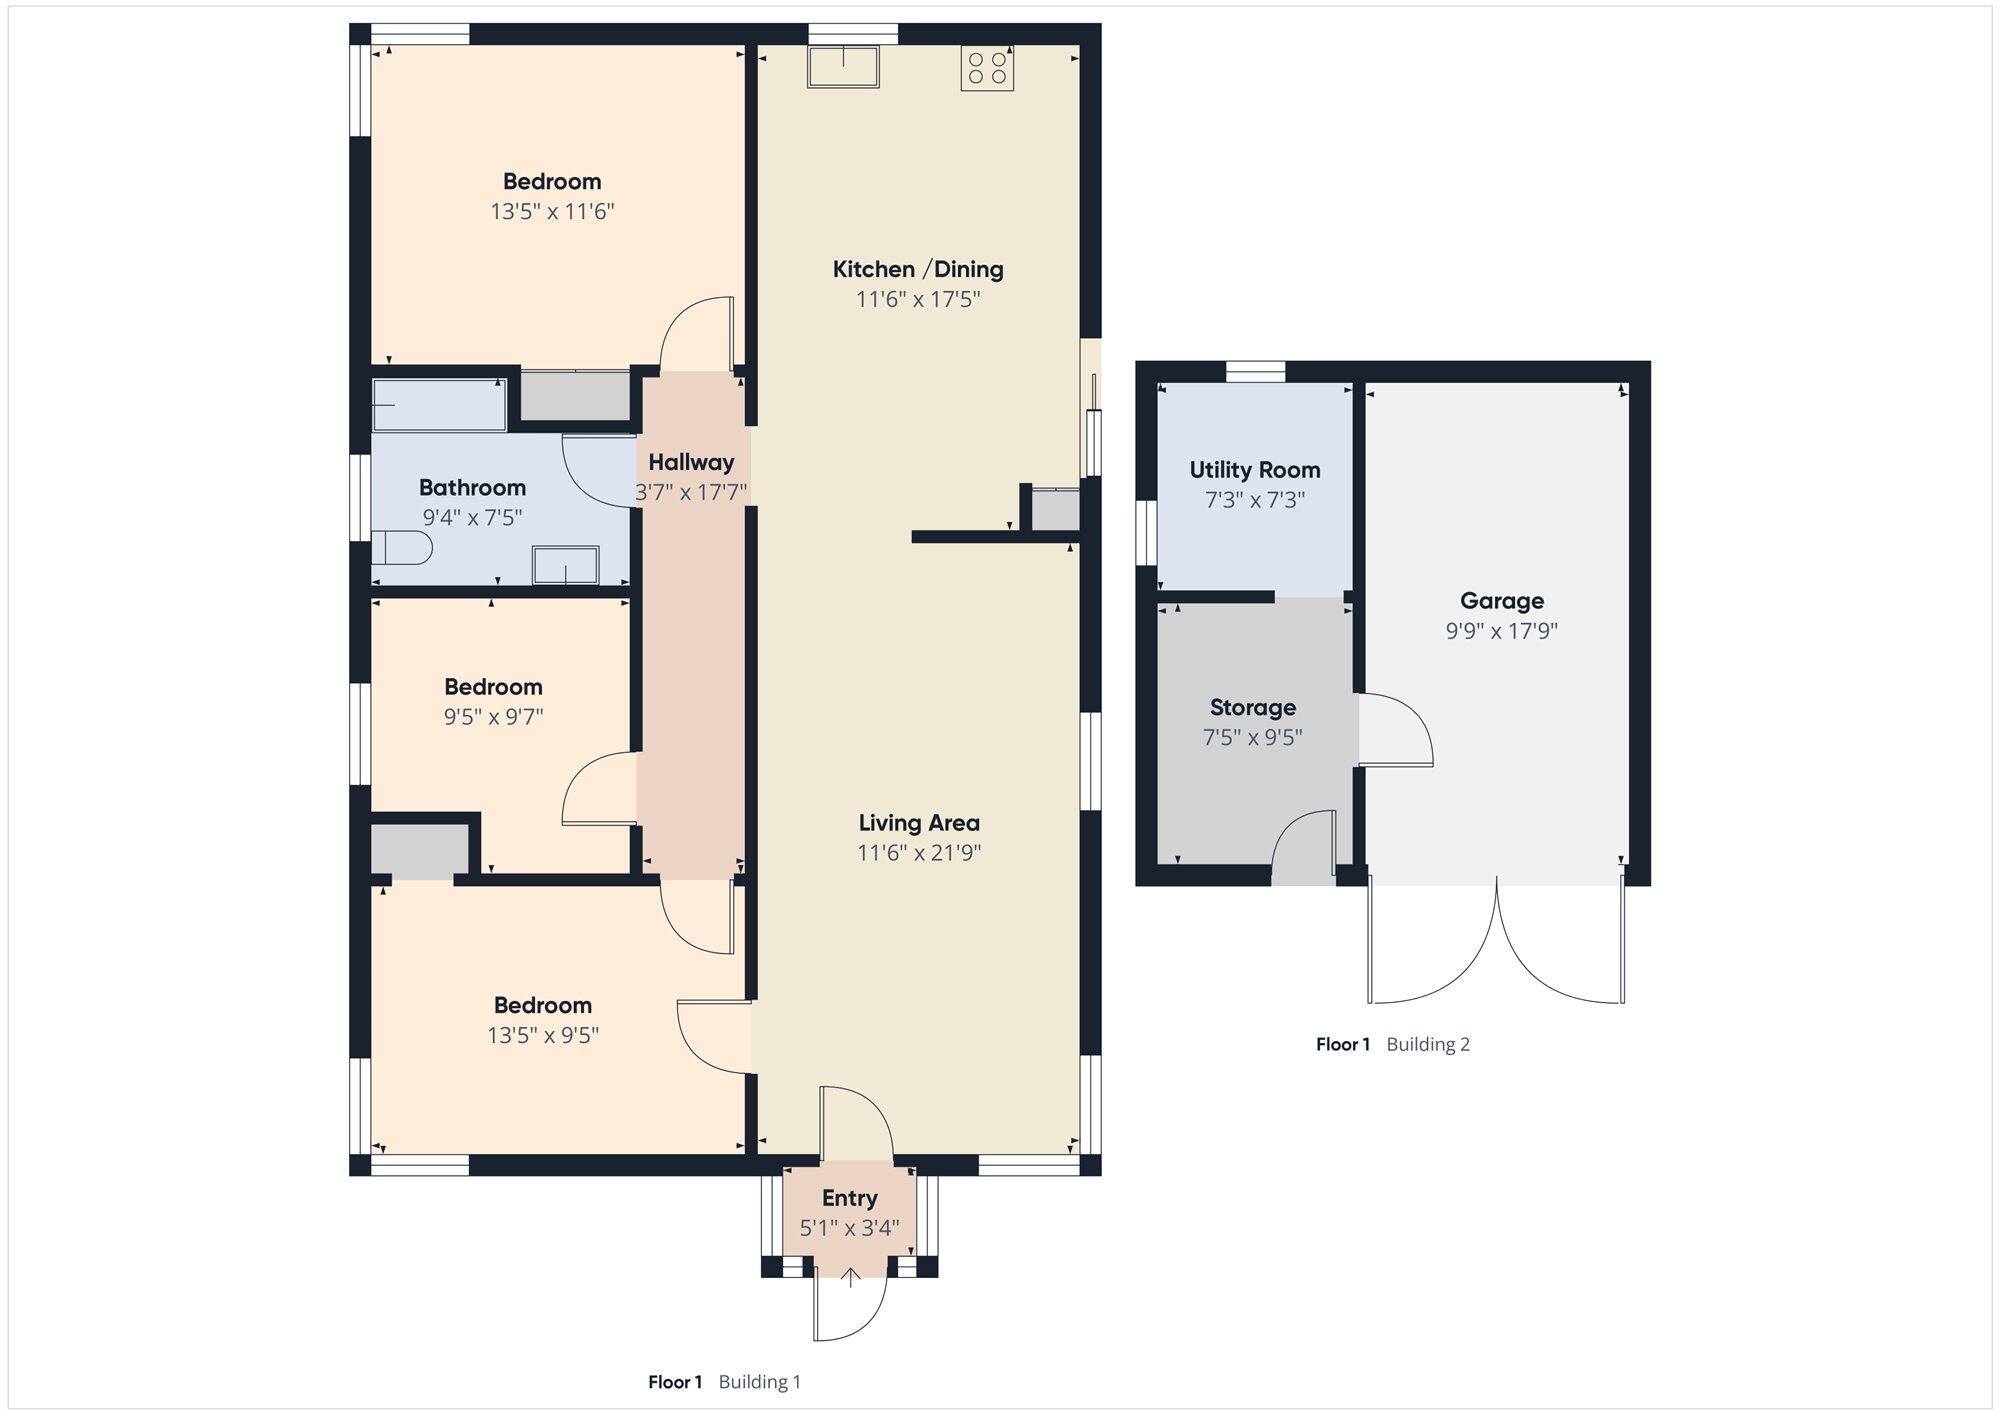
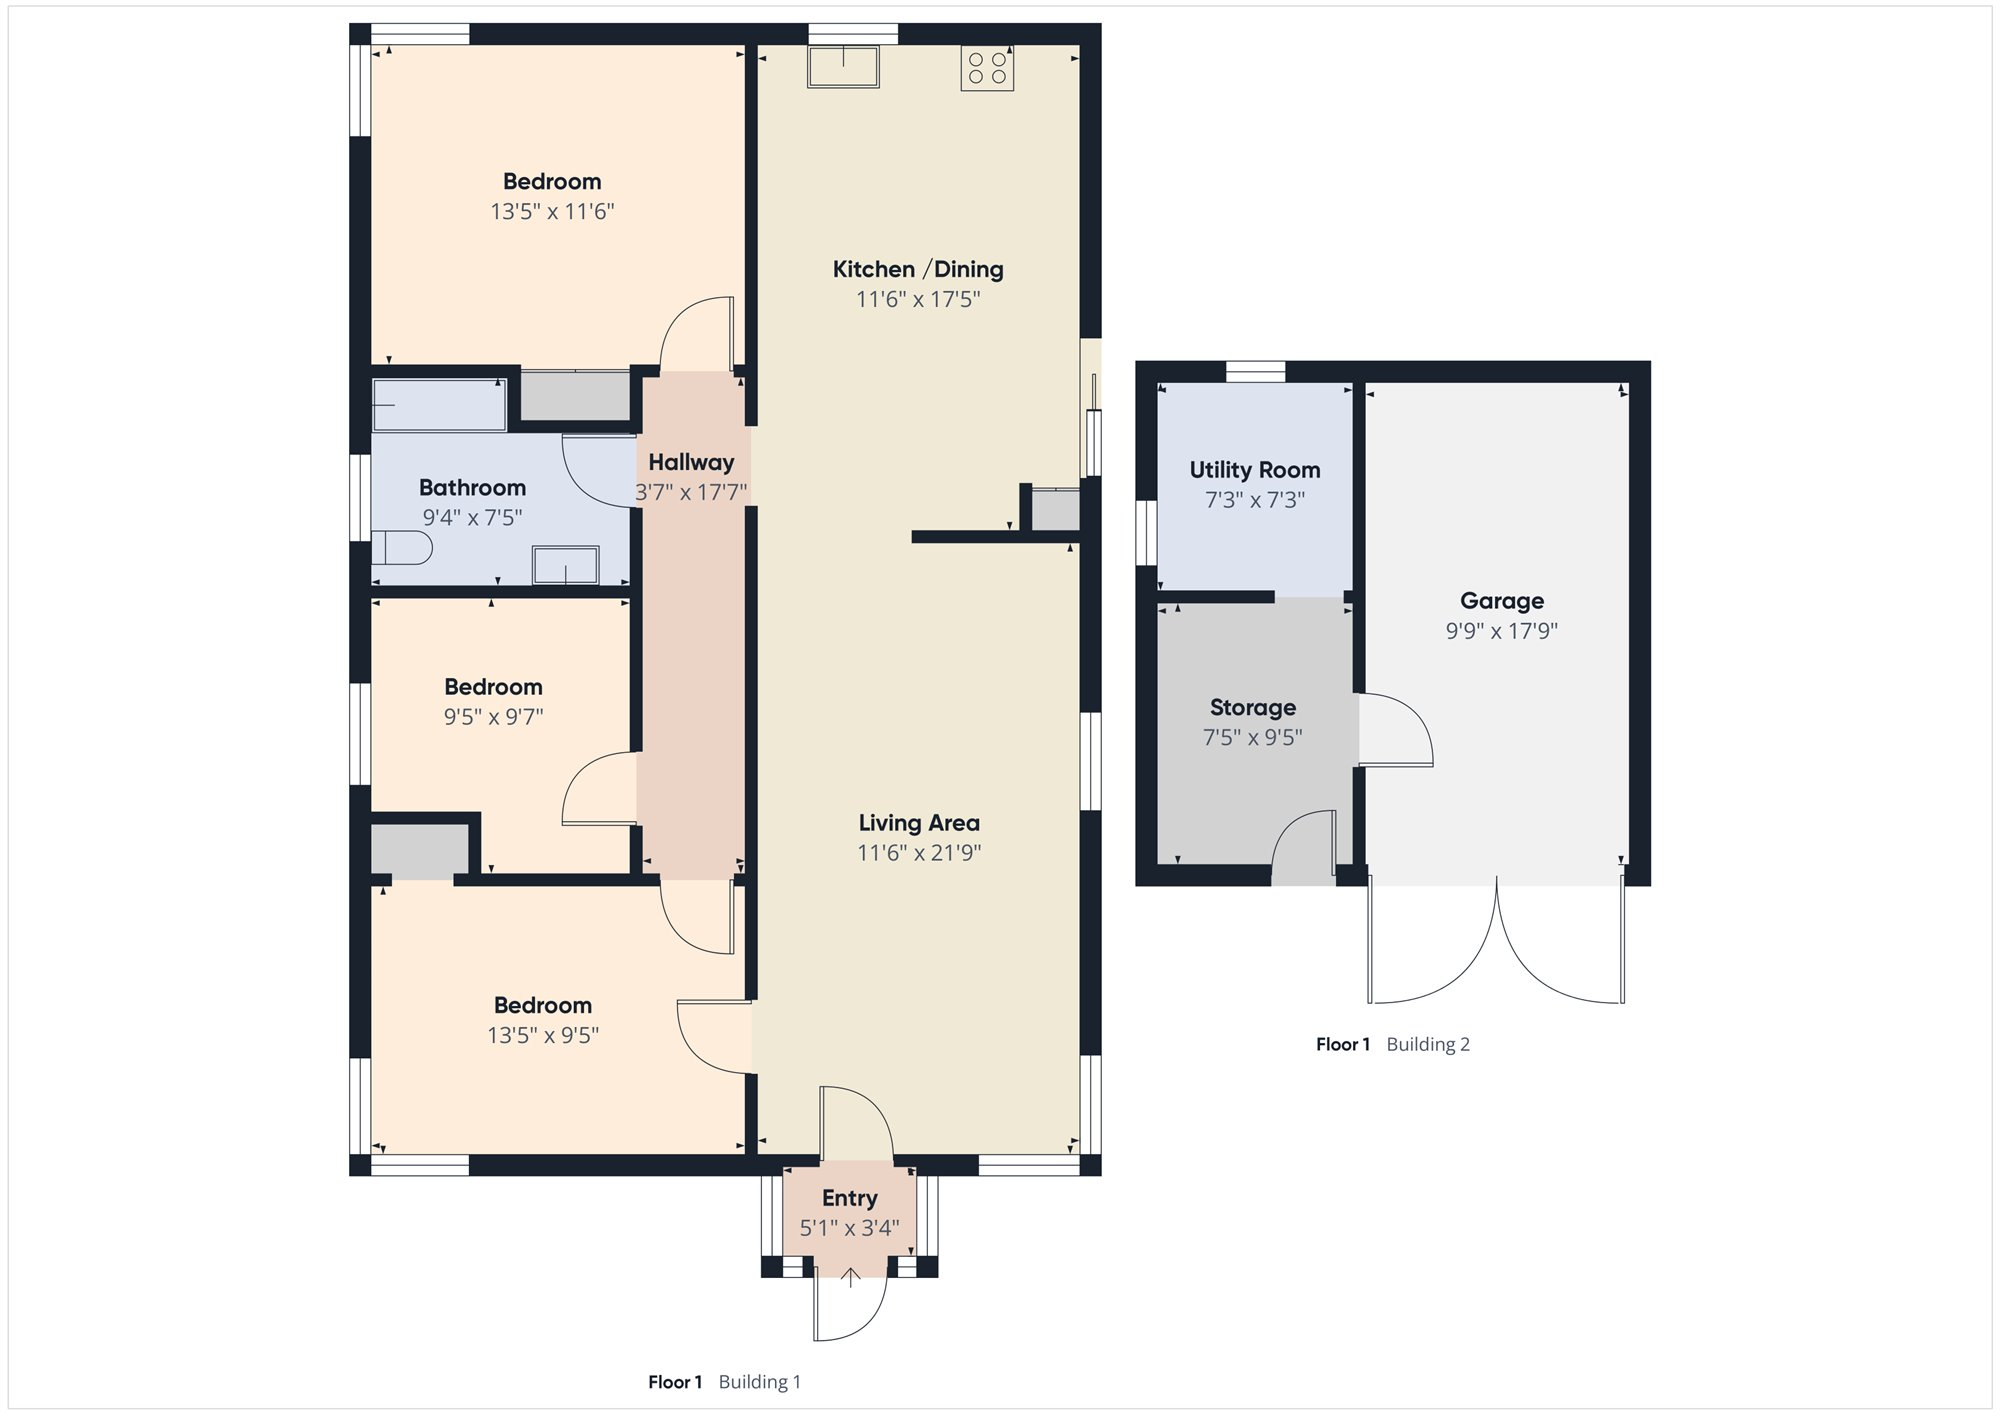
Floor plan showing a three-bedroom home and a separate garage, utility room, and storage area.
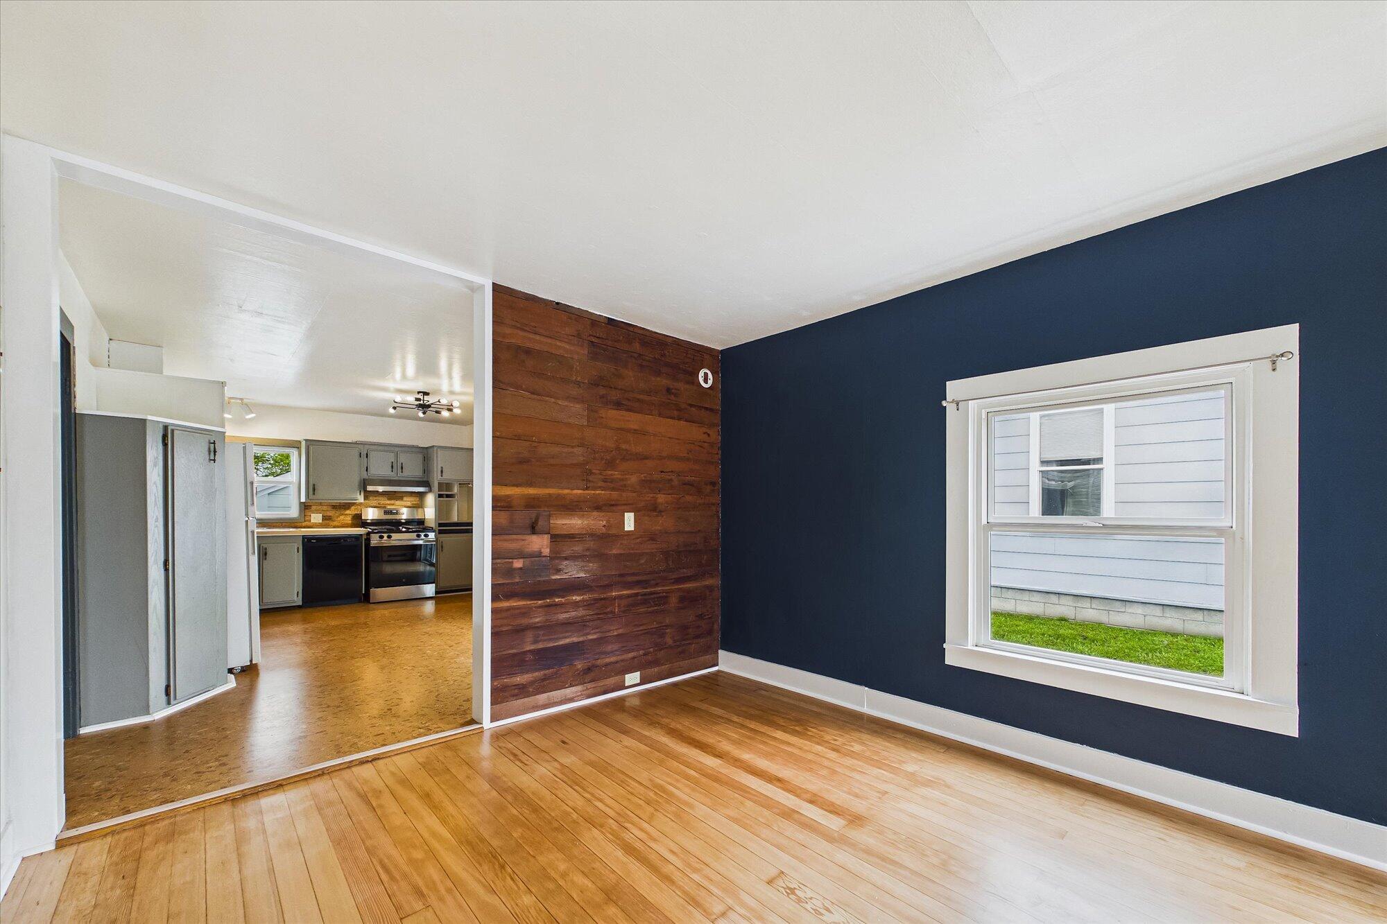
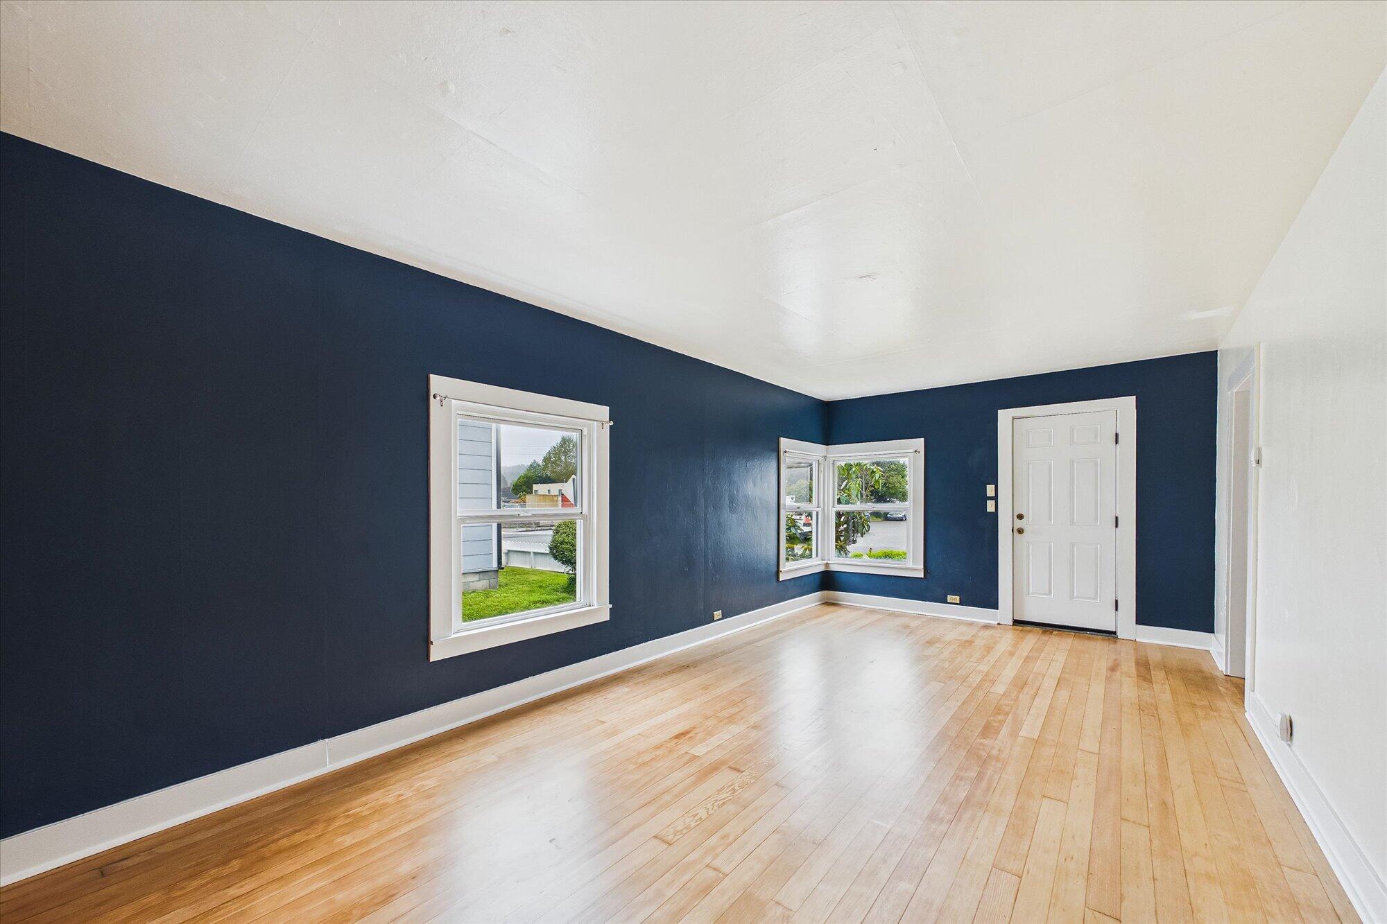
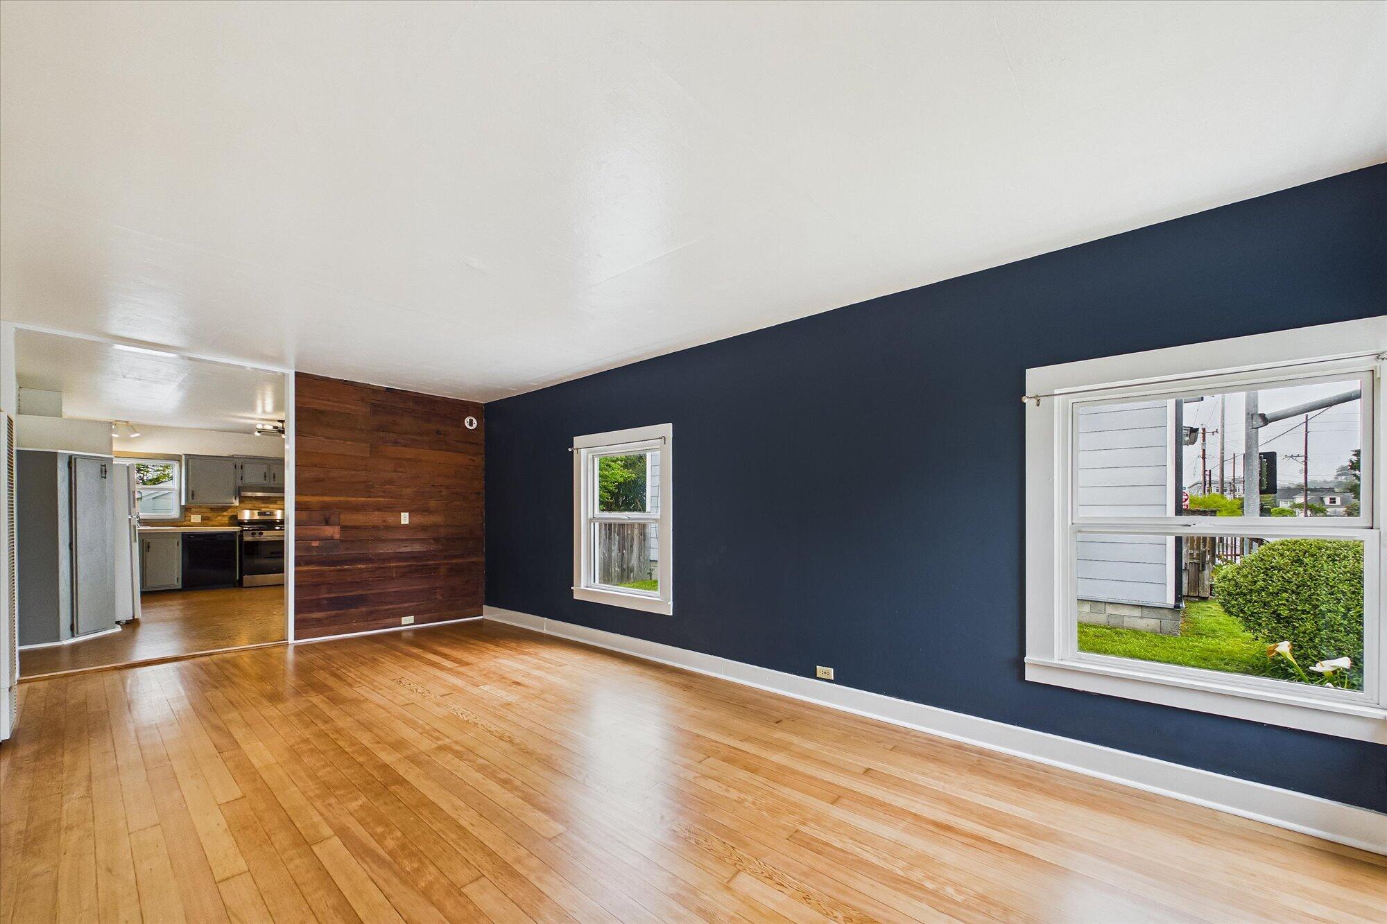
Empty living room with hardwood floors, a navy wall, and a wood-plank accent wall beside the kitchen.
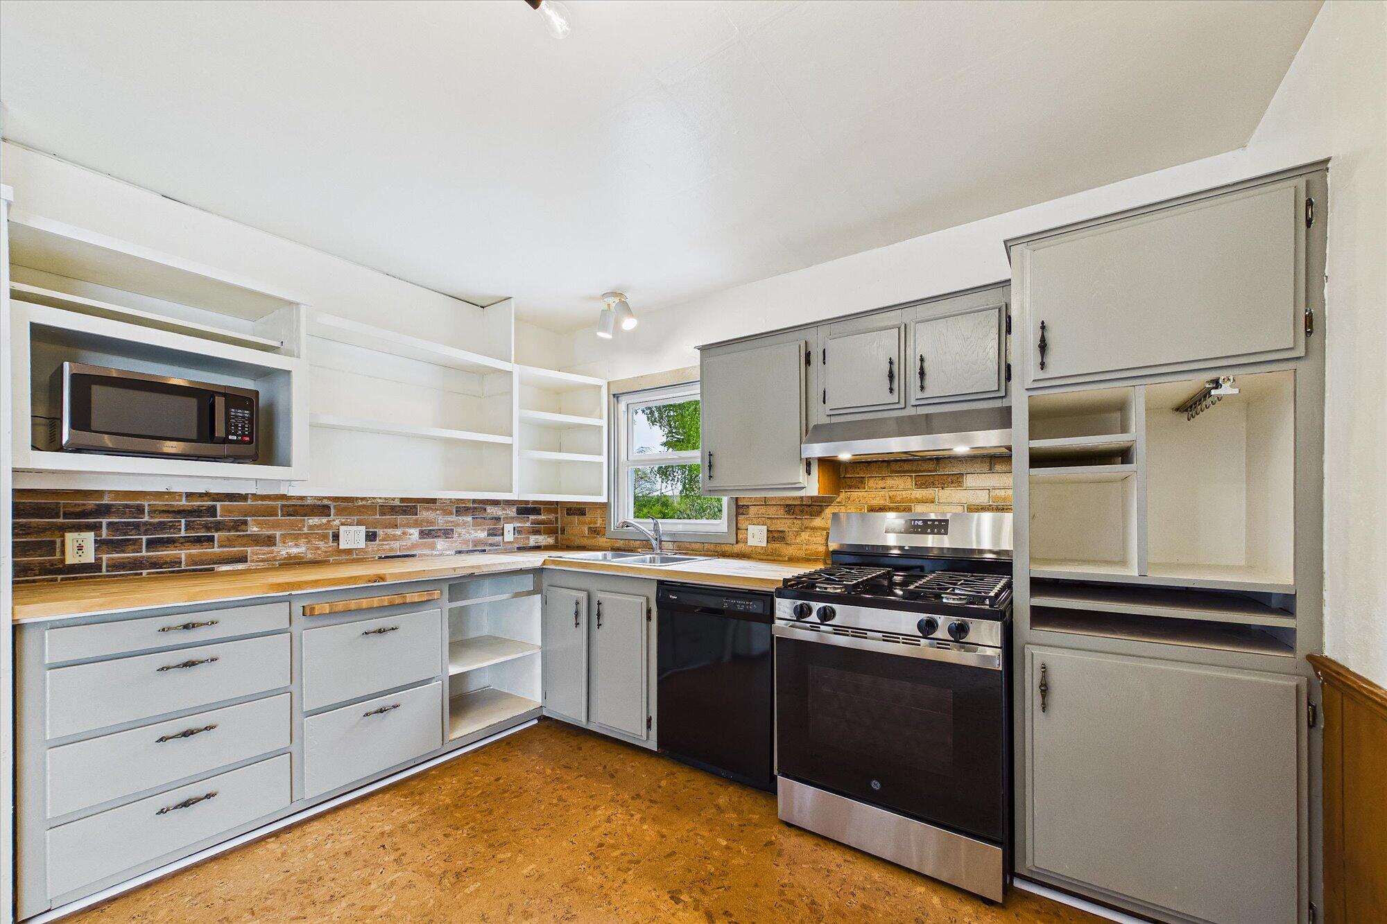
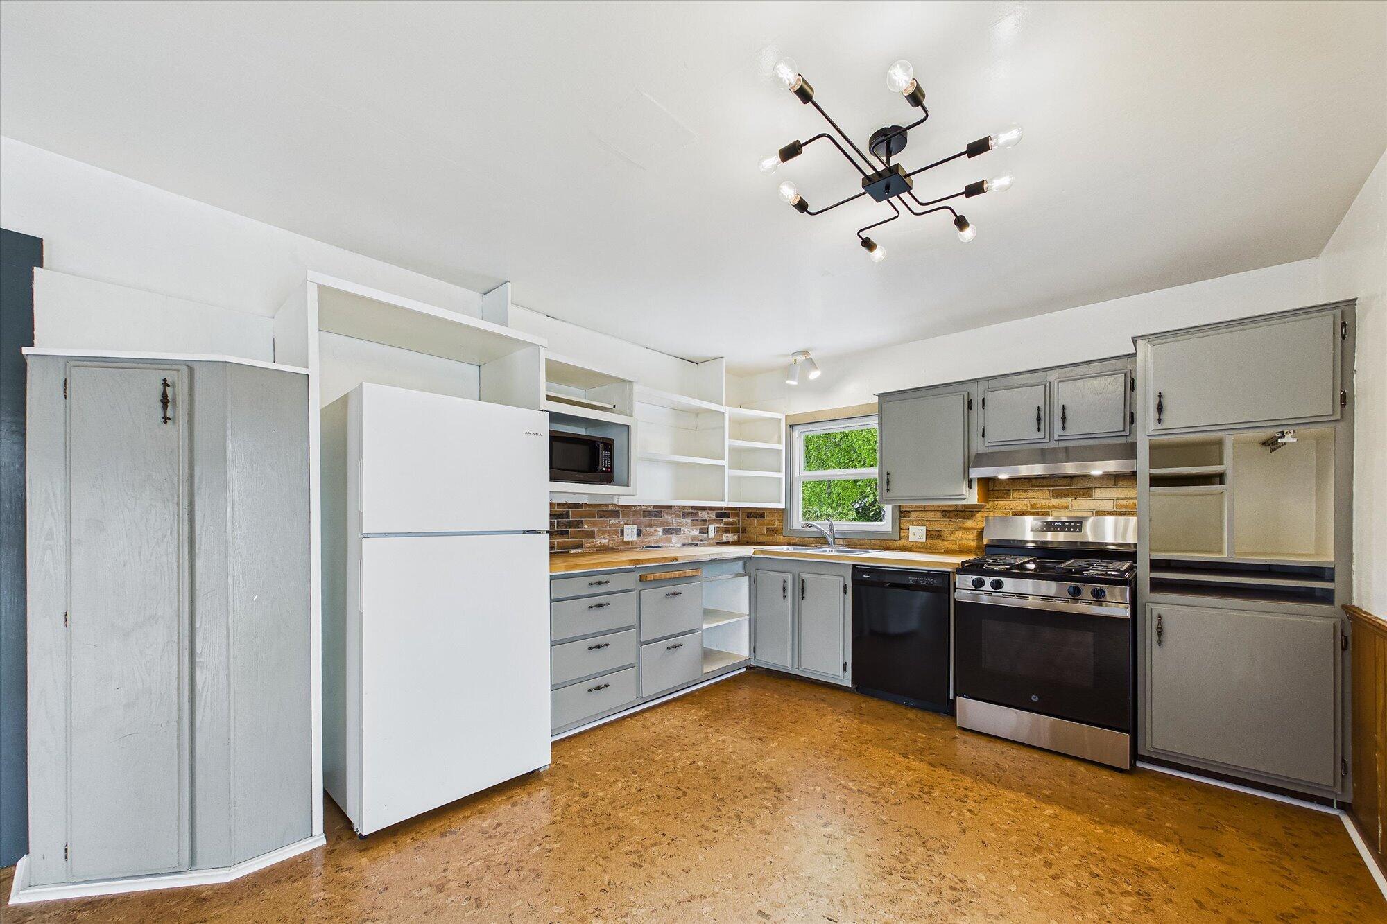
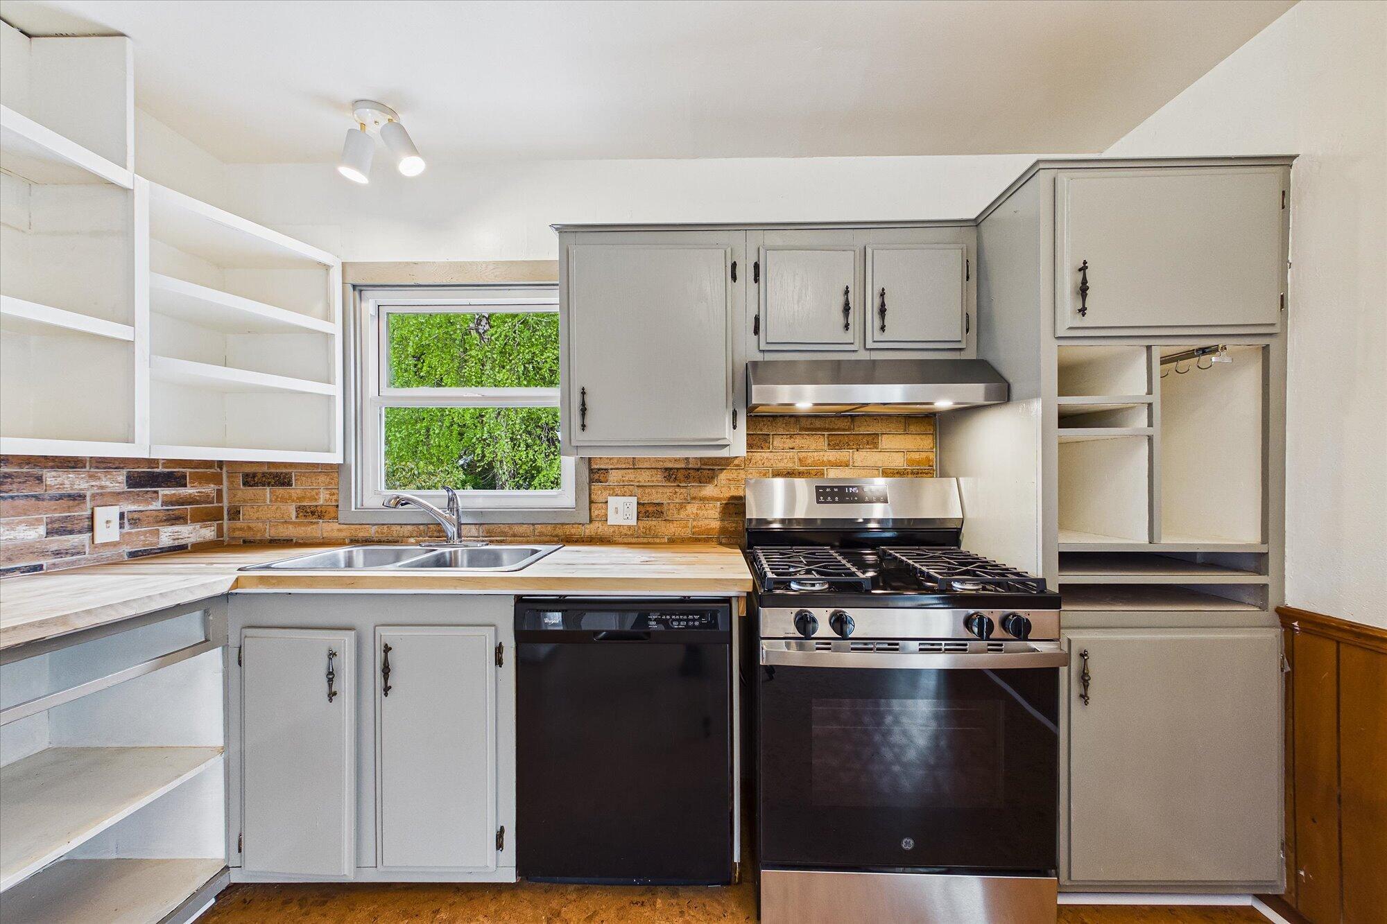
Kitchen with gray cabinets, butcher-block counters, brick backsplash, stainless gas range, and cork floor.
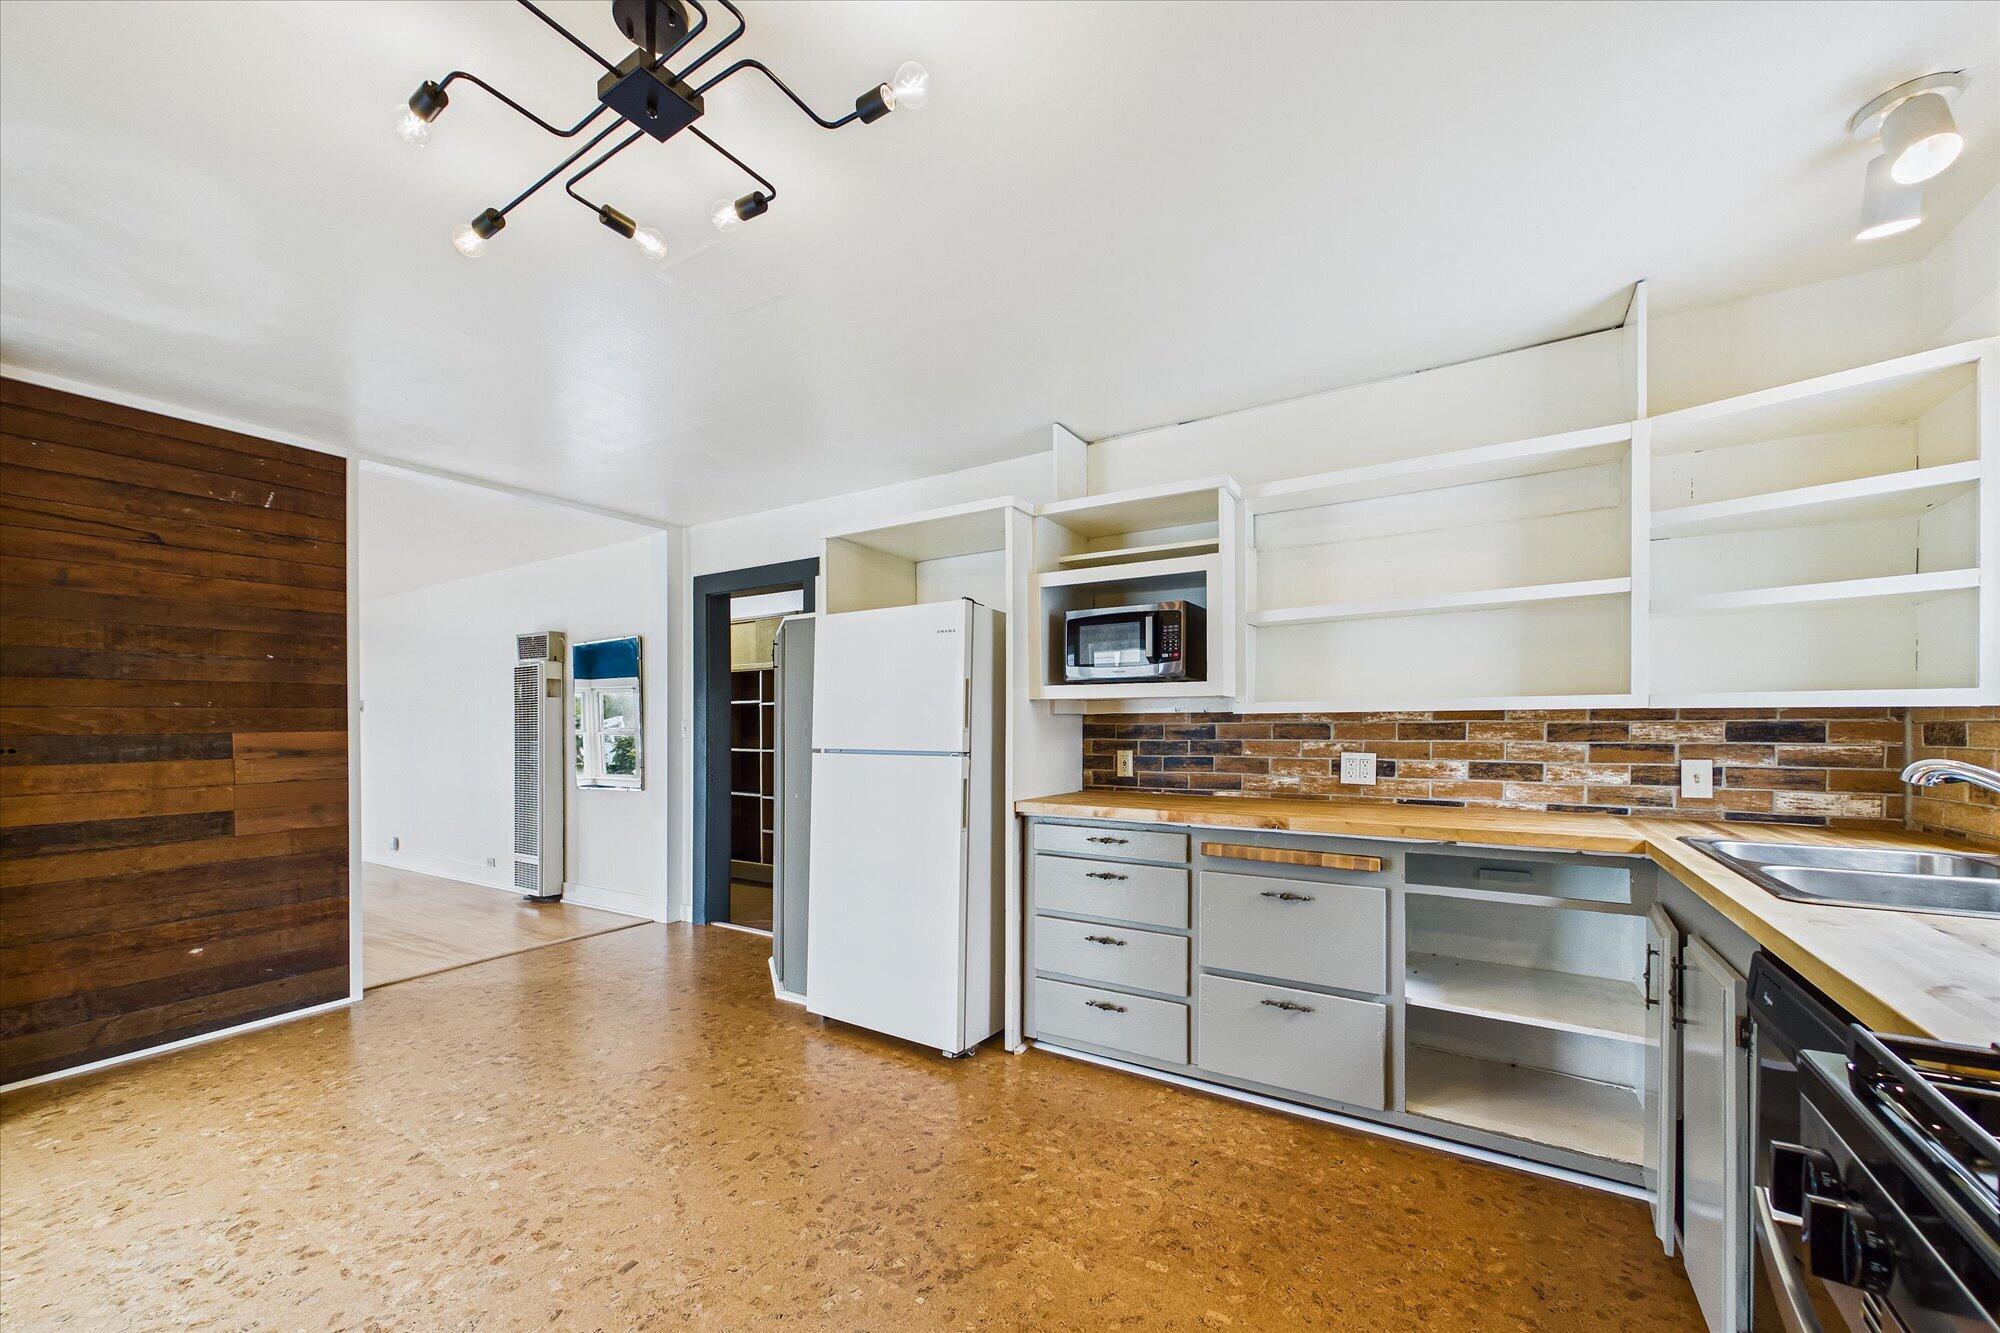
Kitchen with open white shelving, butcher-block counters, a tile backsplash, and a dark wood accent wall.
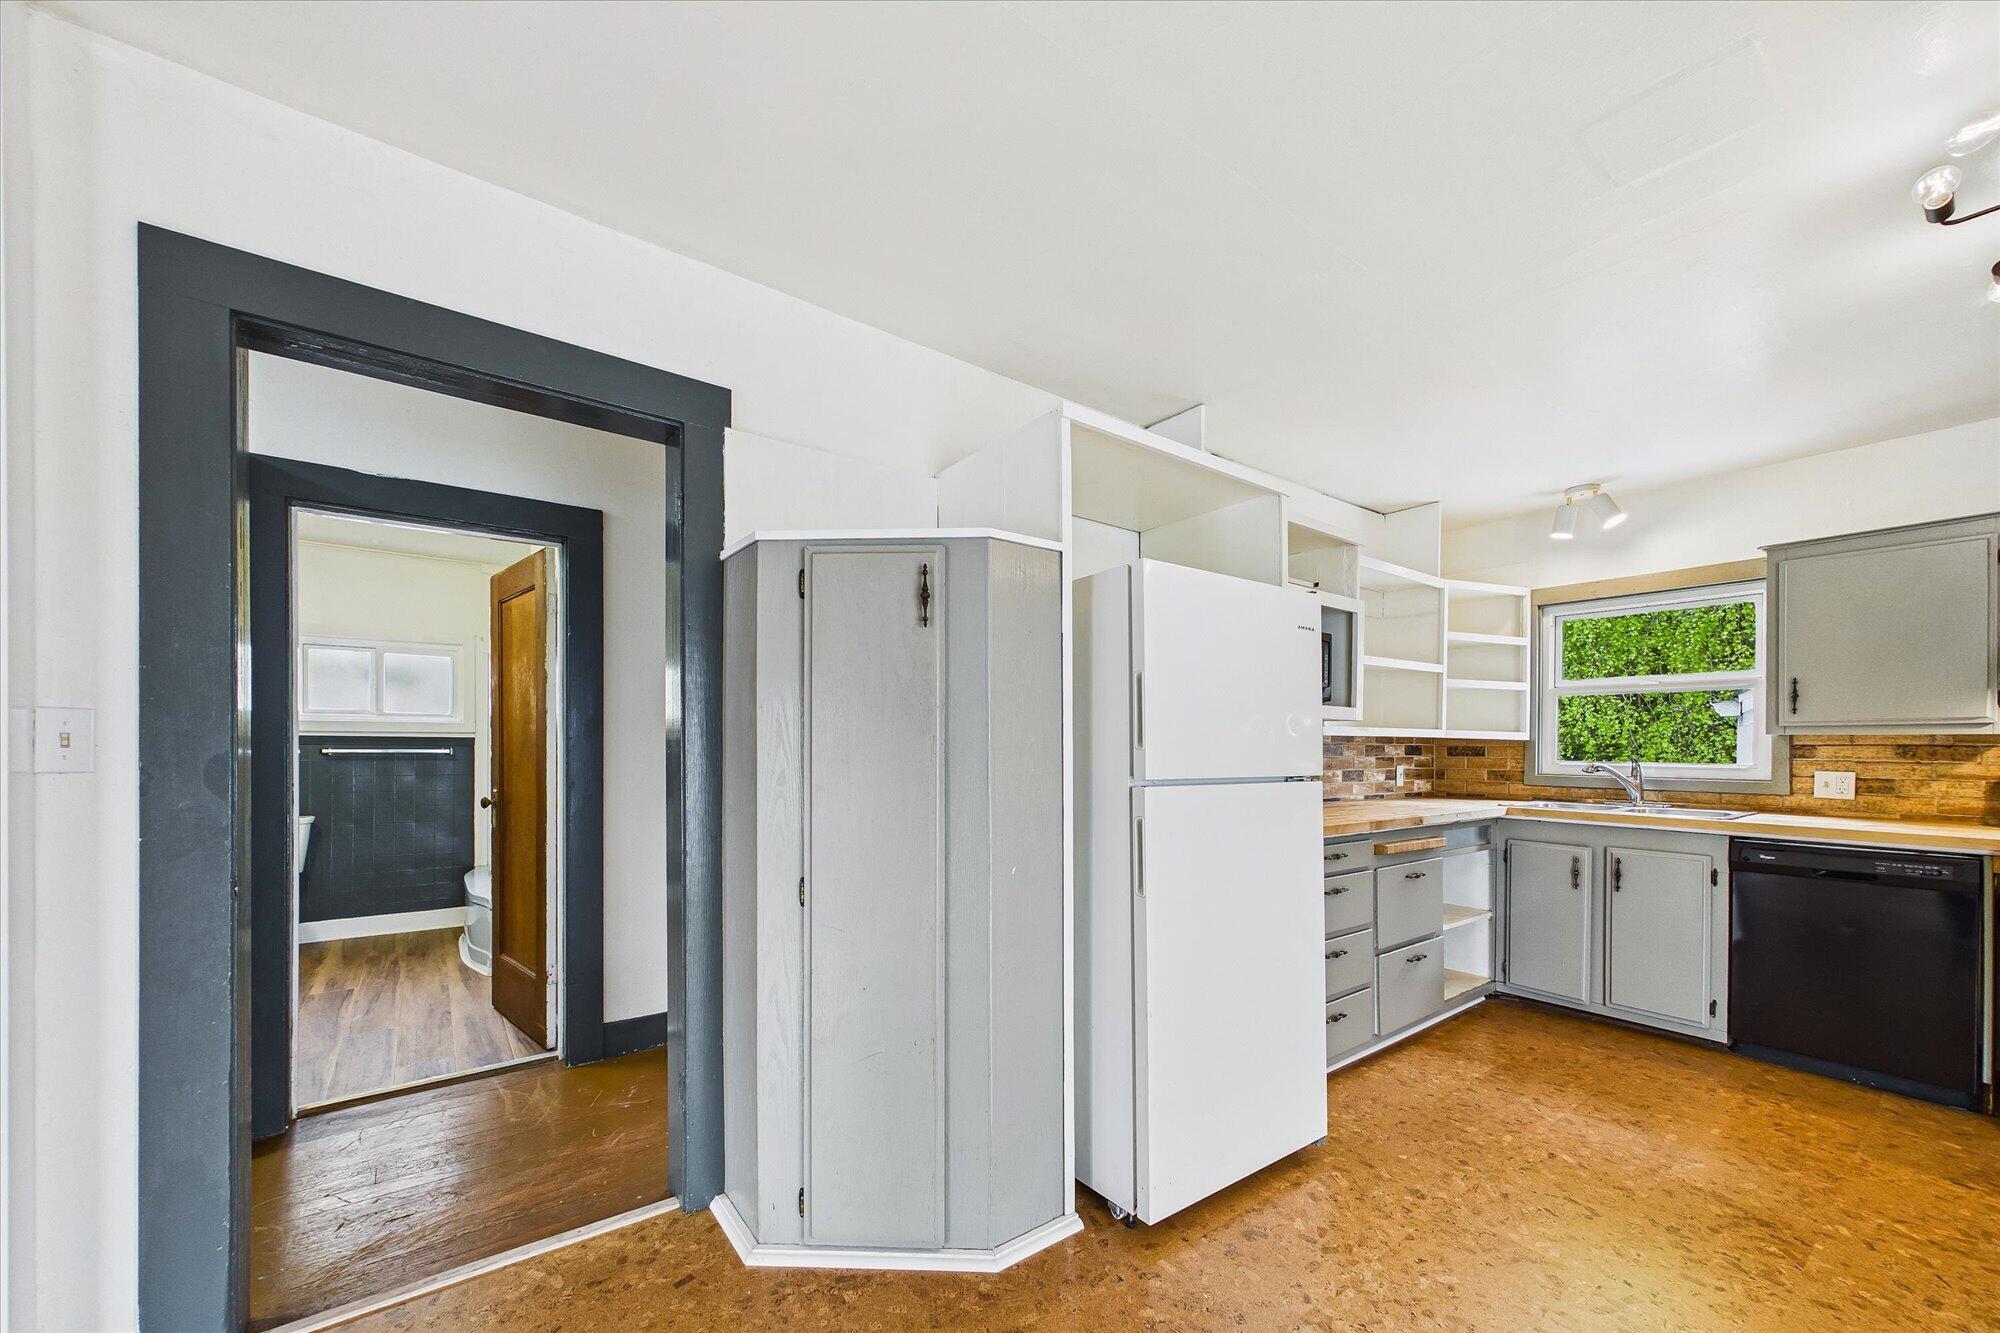
Kitchen with gray cabinets, brick backsplash, cork flooring, and a bathroom doorway.
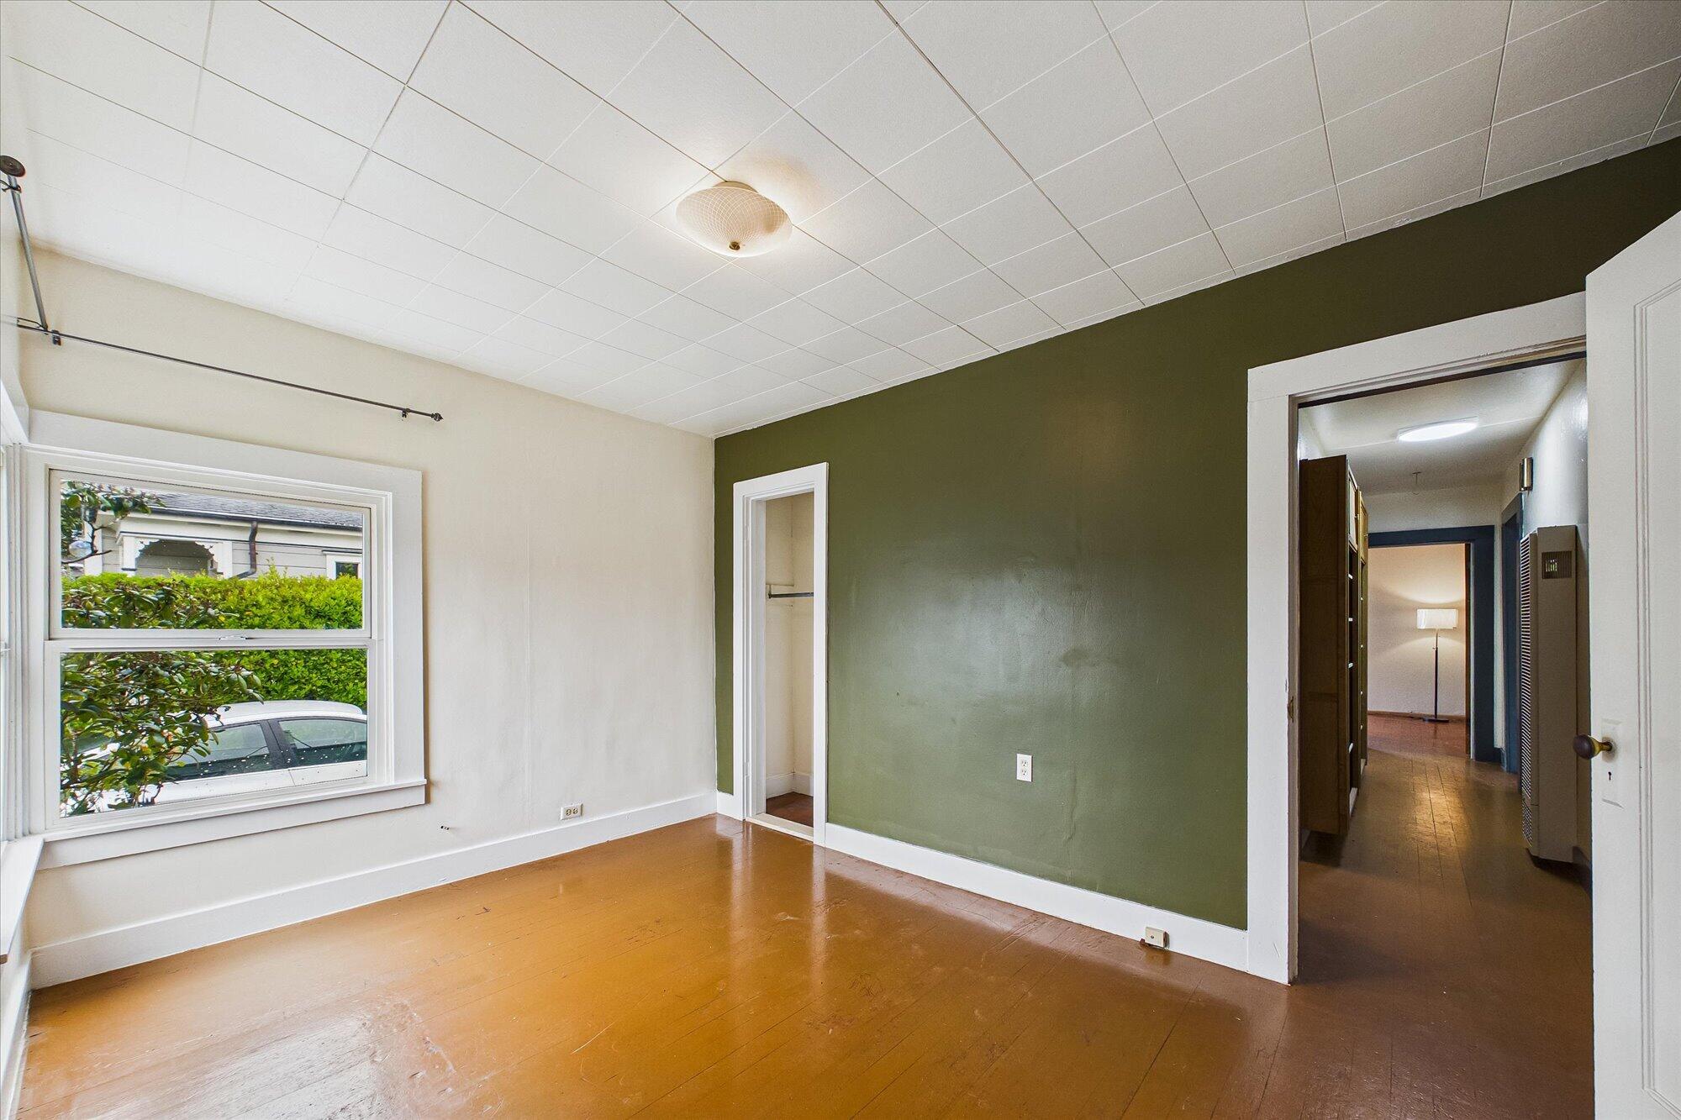
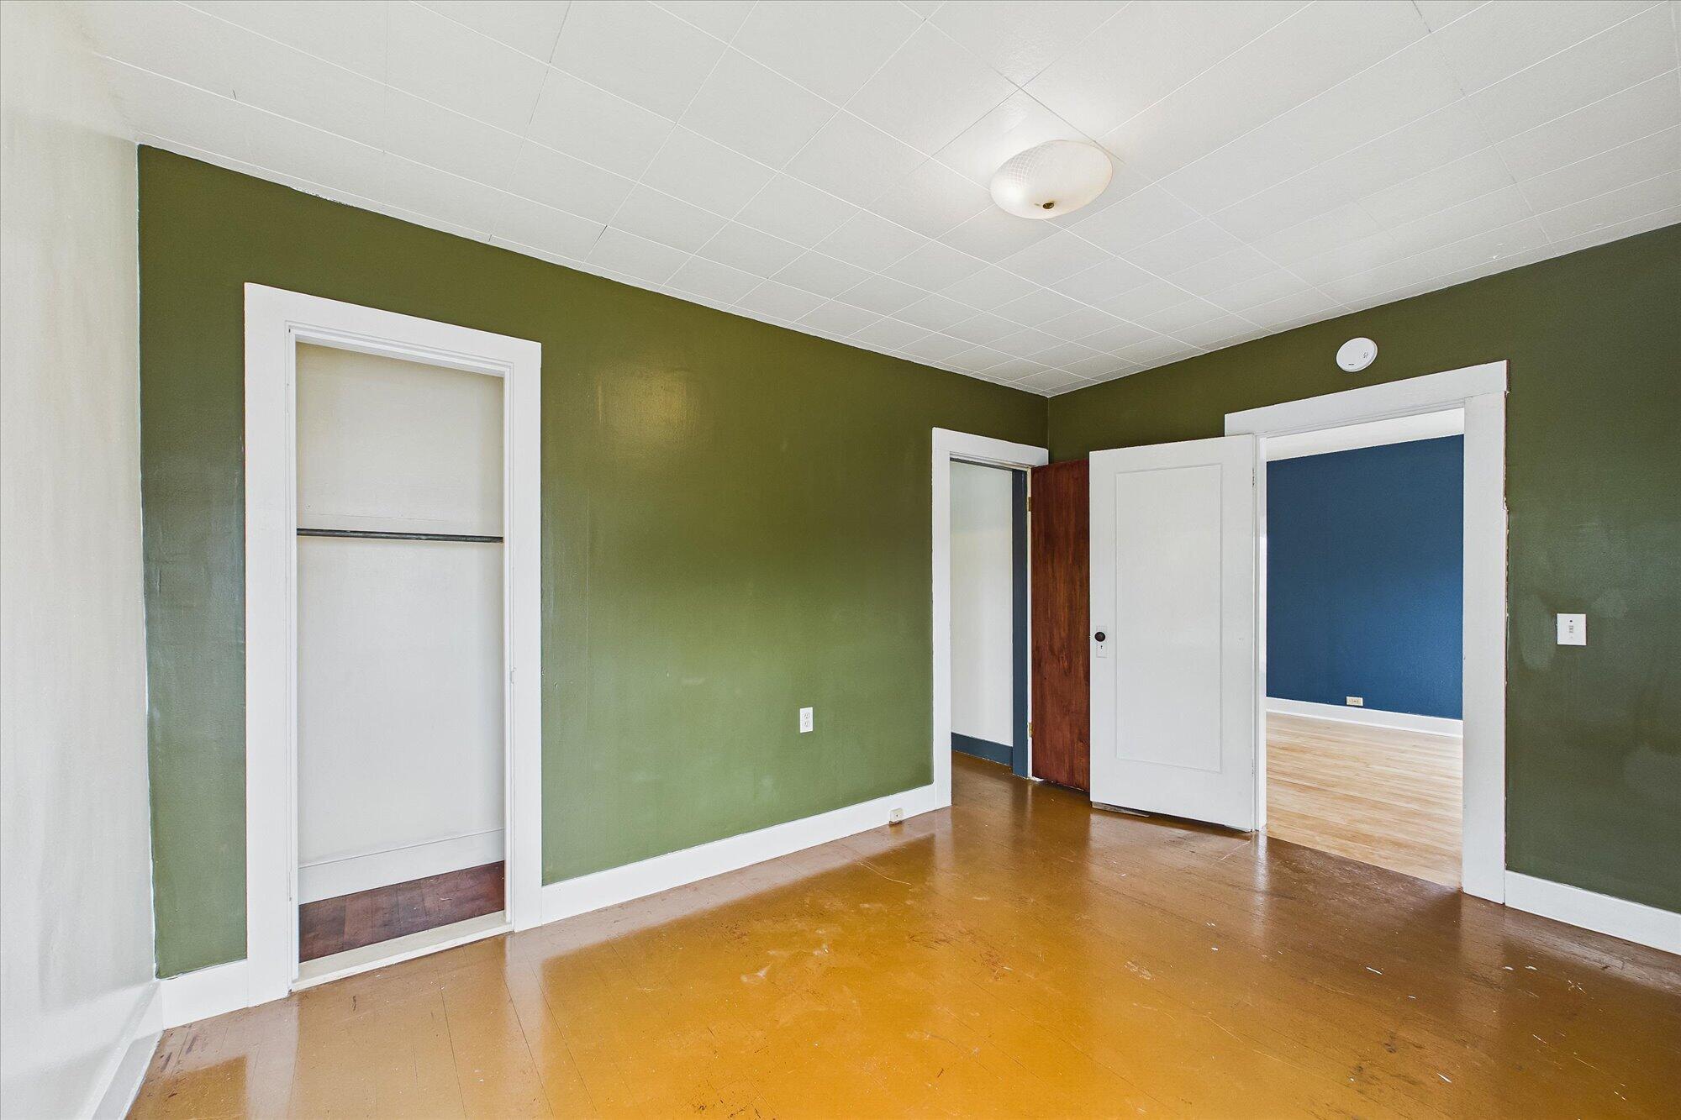
Vacant room with wood floors, an olive-green wall, a window, and open doorways.
Empty room with olive-green walls, worn wood flooring, and an open closet and doorway.
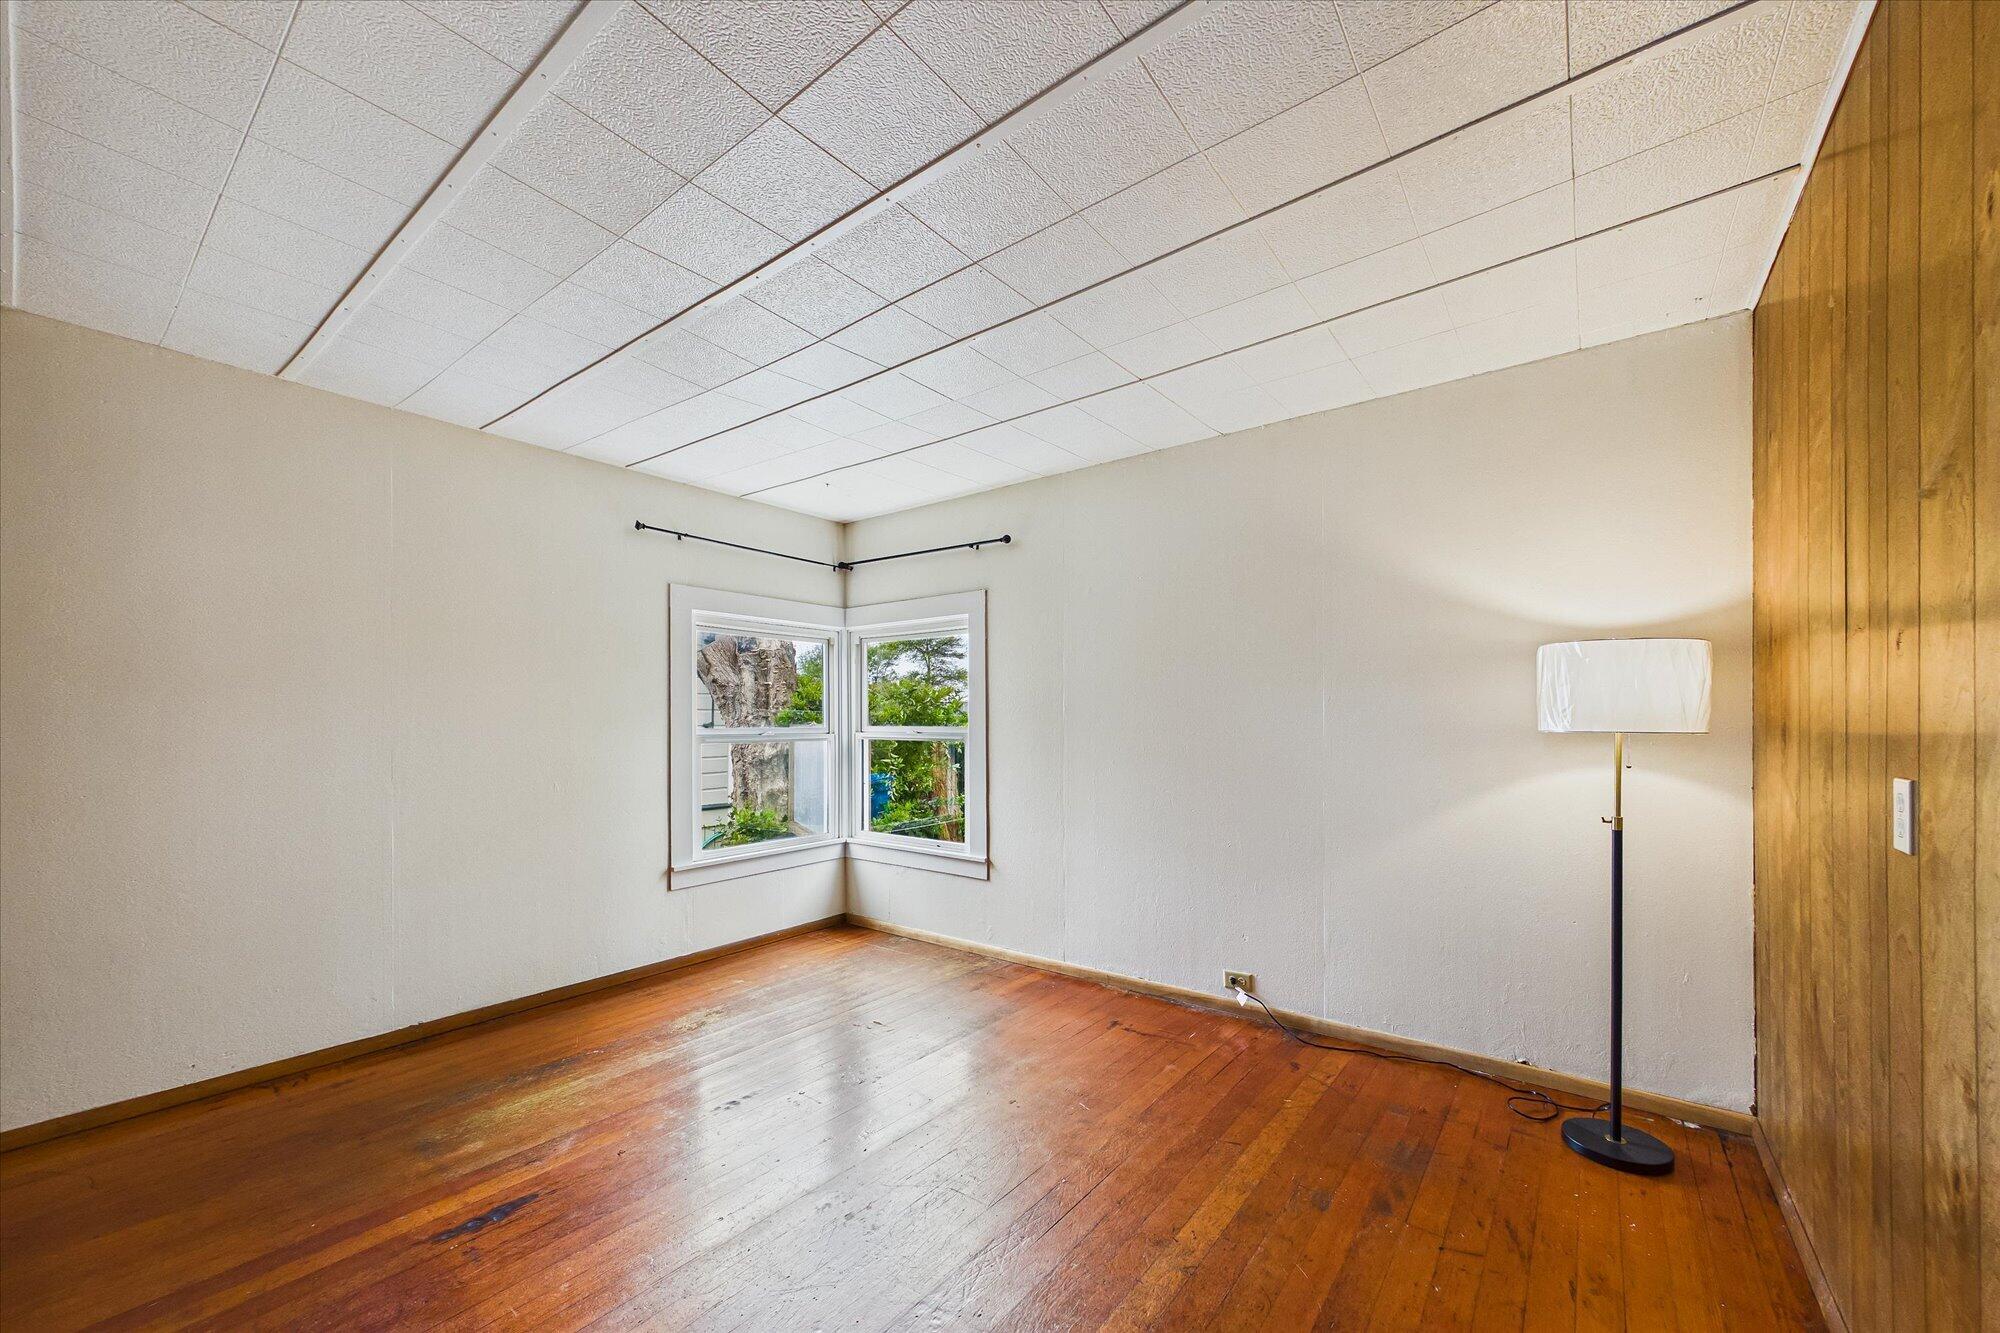
Mostly empty room with hardwood floors, corner windows, and a floor lamp beside wood paneling.
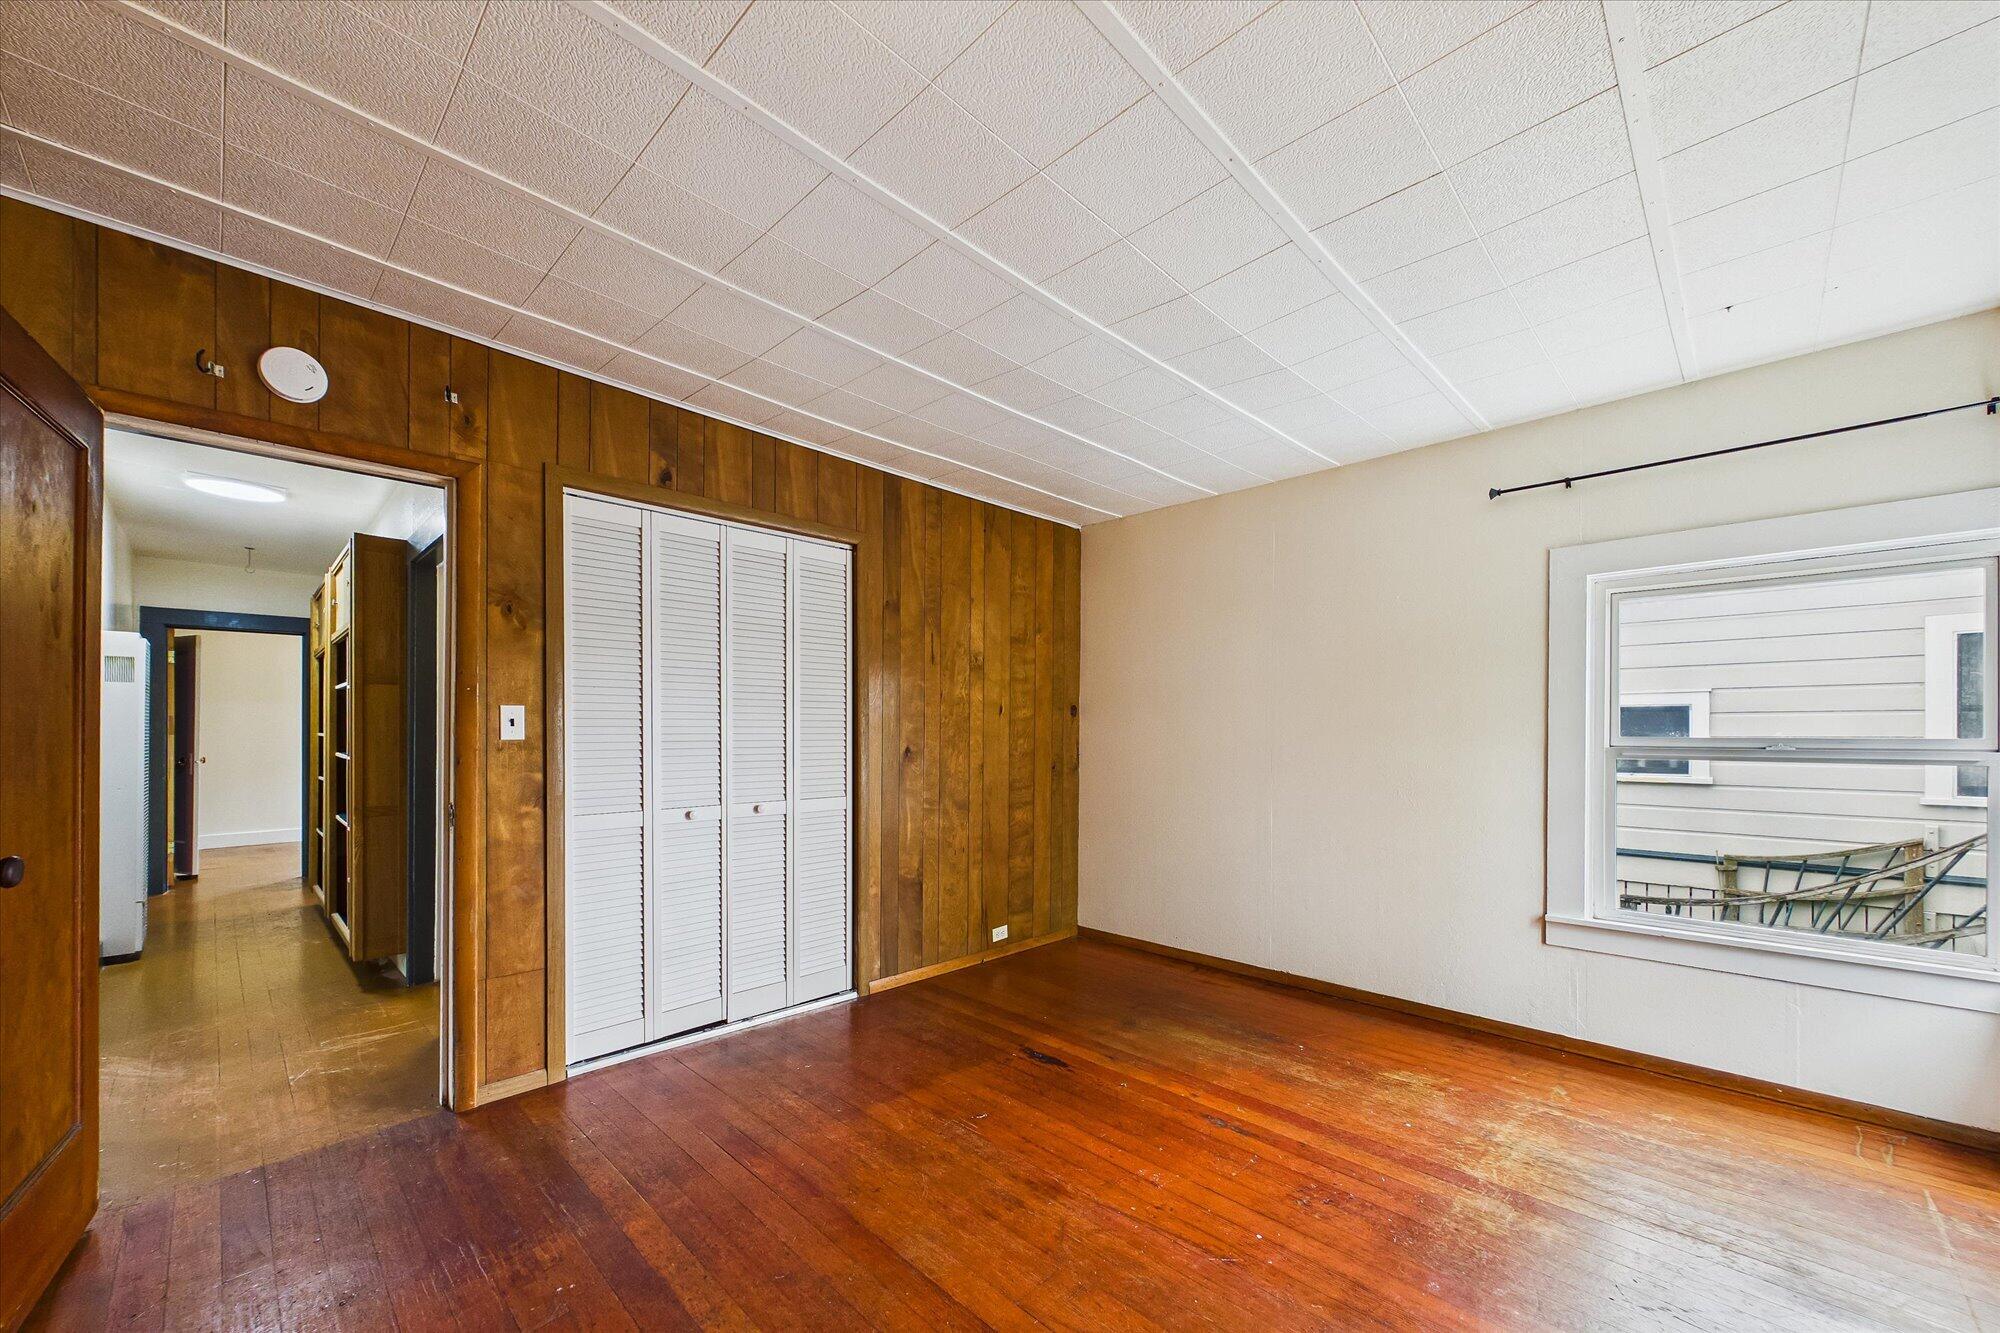
Empty bedroom with wood-paneled wall, louvered closet doors, and polished hardwood floor.
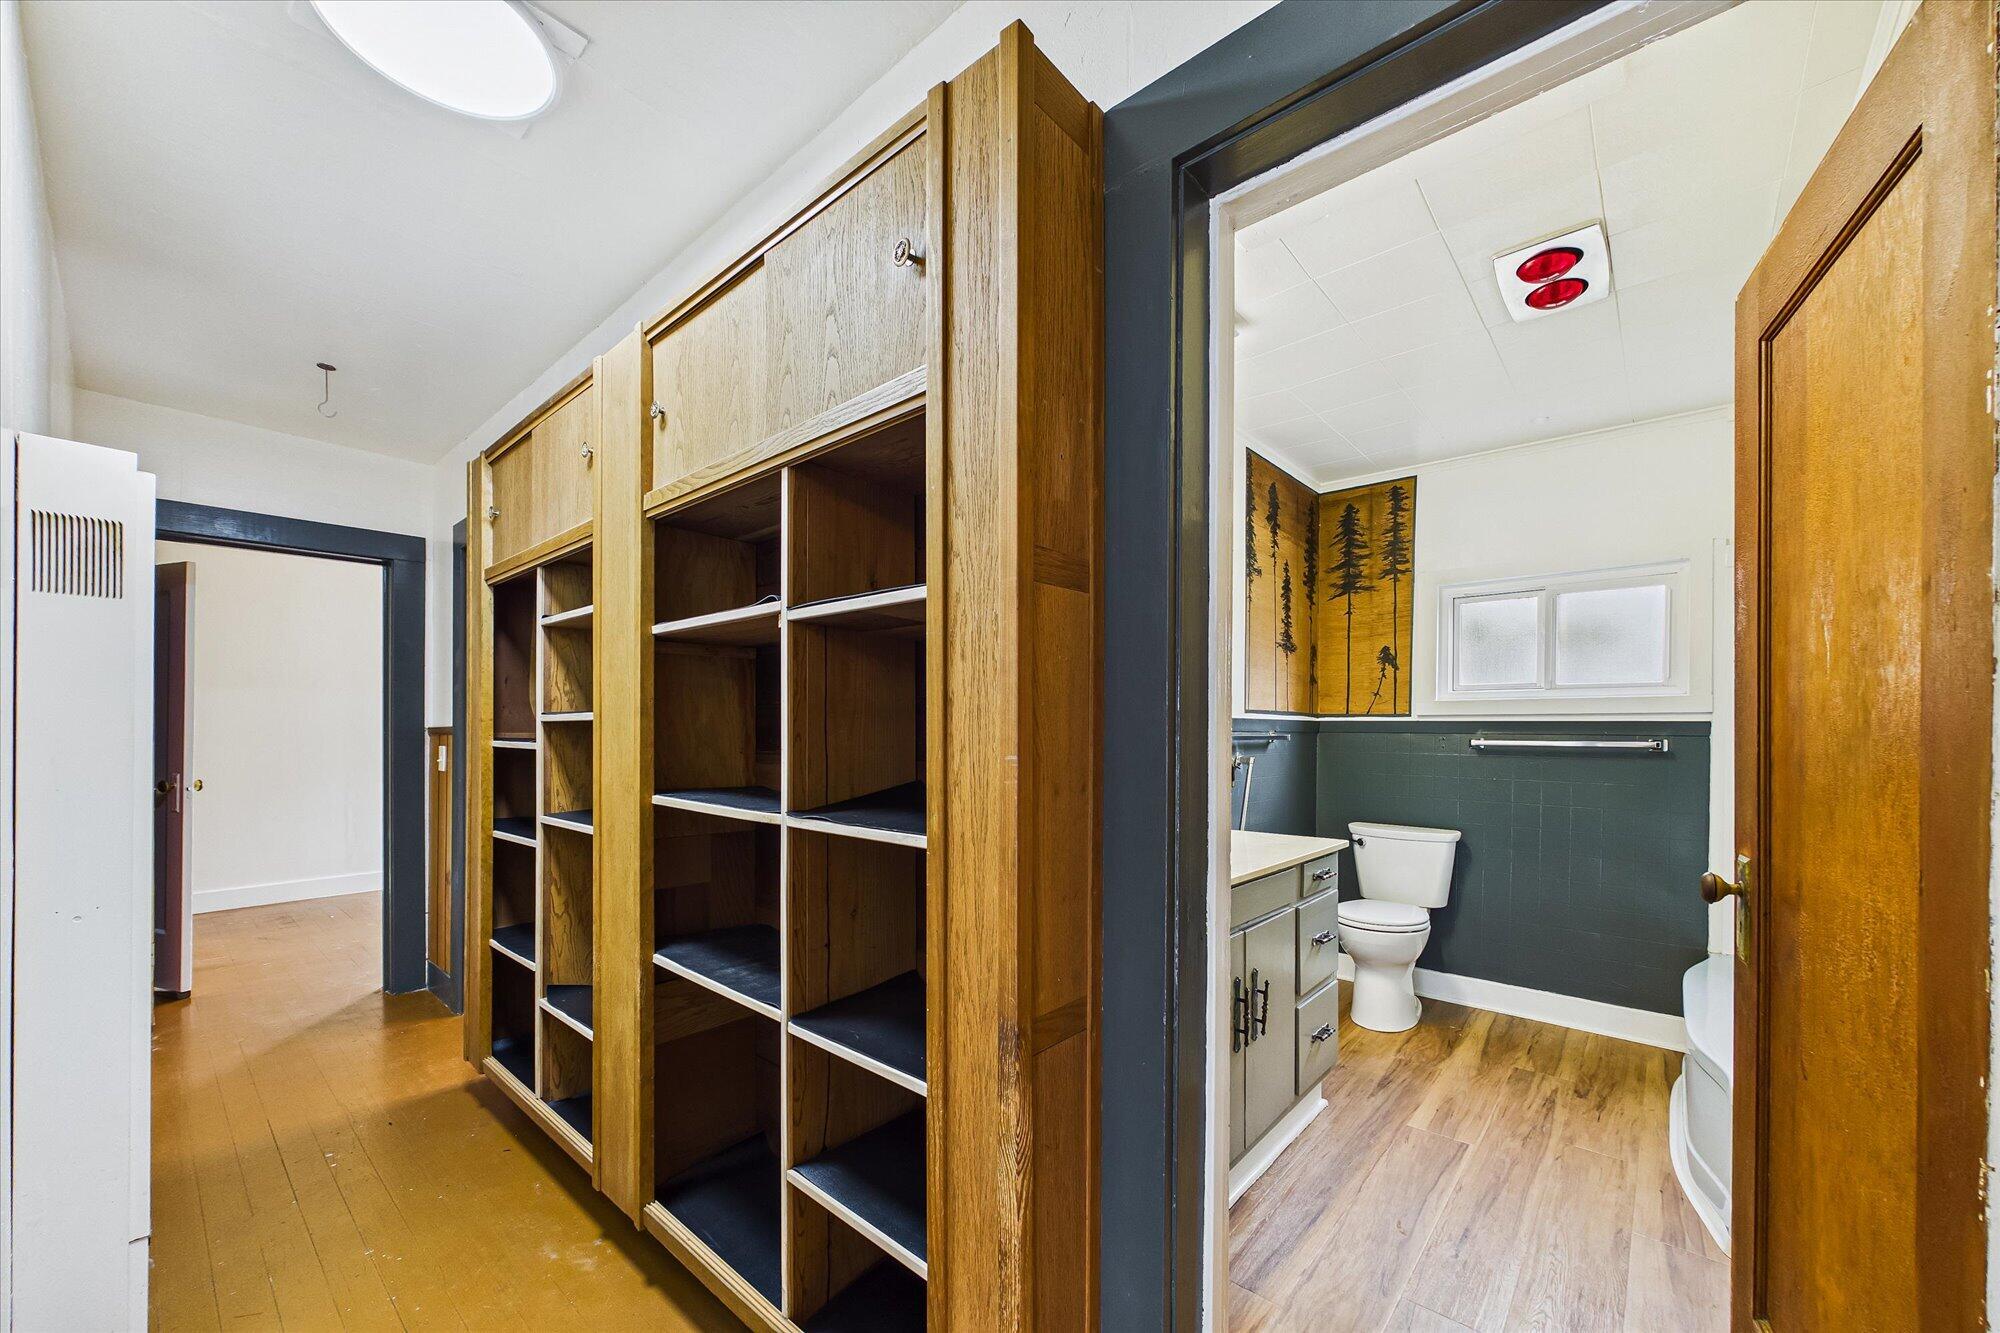
Built-in wooden storage cabinets beside a bathroom with dark tile and wood-look flooring.
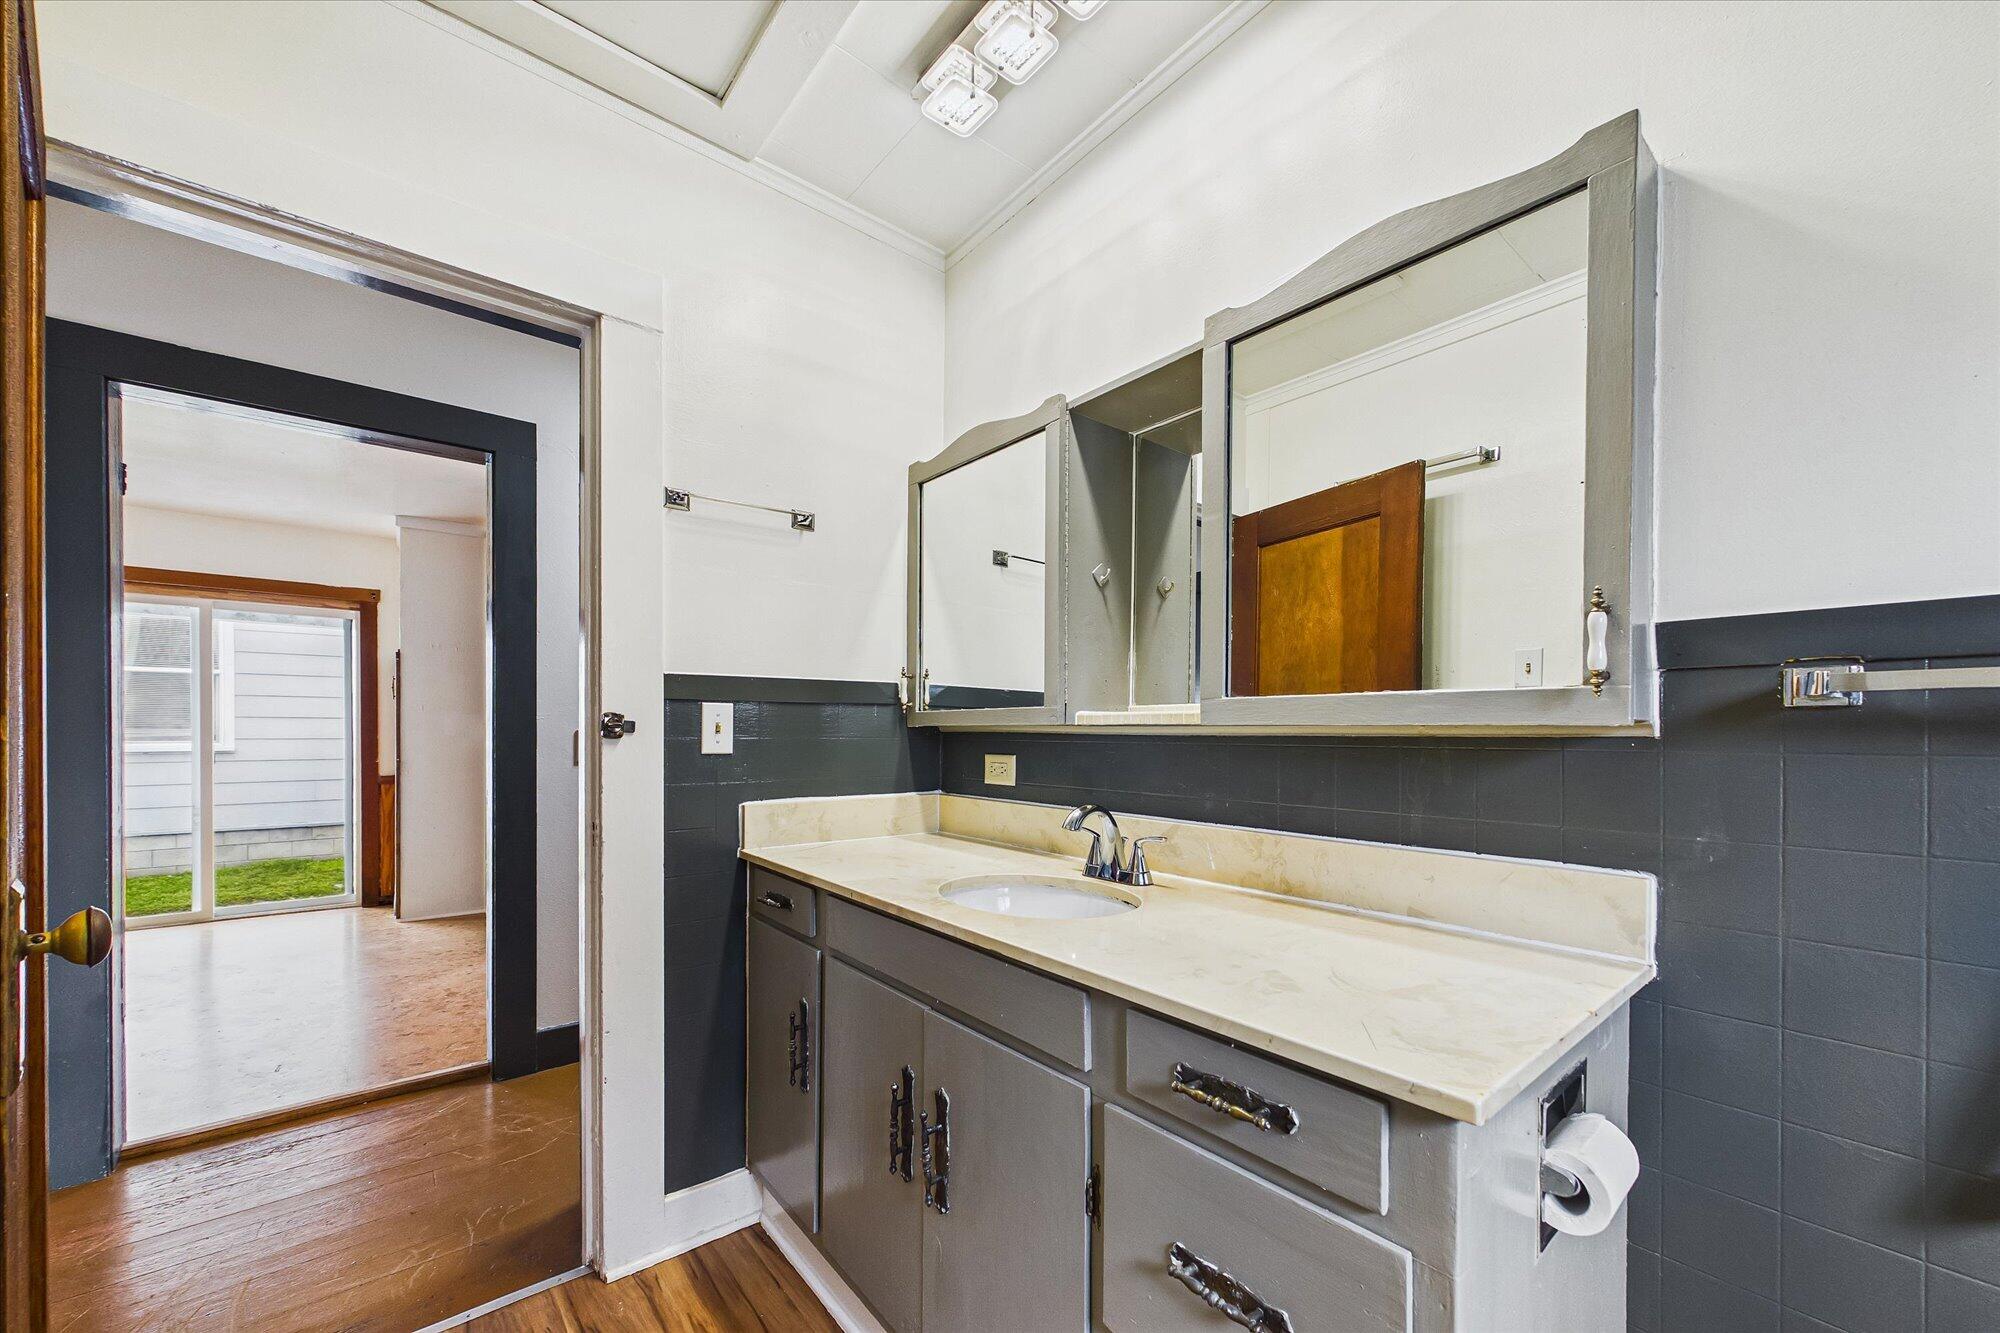
Bathroom vanity with a cream countertop, dark tile backsplash, and large mirrored medicine cabinet.
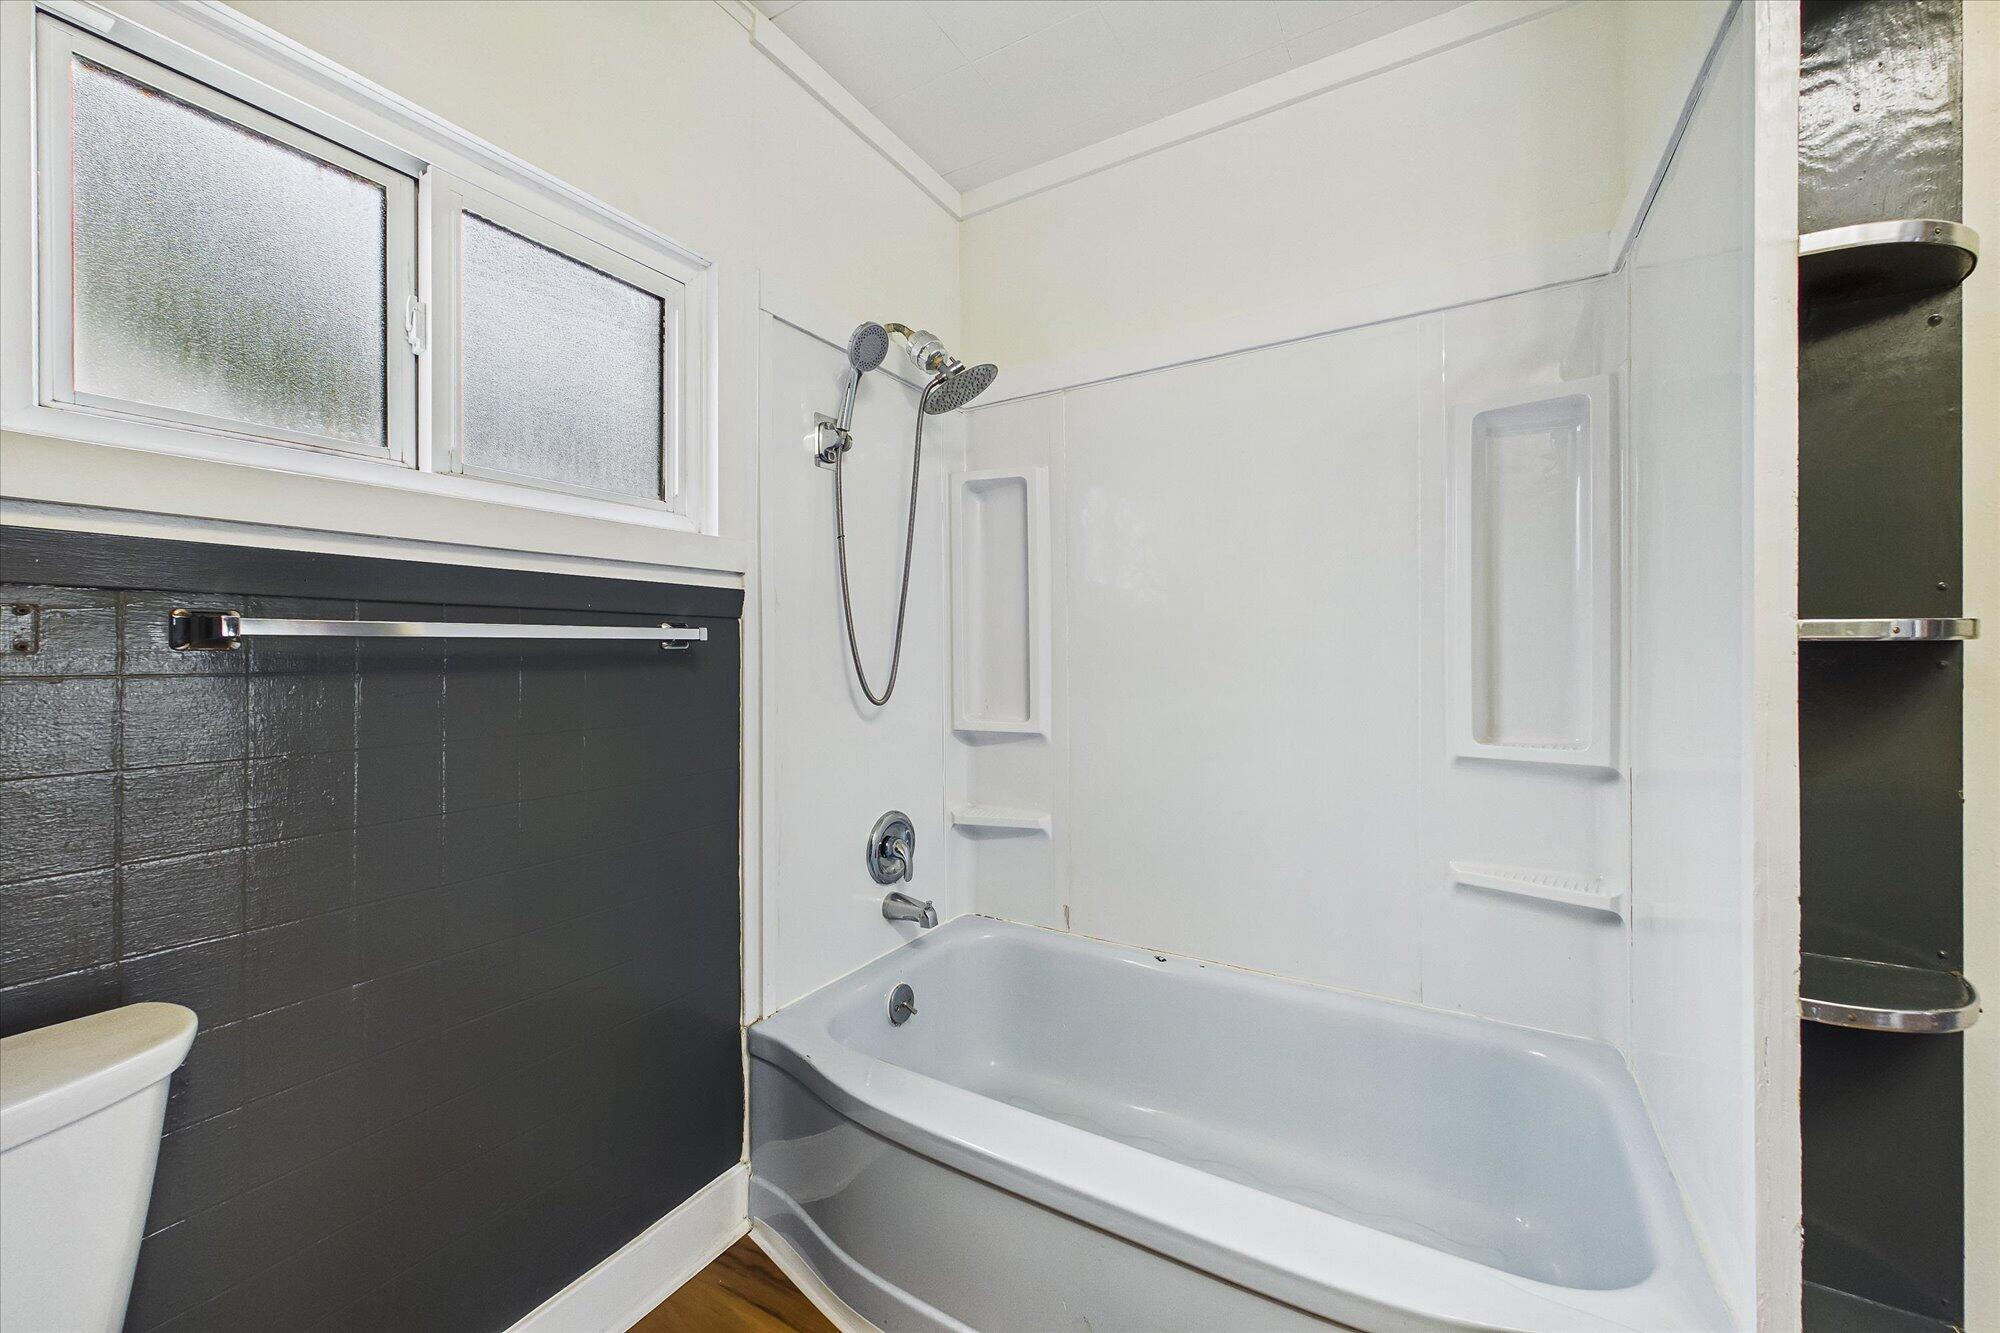
Bathroom with a white tub and shower, dark tiled walls, and frosted windows.
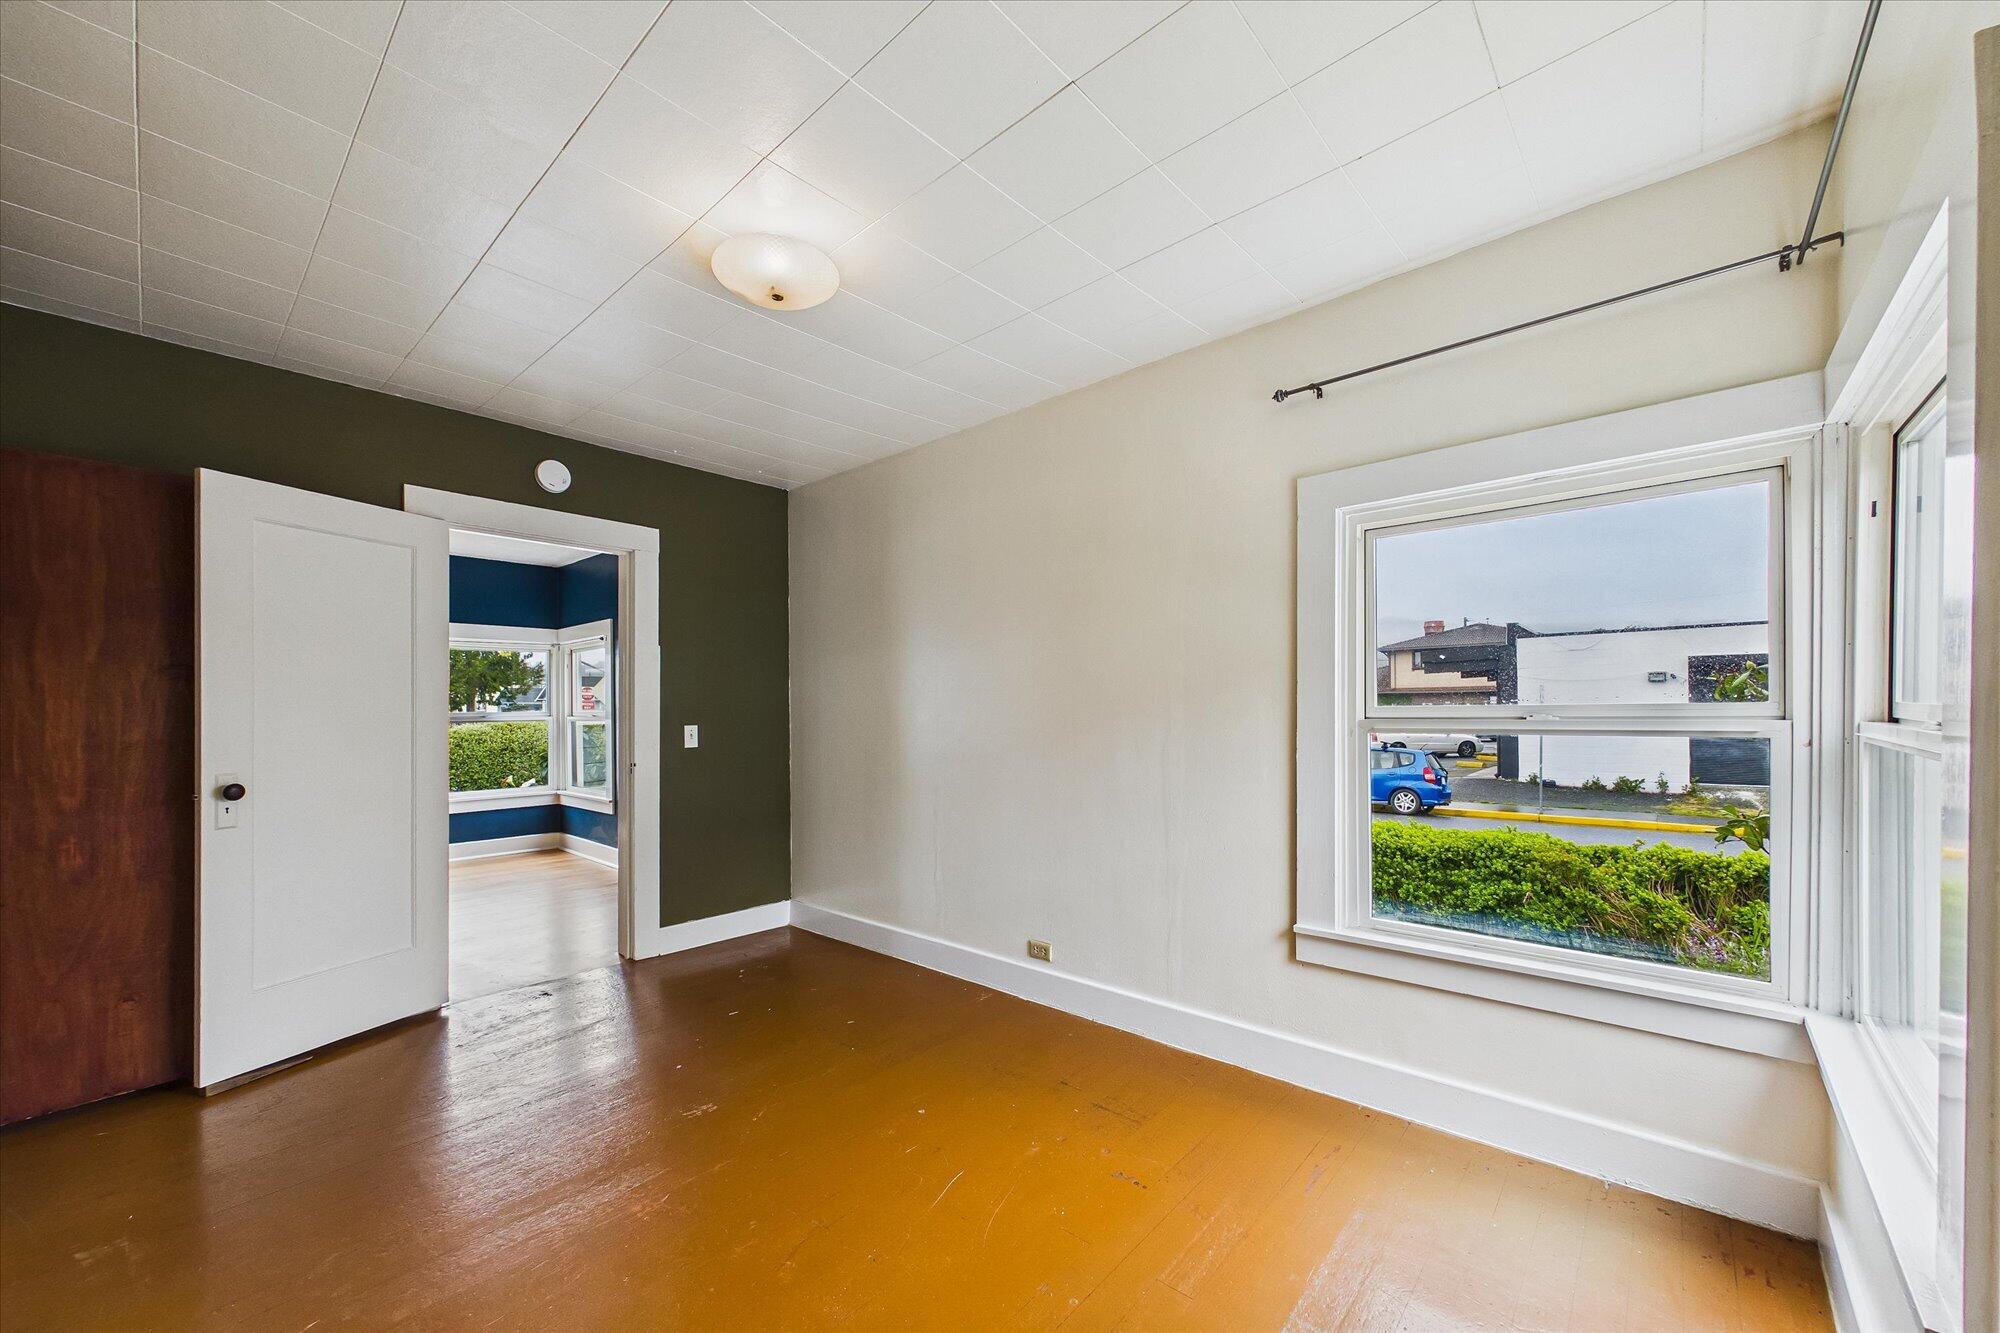
Empty room with dark wood floors, large street-facing windows, and an open doorway to a blue-walled room.
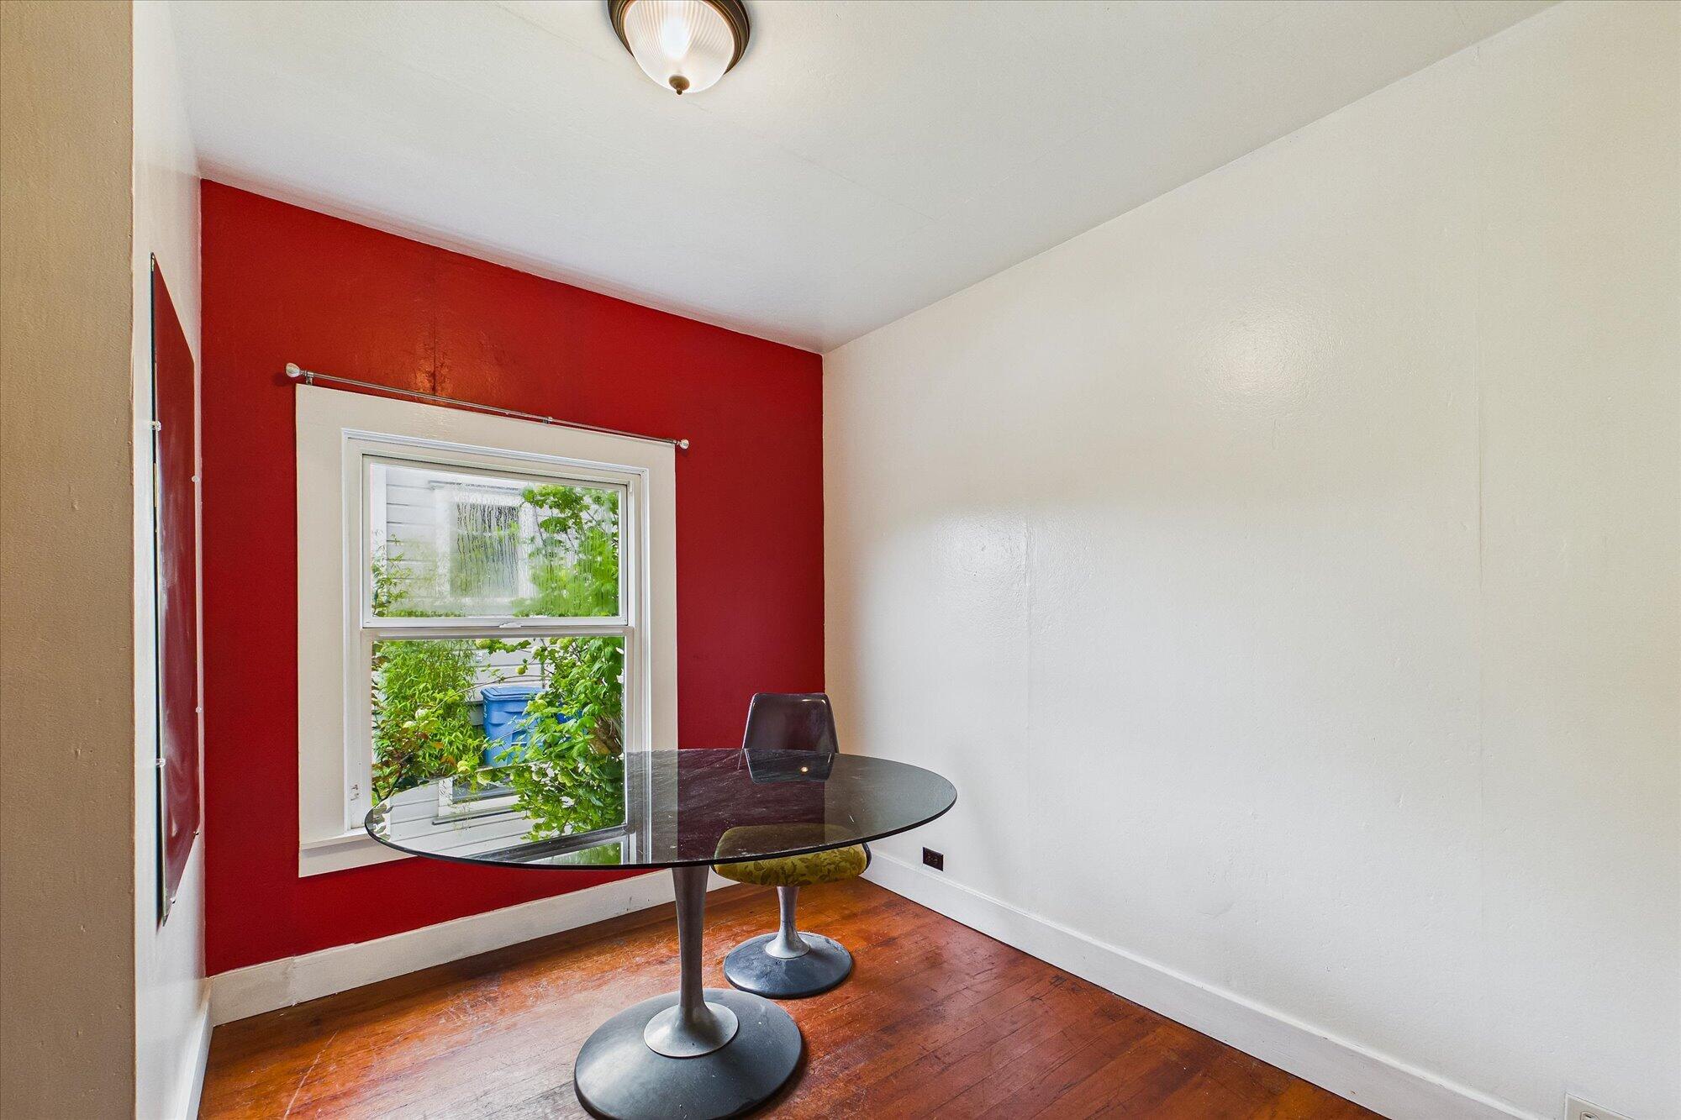
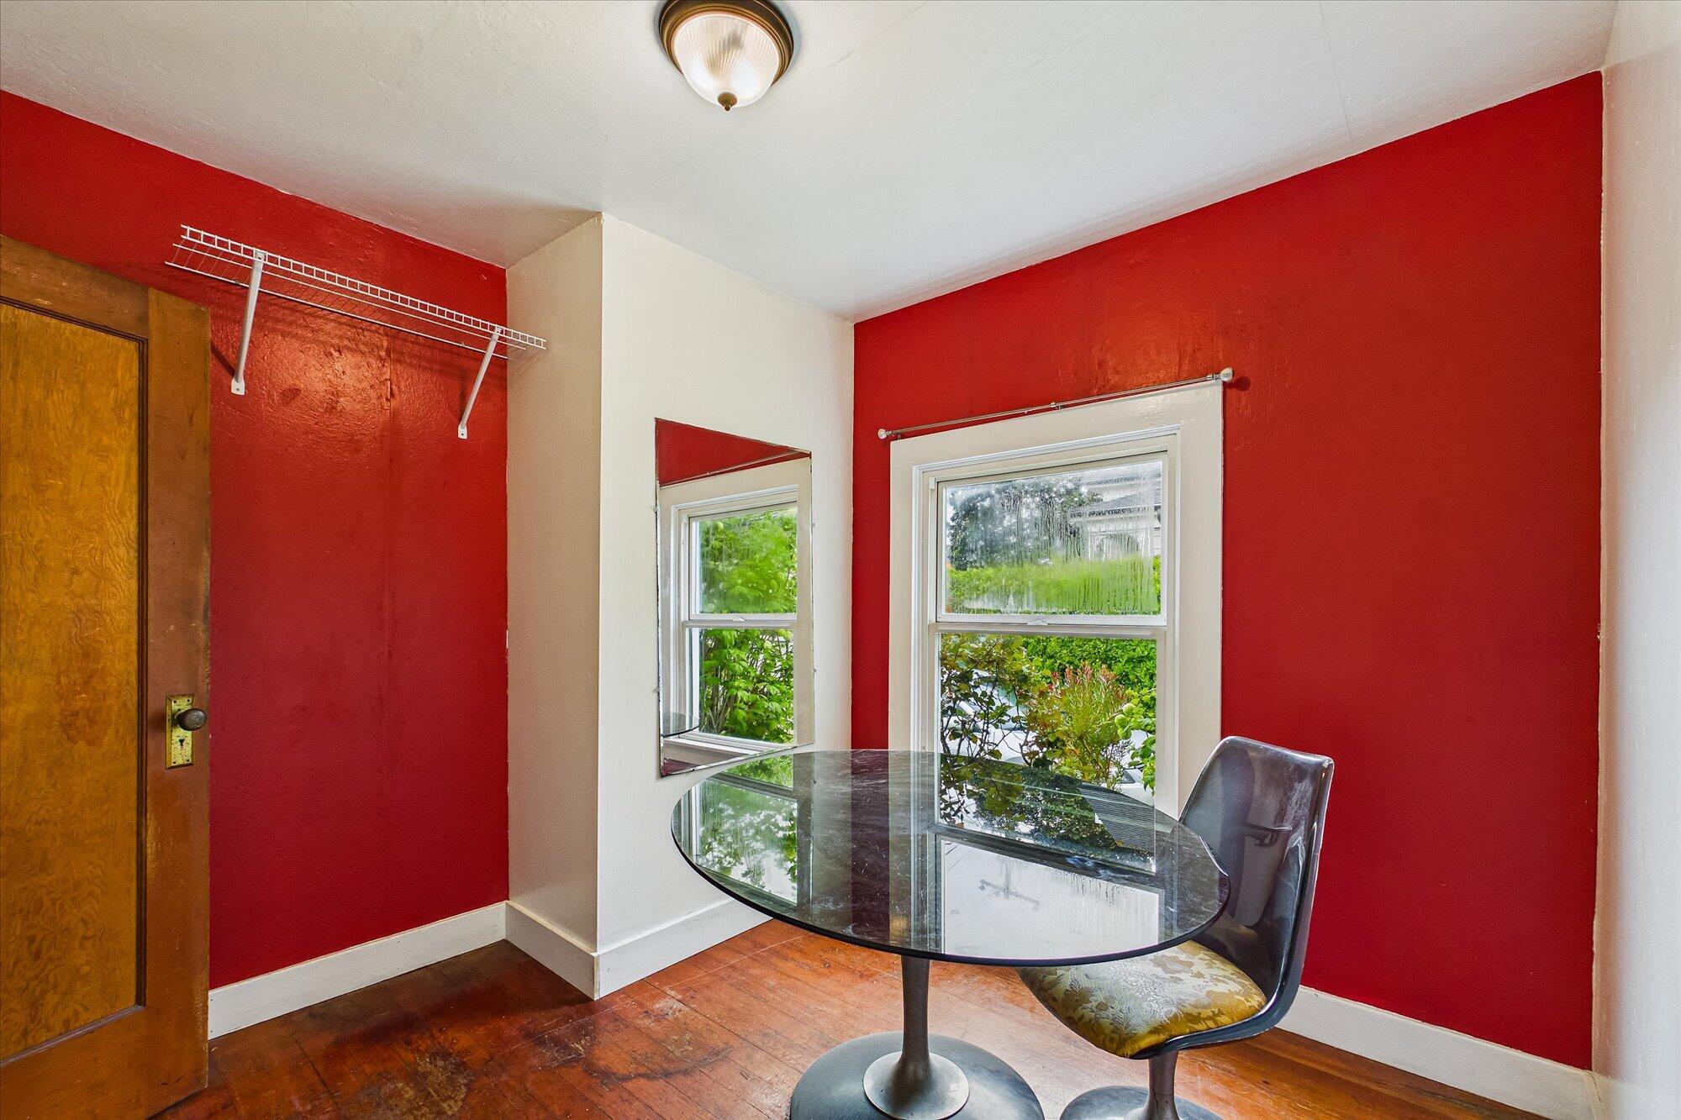
Dining area with a glass pedestal table, hardwood floors, and a window on a red accent wall.
Dining area with red walls, a glass table, hardwood floors, and a window overlooking greenery.
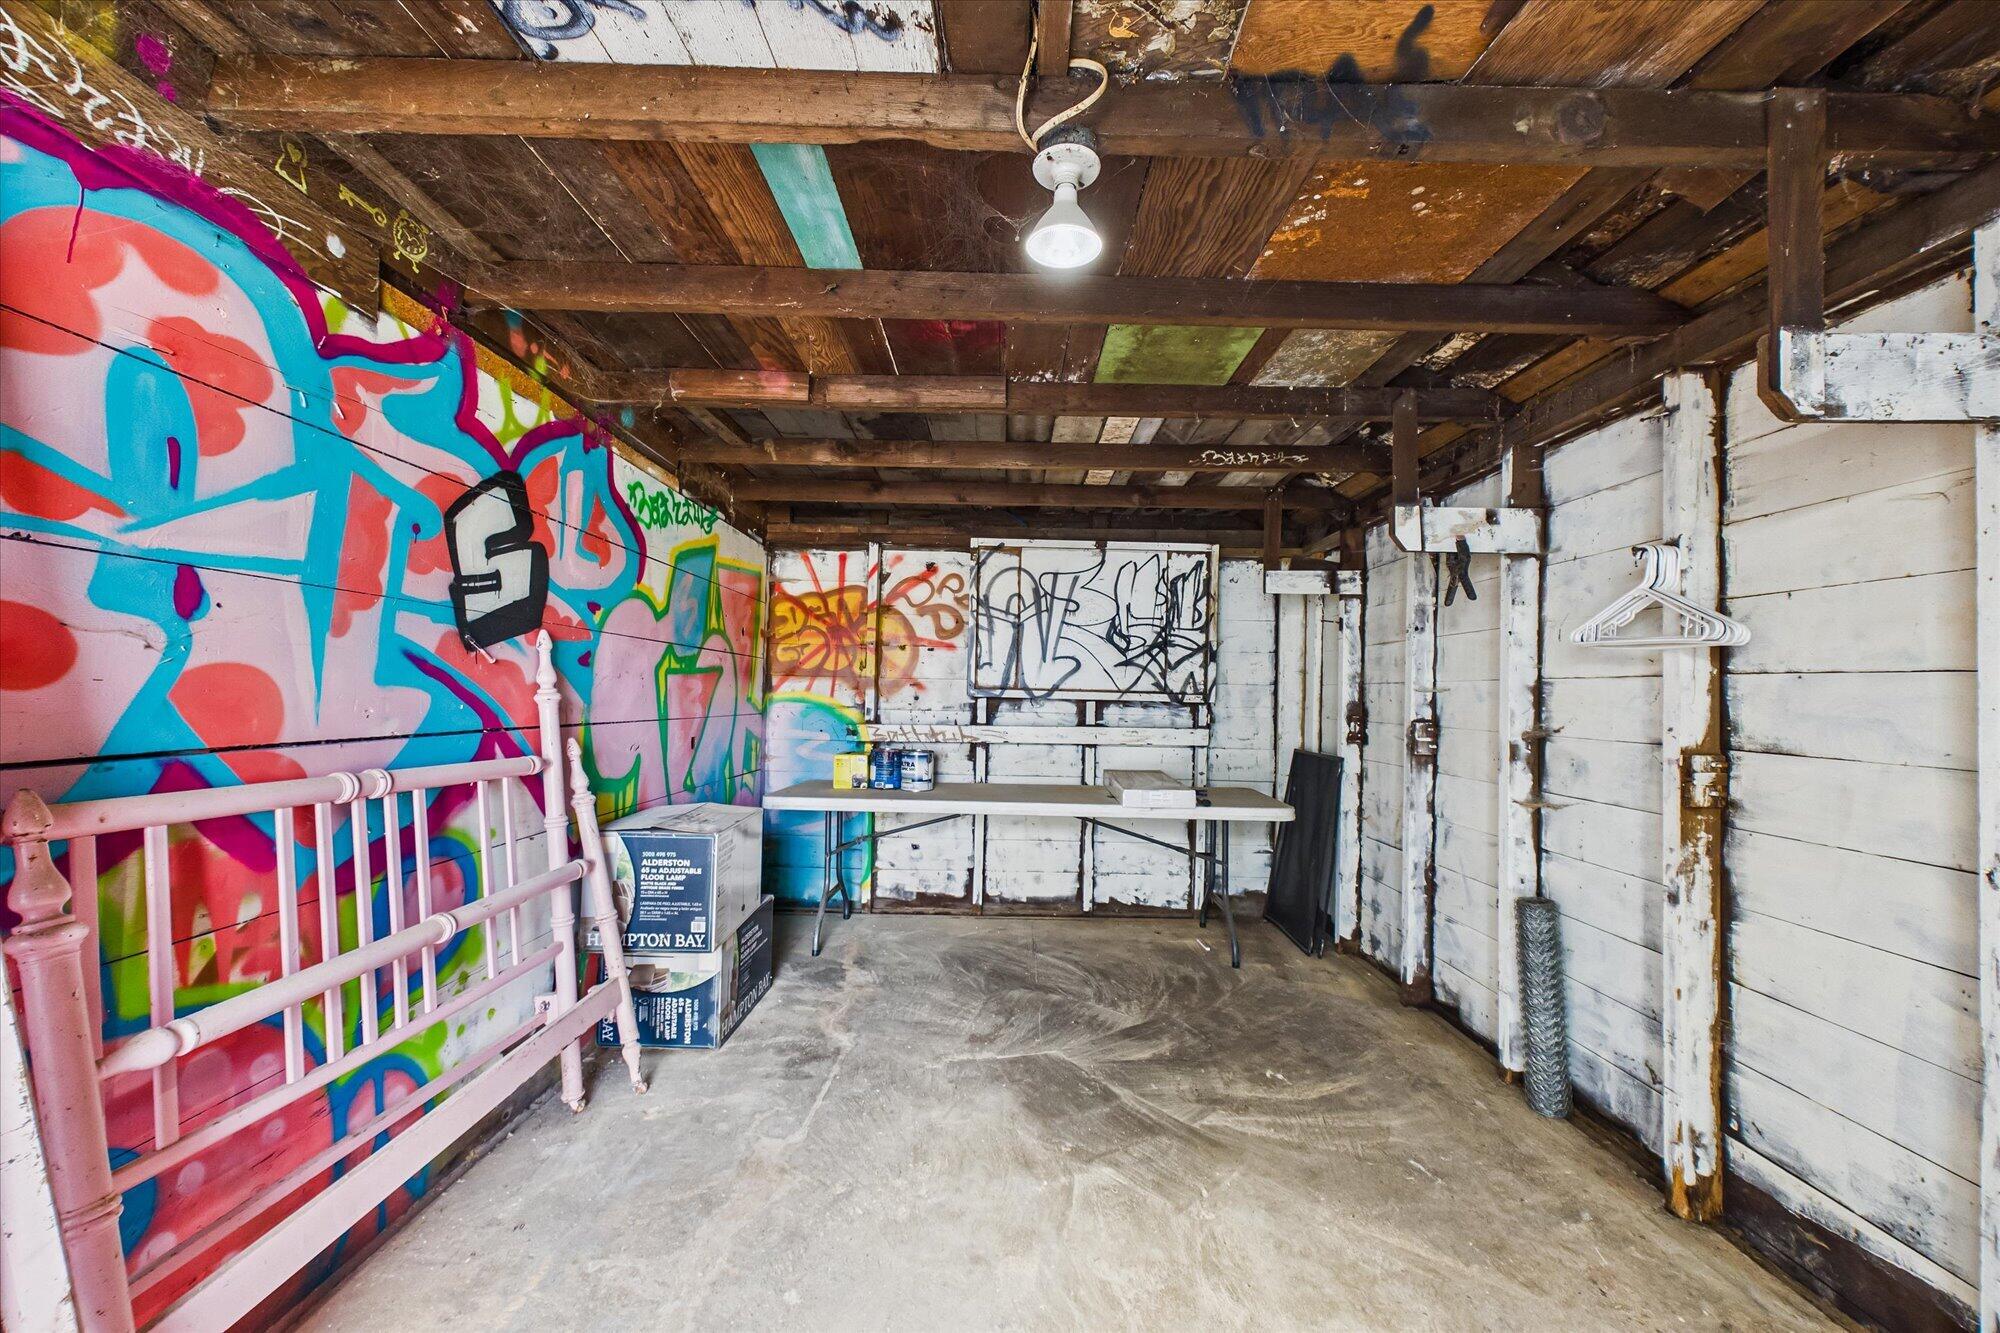
Garage with colorful graffiti walls, exposed timber ceiling, concrete floor, and a pink metal bed frame.
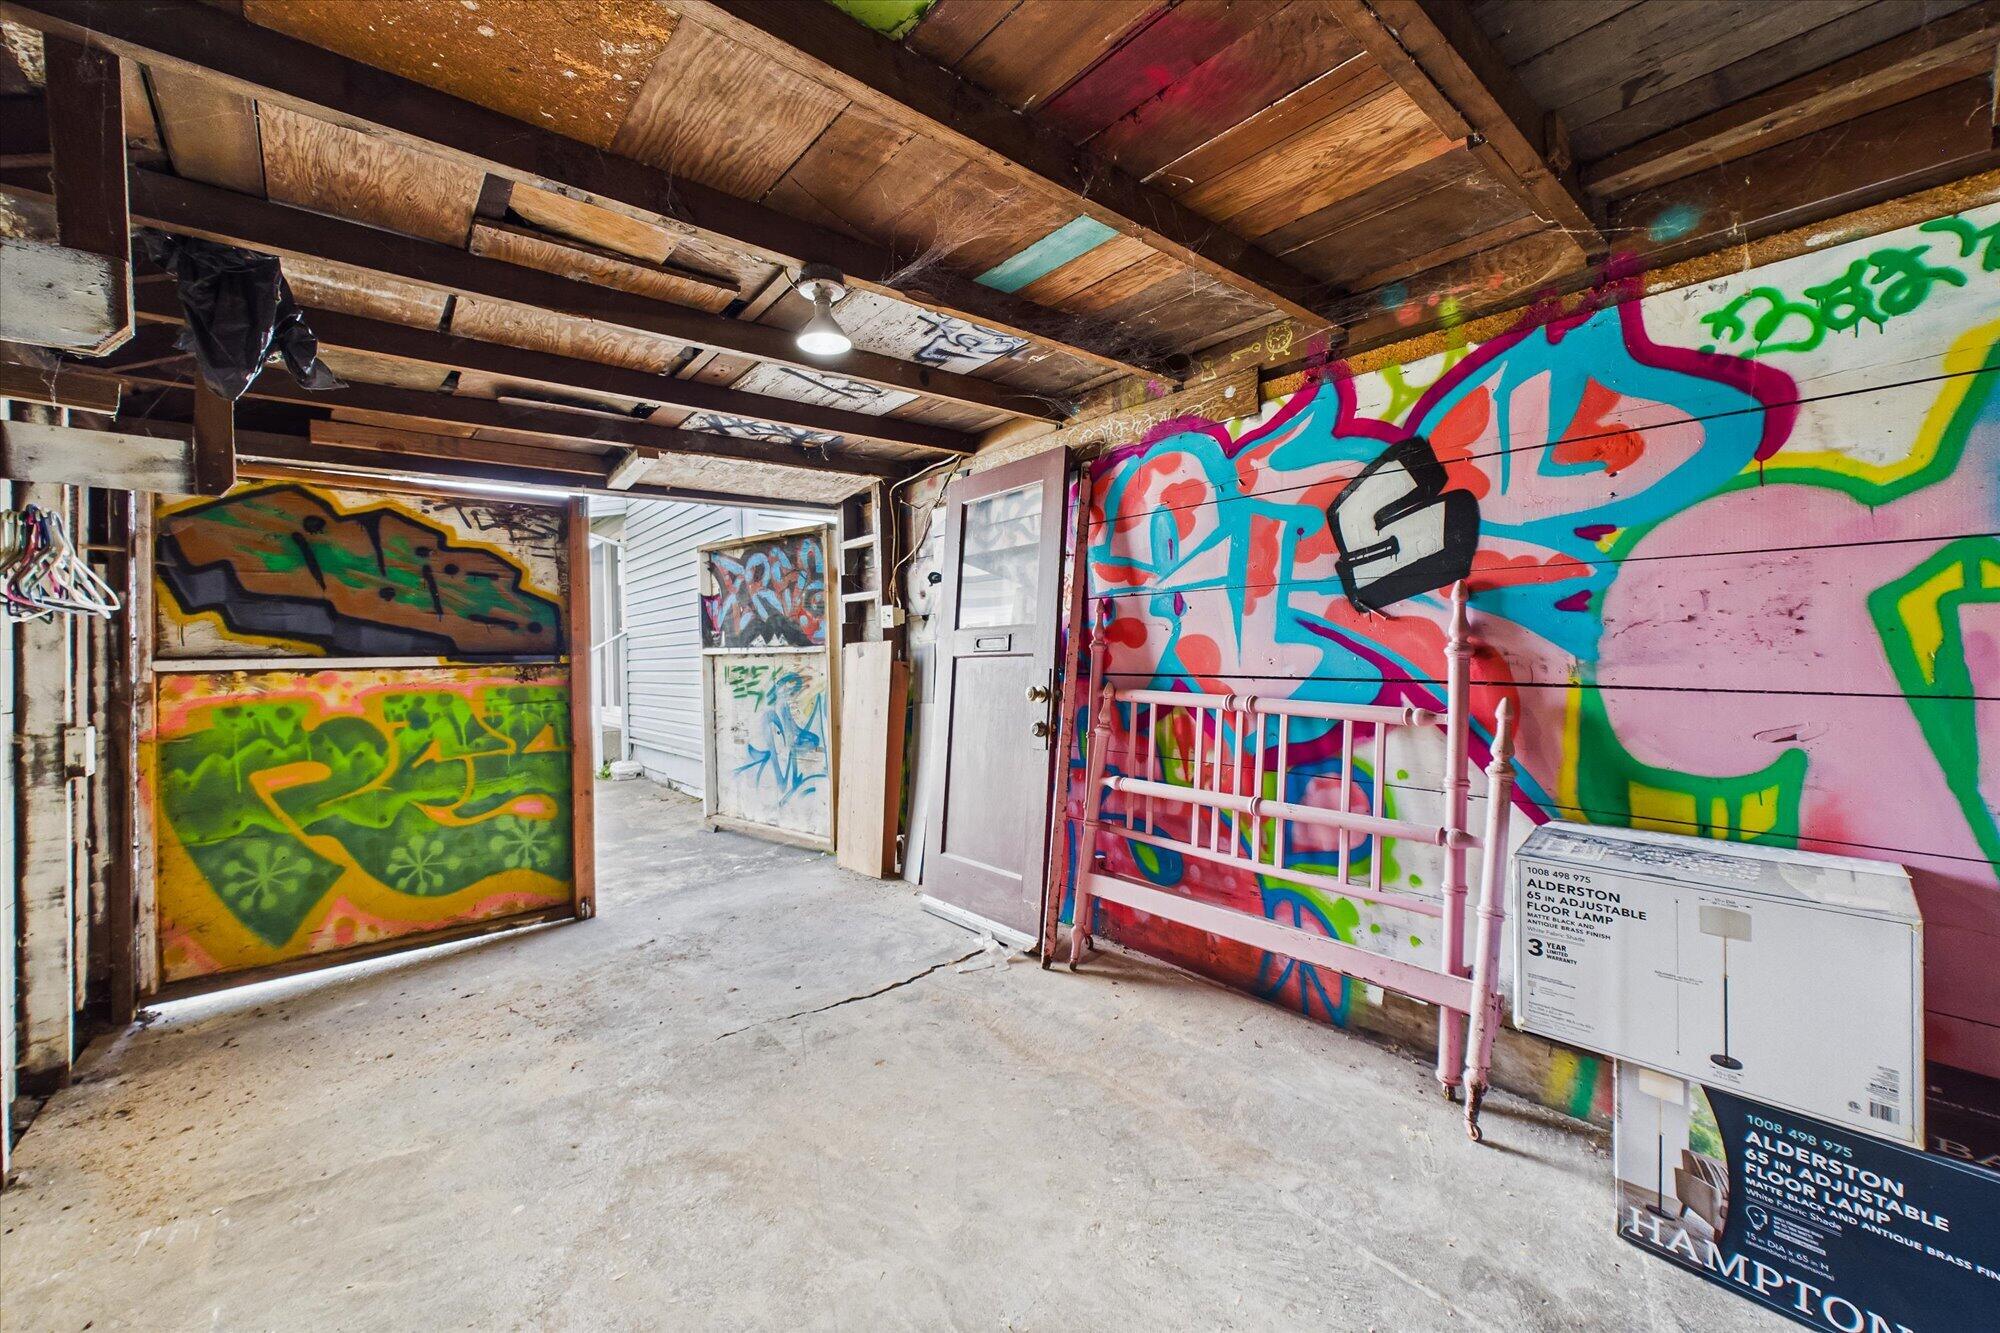
Graffiti-covered garage with an exposed wood ceiling and a pink metal bed frame.
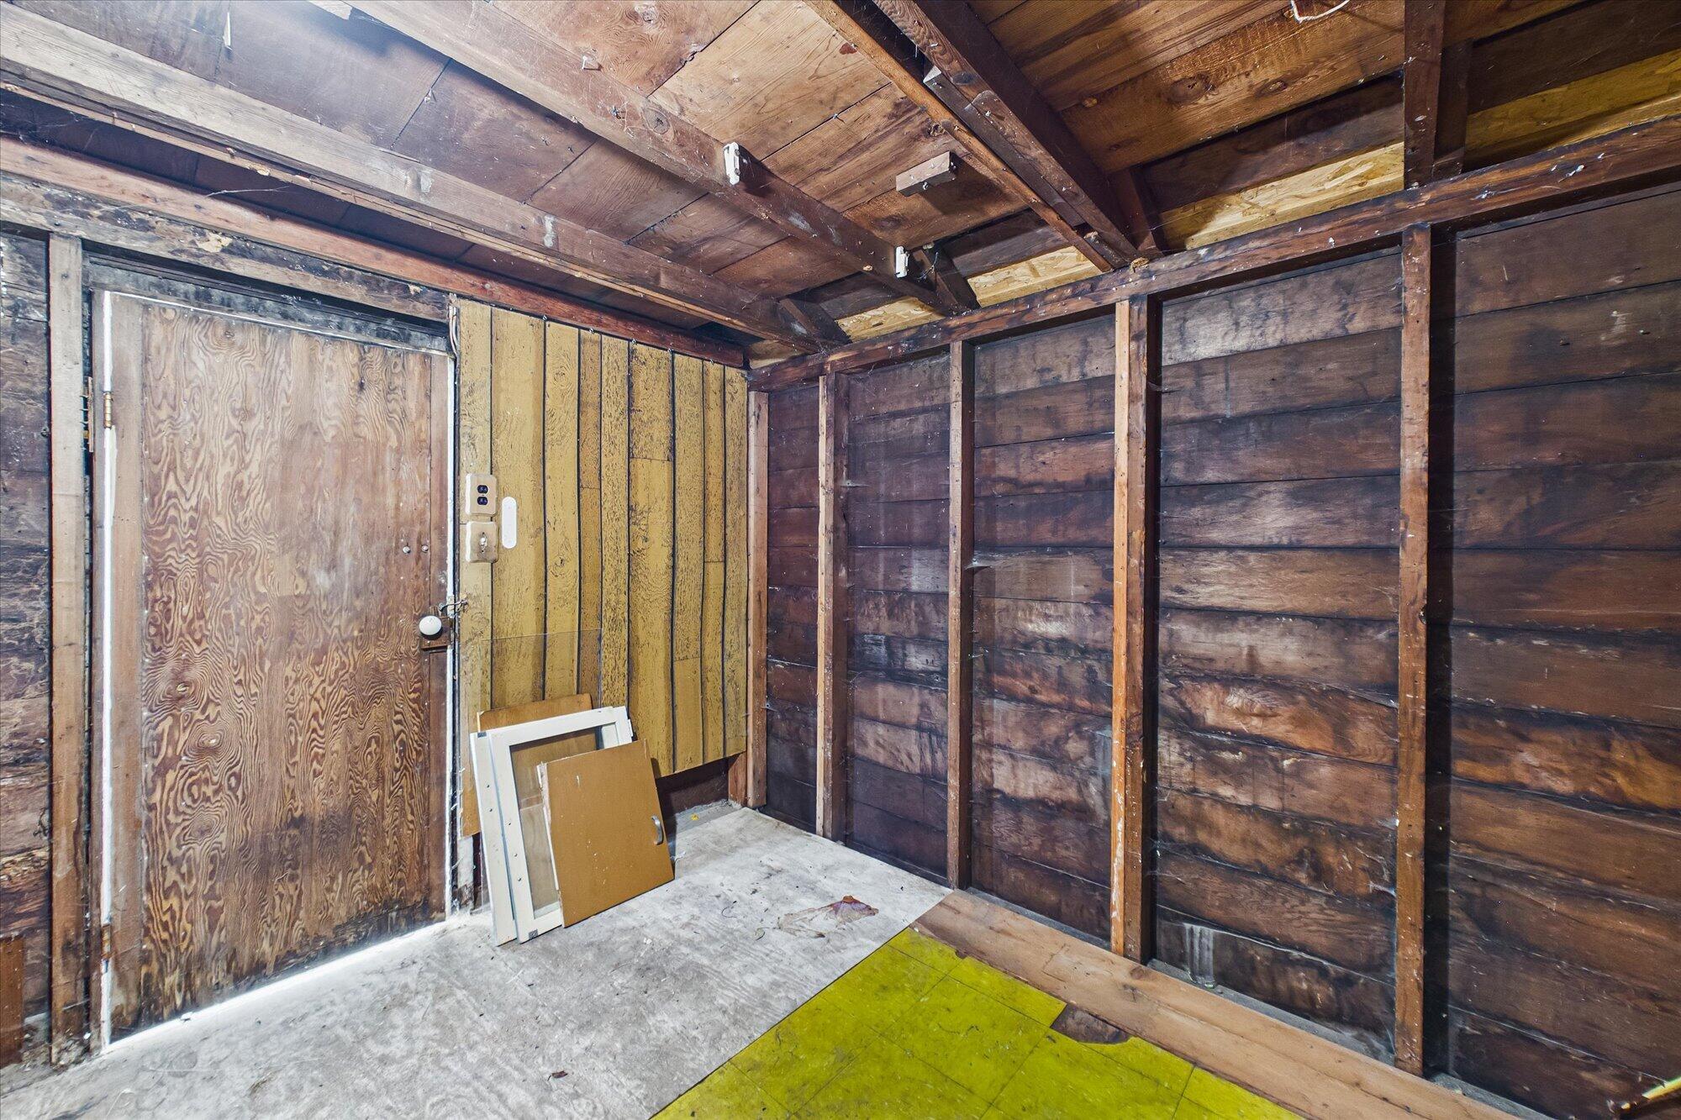
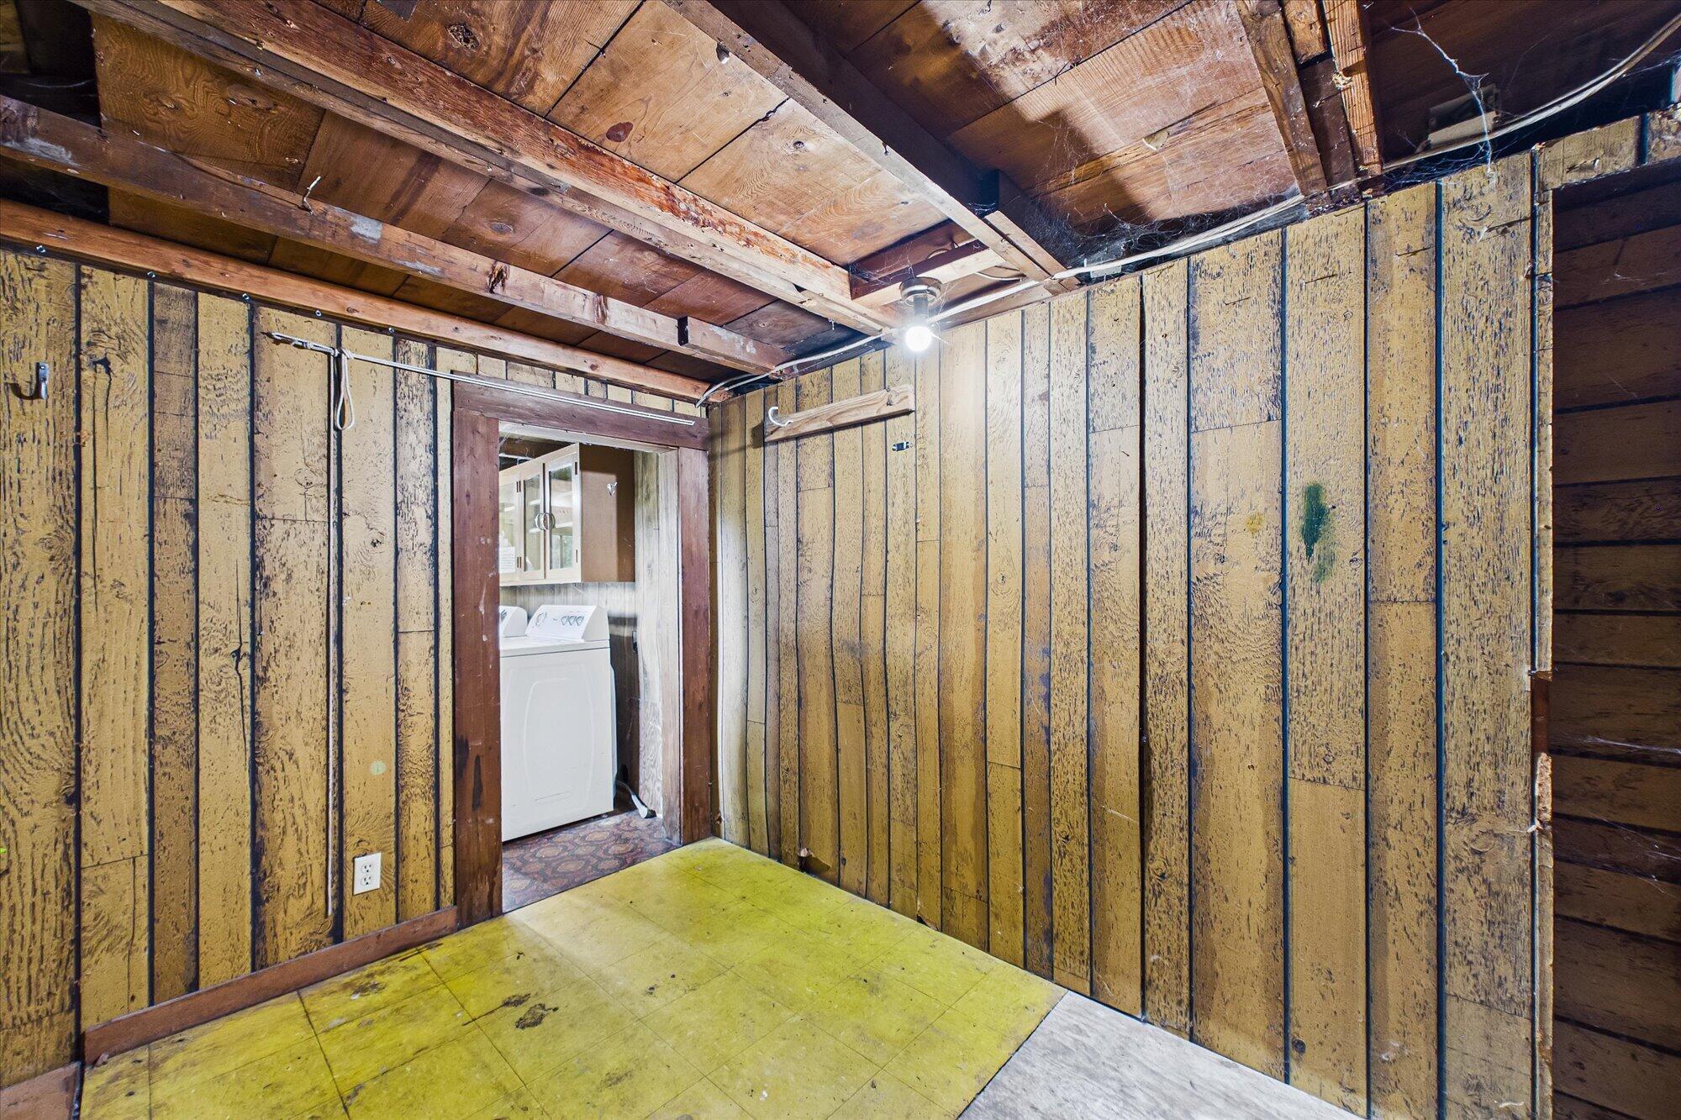
Unfinished wood-framed utility space with a plywood door and panels leaning against the wall.
Unfinished wood-paneled utility room with exposed ceiling joists and a washer visible through the doorway.
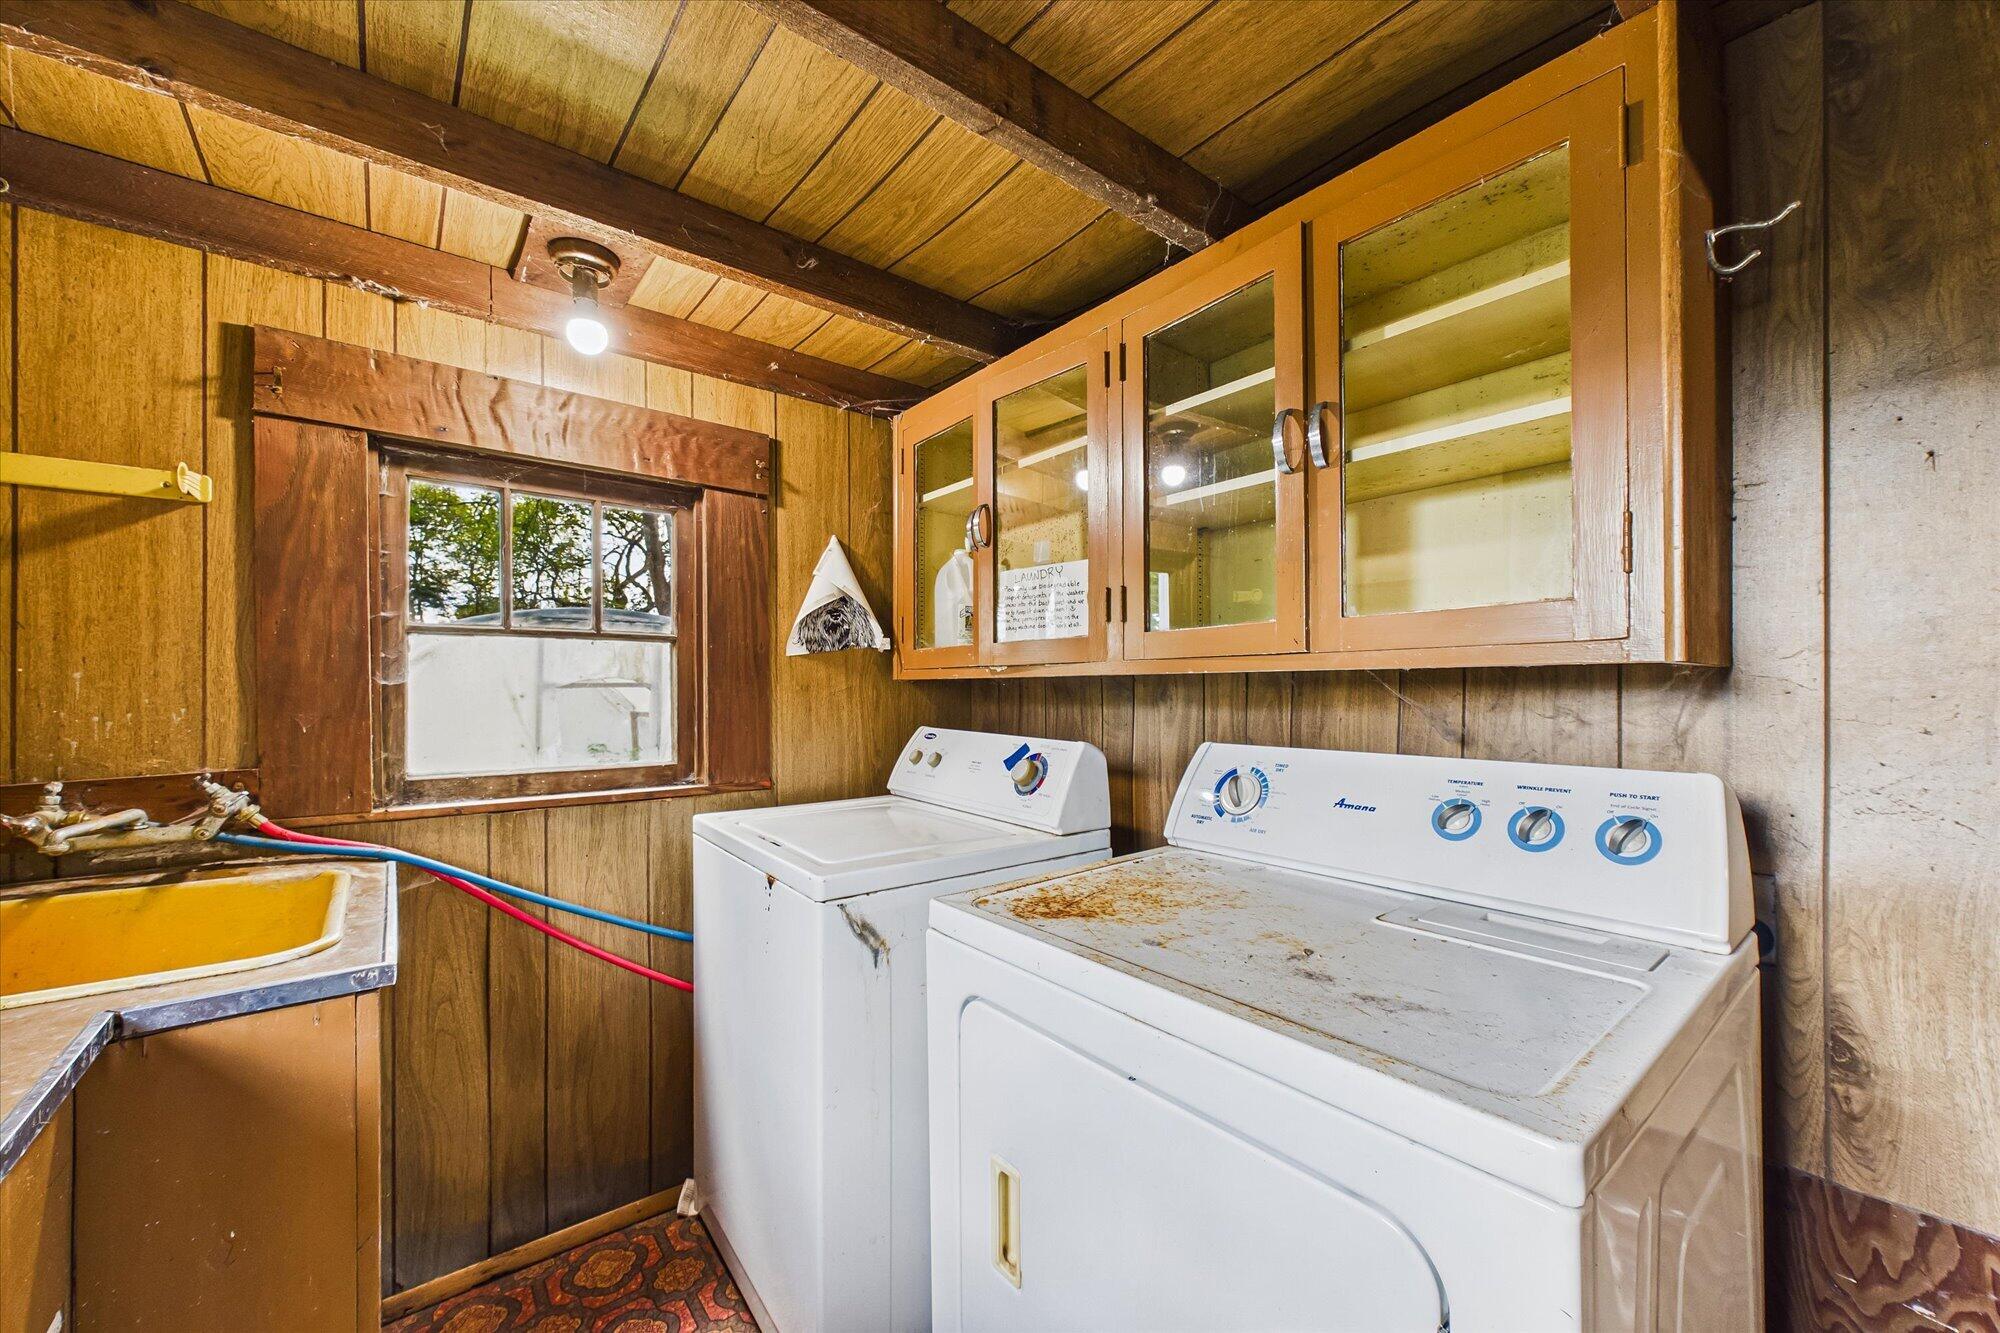
Laundry room with a washer and dryer, wood cabinets, and a utility sink.
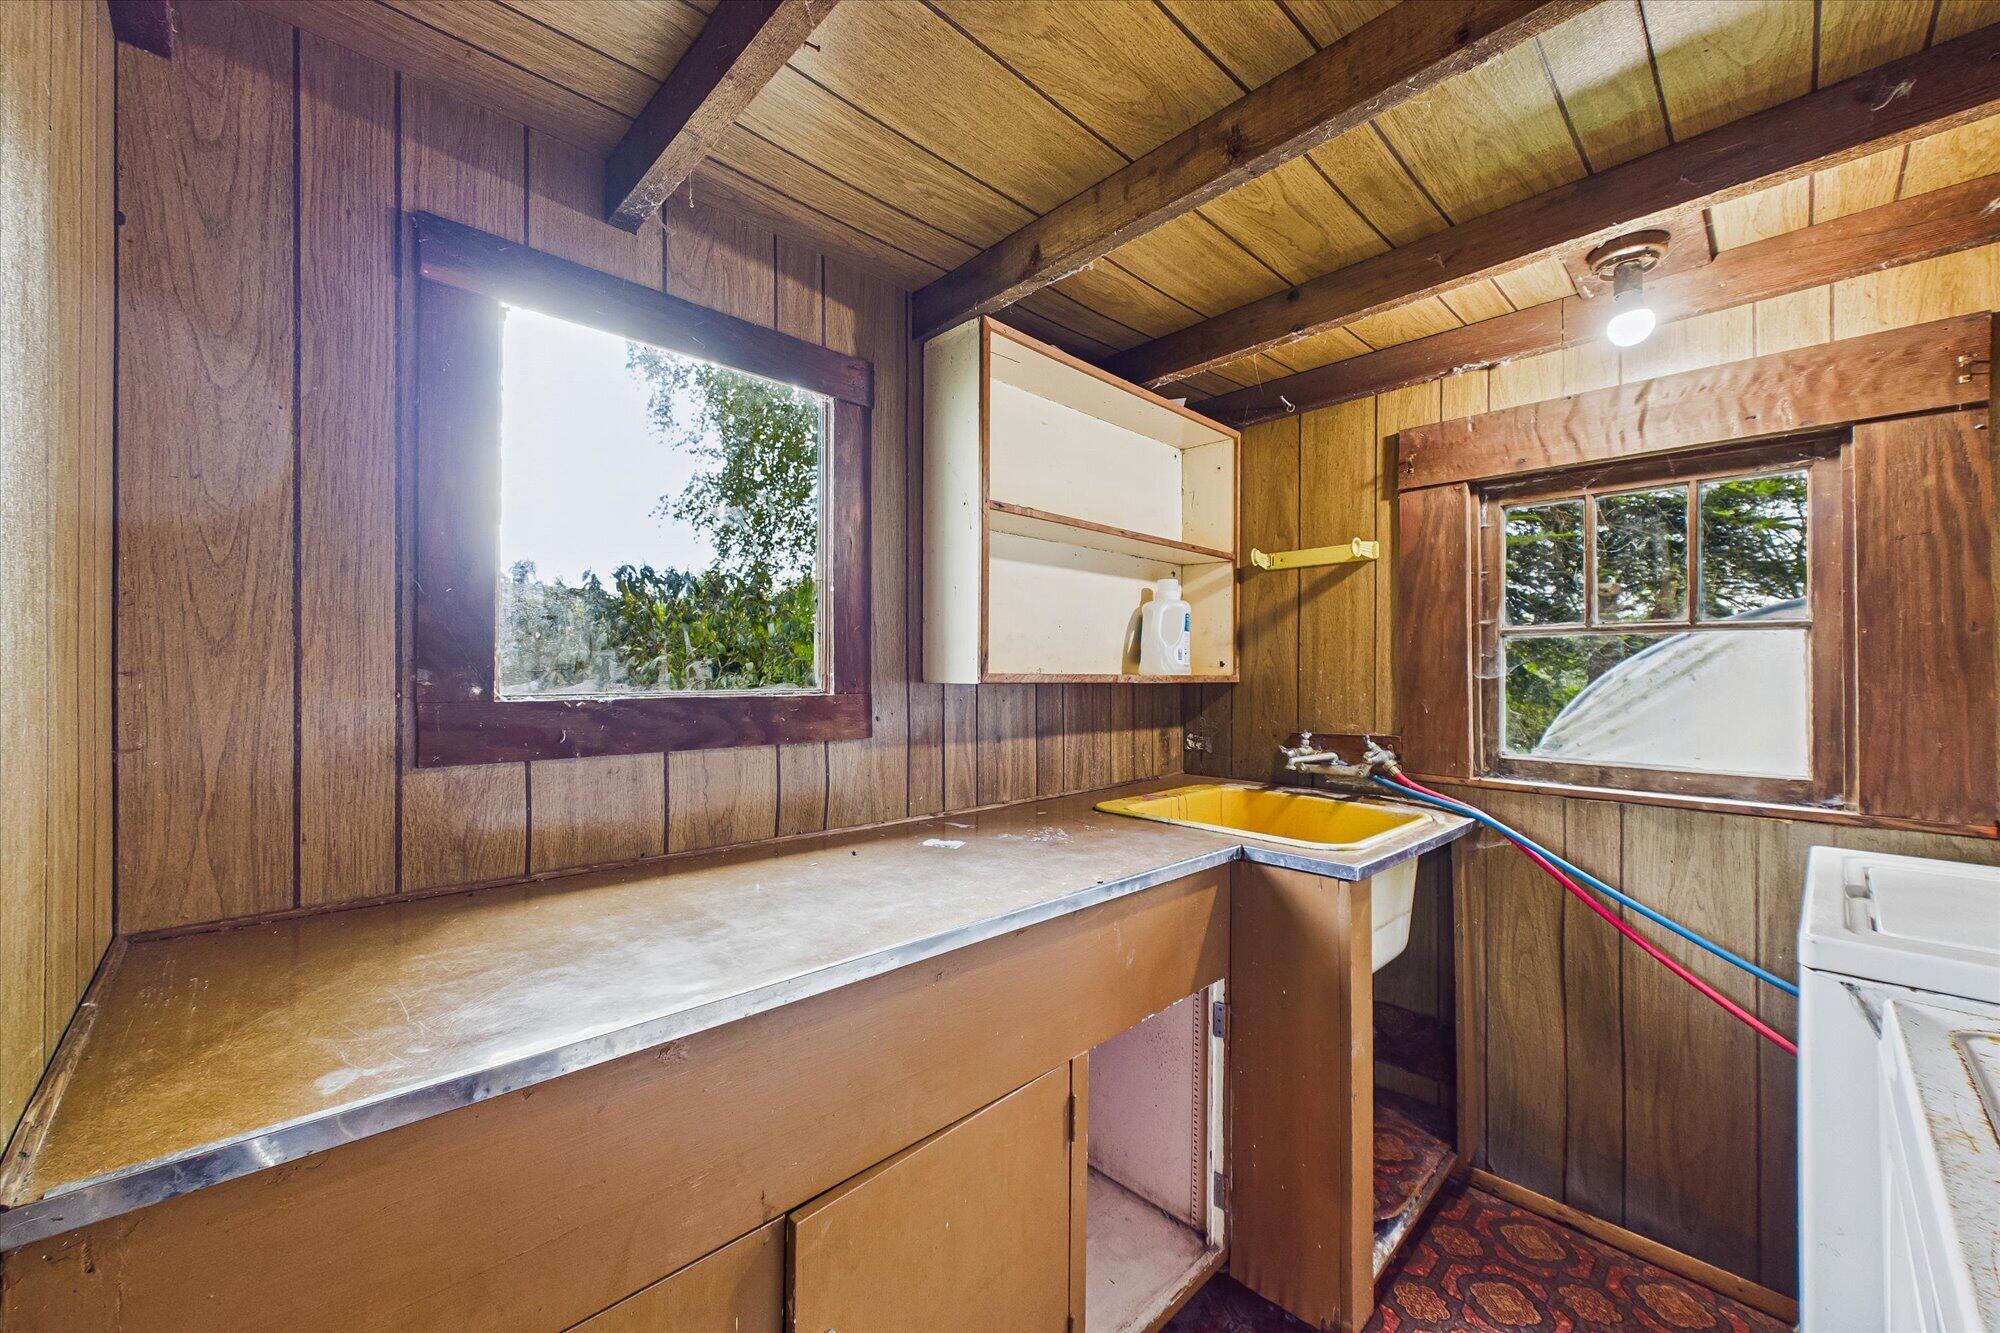
Laundry room with a long counter, utility sink, and wood-paneled walls.
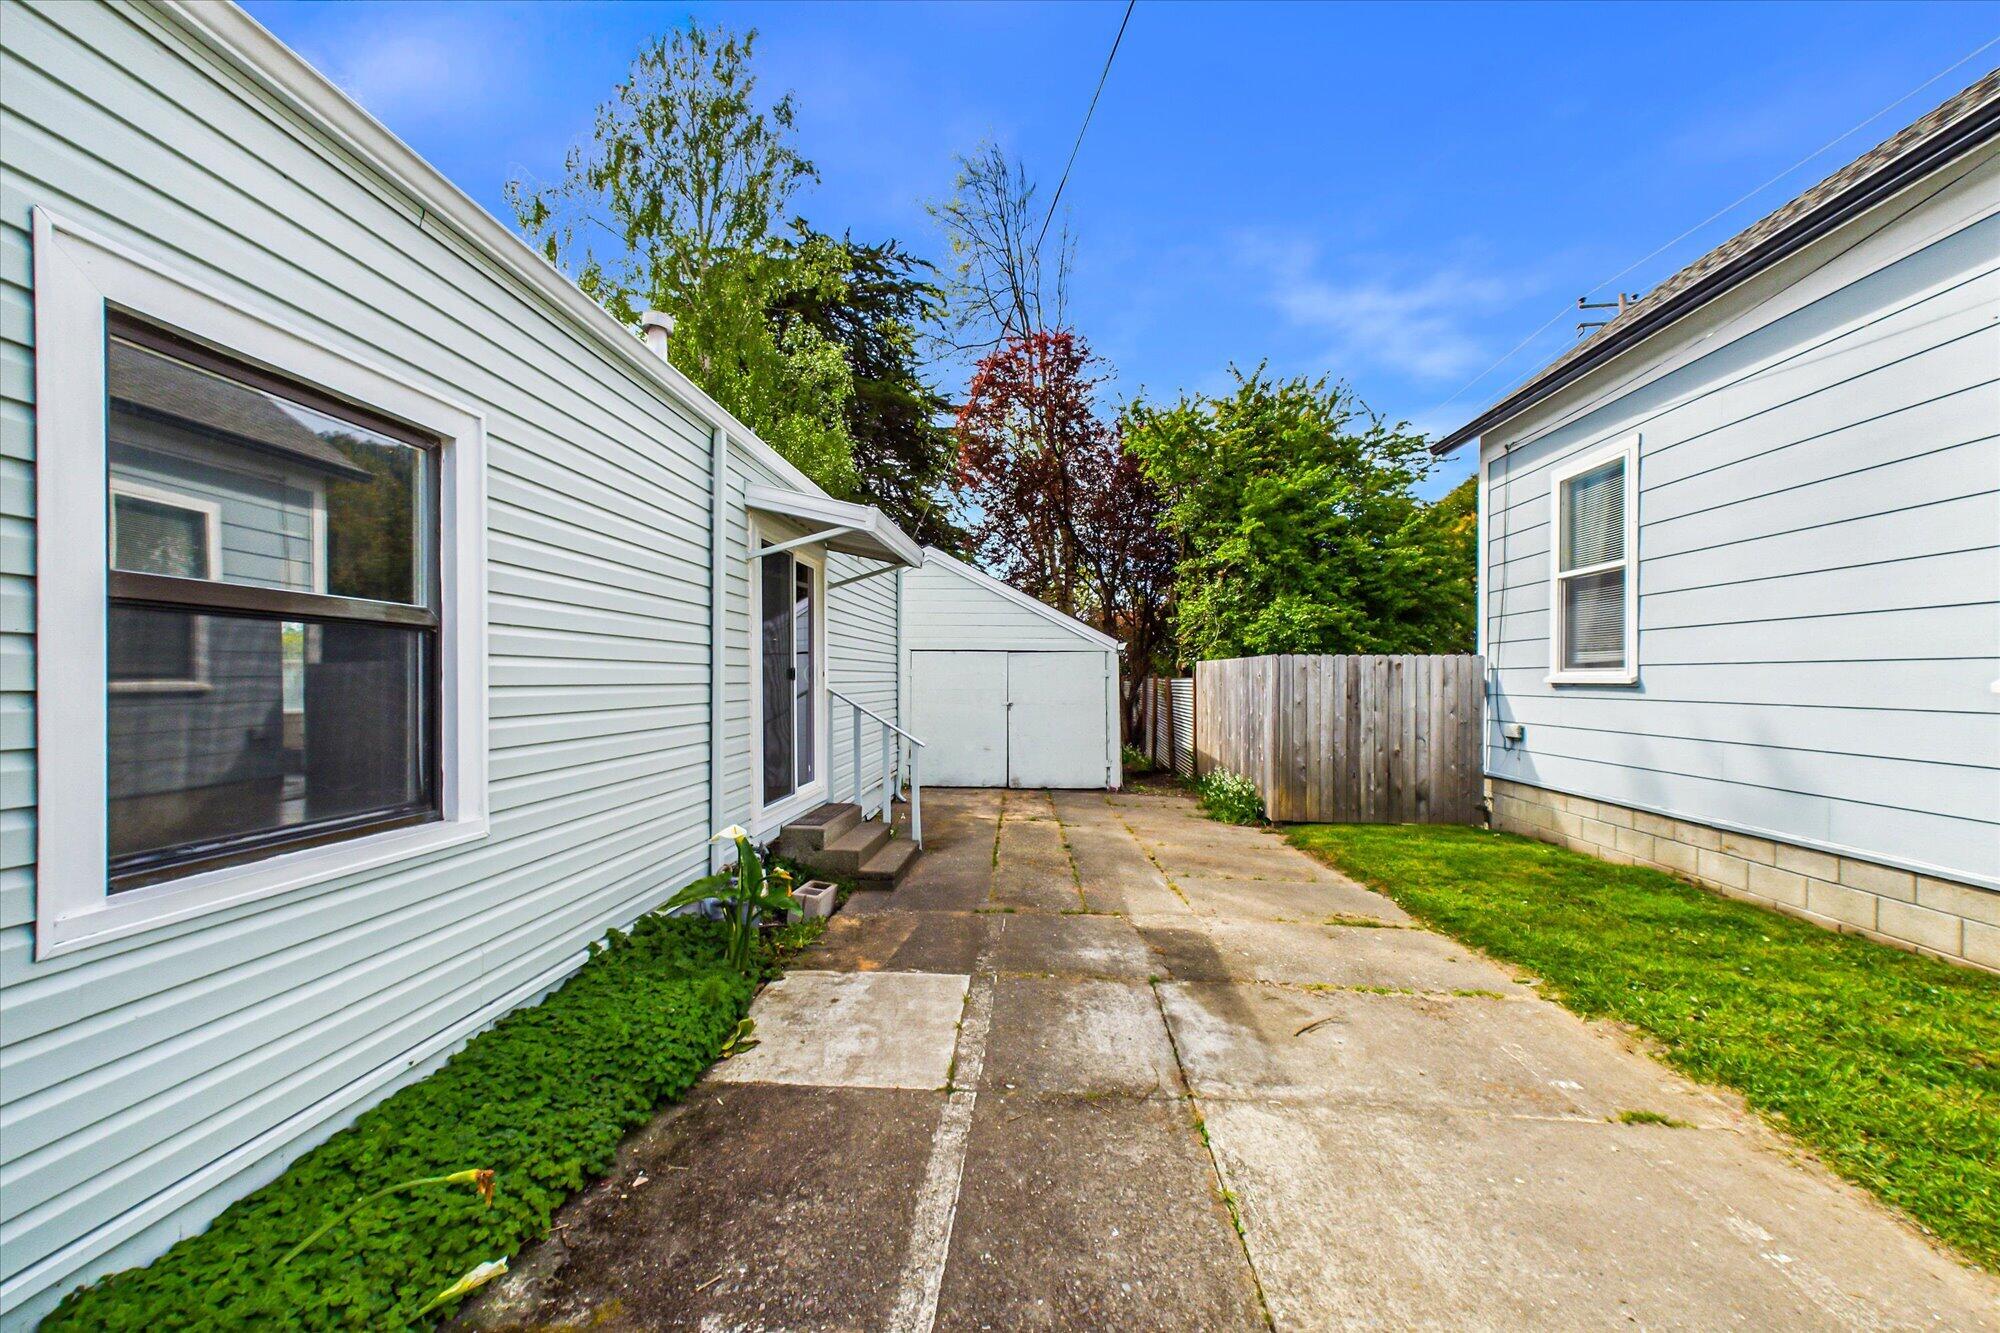
Paved side yard between light-sided buildings, with a back door, lawn, wooden fence, and storage shed.
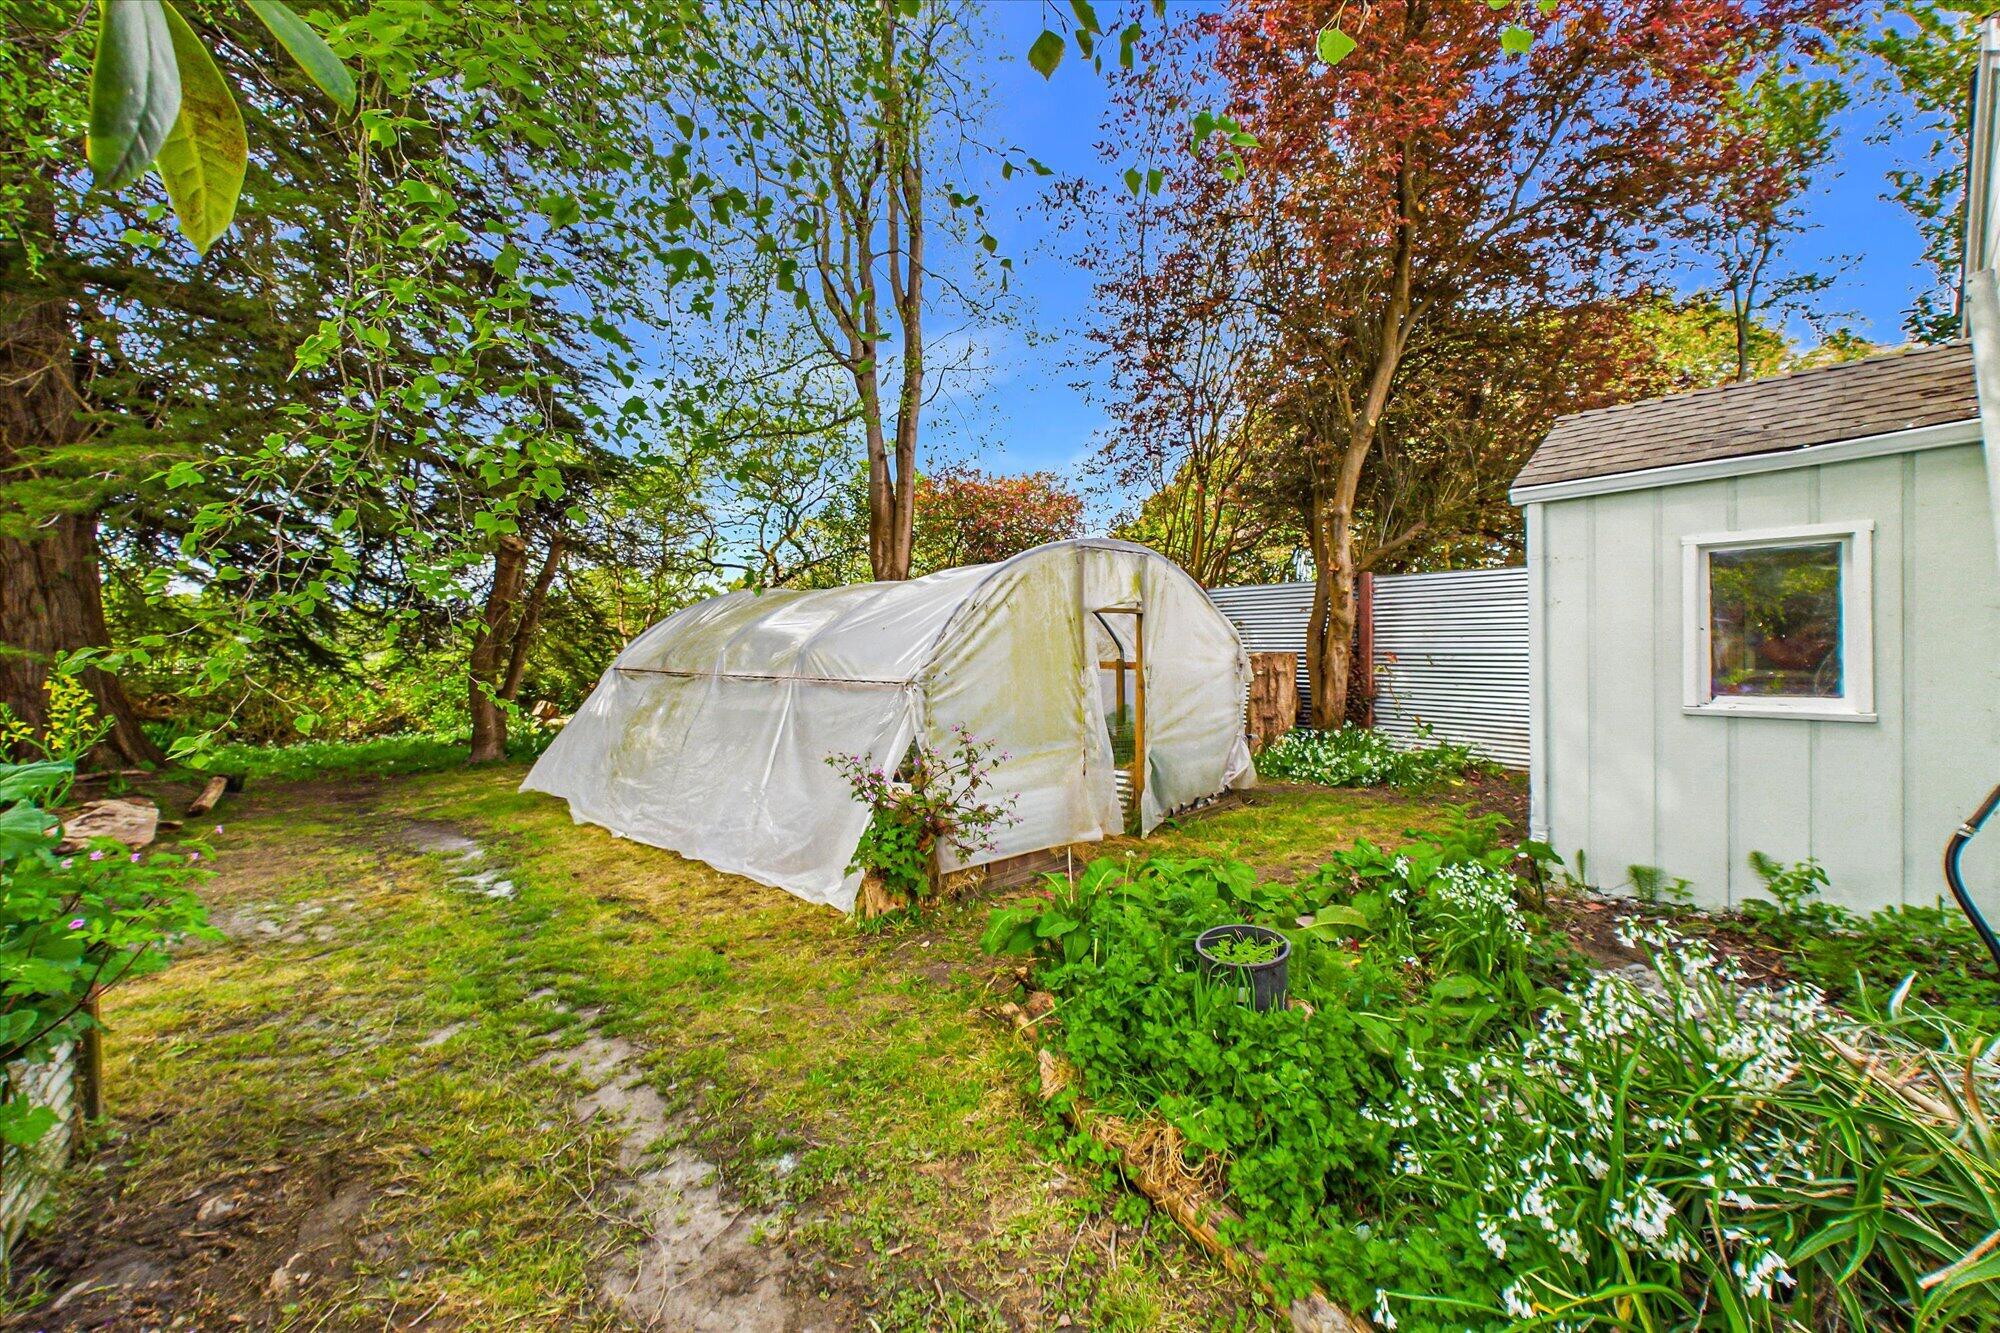
Backyard with a covered greenhouse, pale green shed, mature trees, and flower beds.
Backyard garden with a stone path between gray and white-sided buildings.
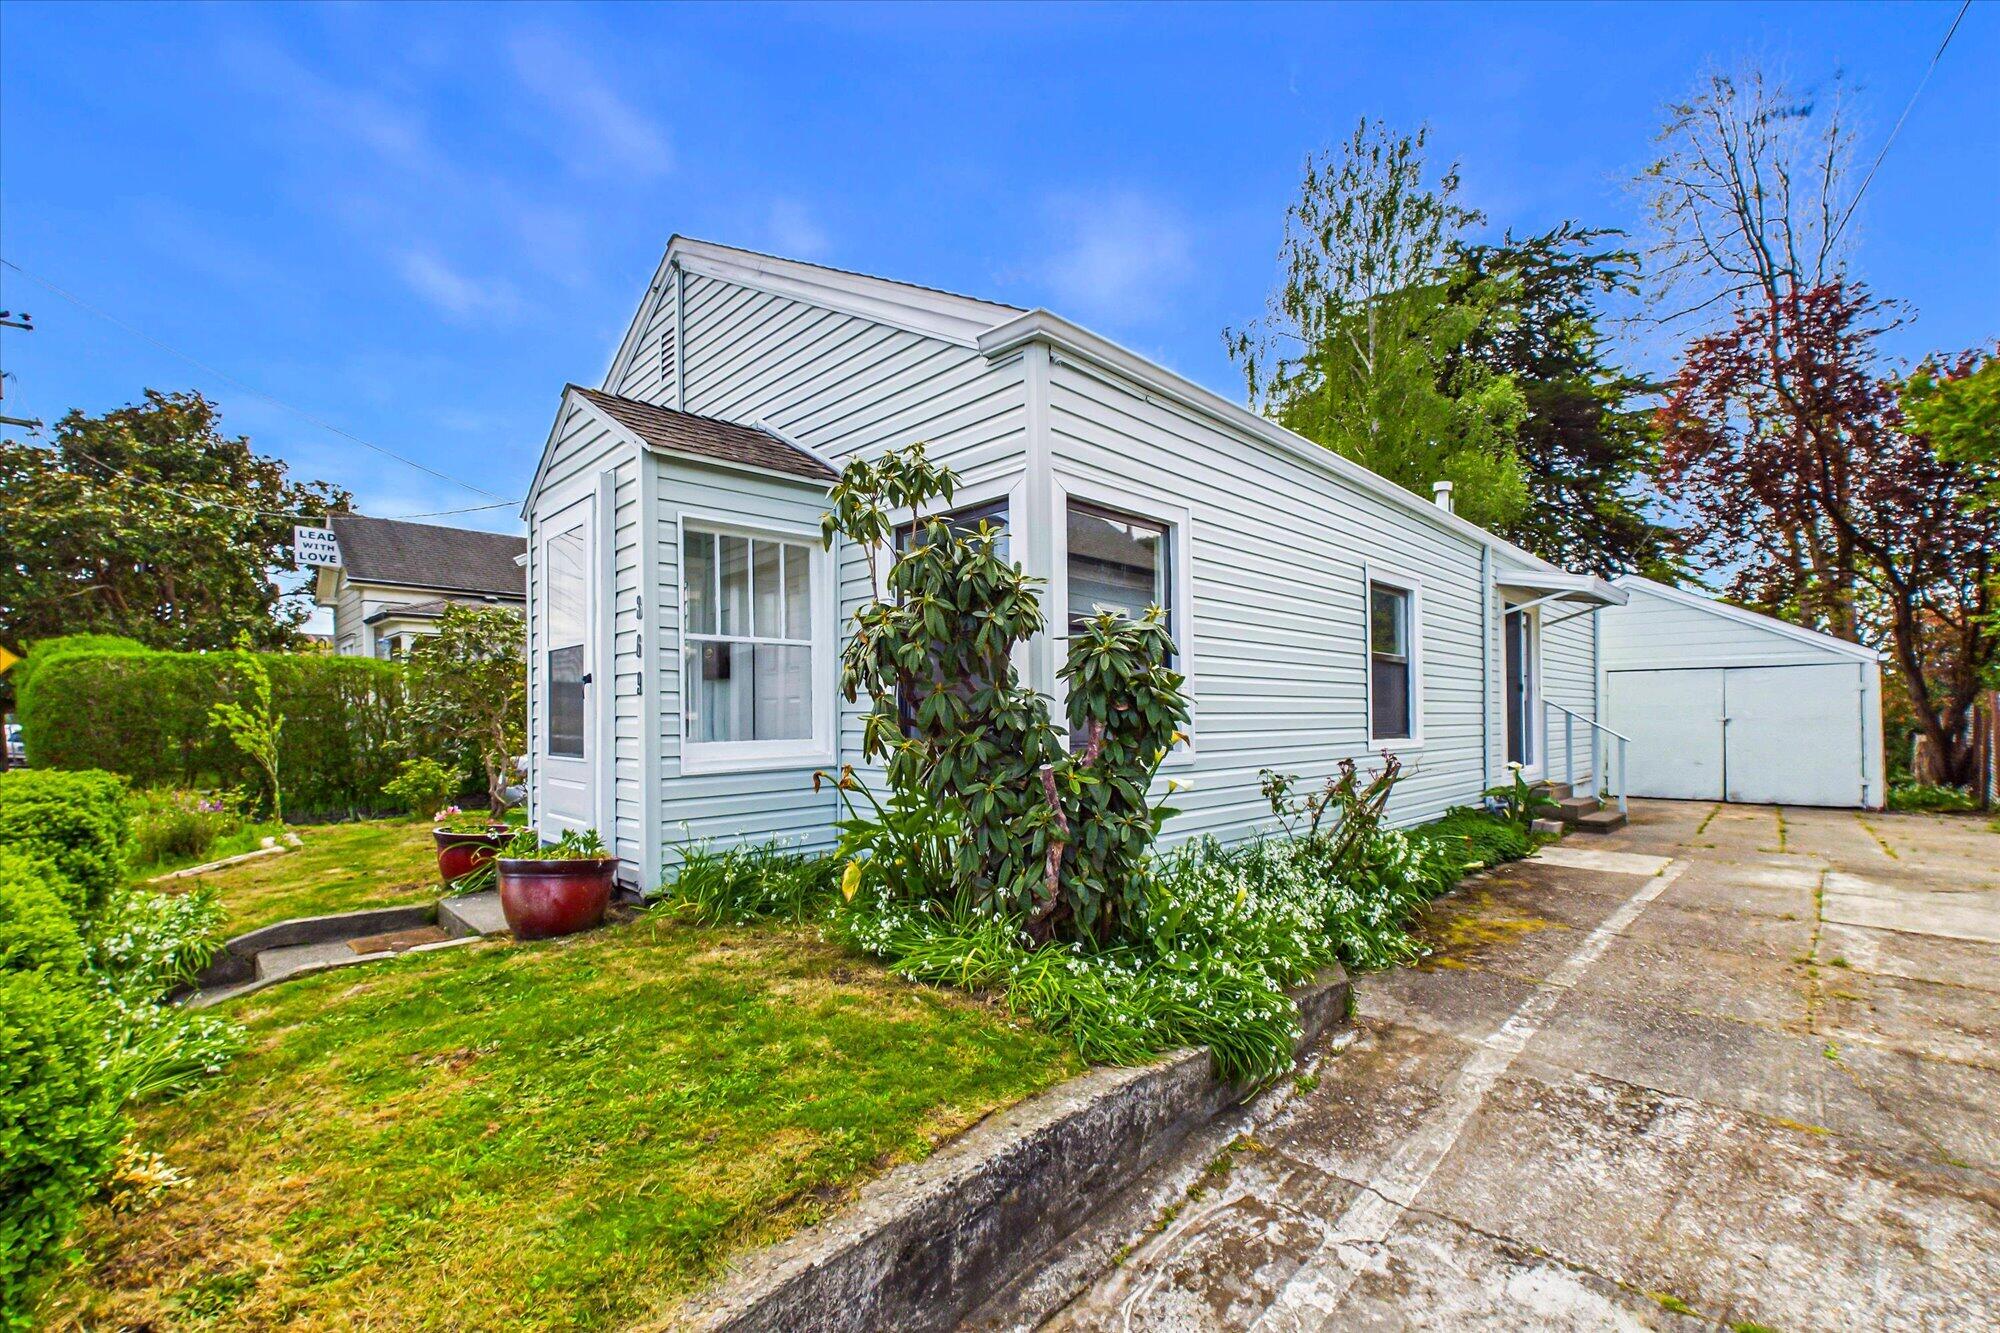
White-sided house with landscaped garden and paved driveway beside a detached garage.
Light gray house with white trim, a hedge-lined front yard, and steps to the entry.
Light-gray house with a small entry projection, framed by dense trimmed hedges.
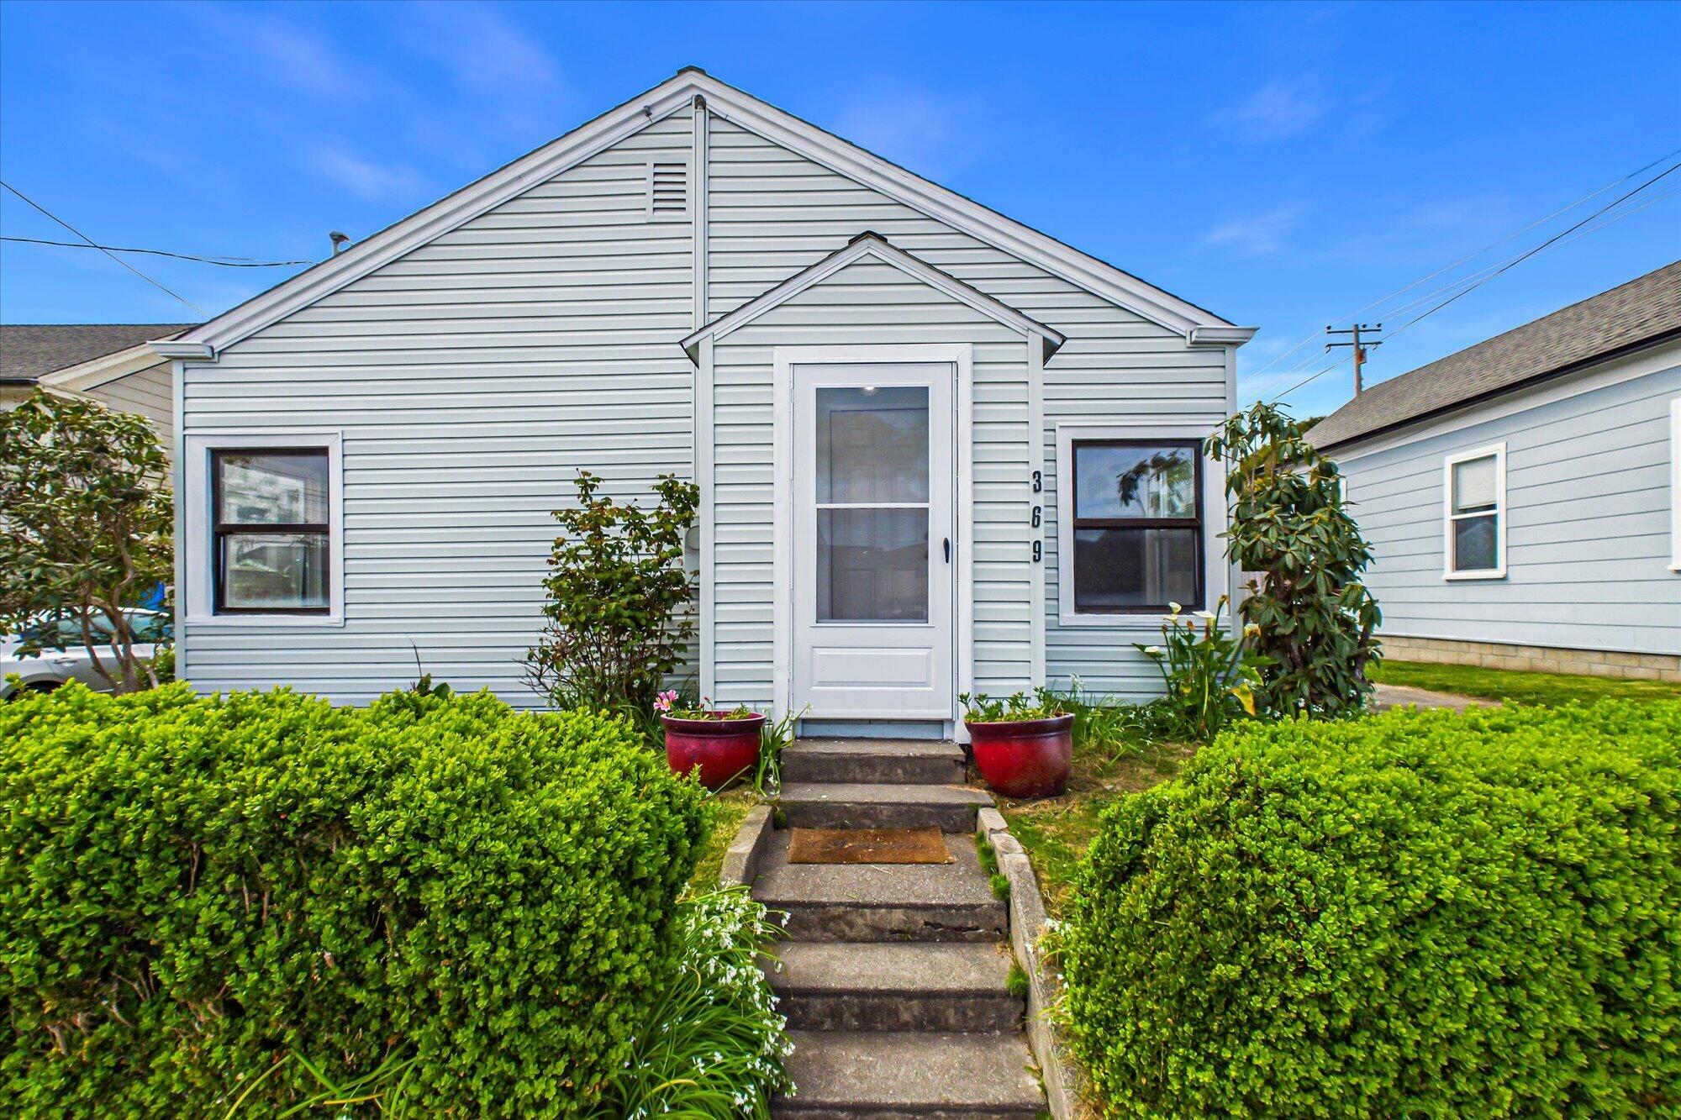
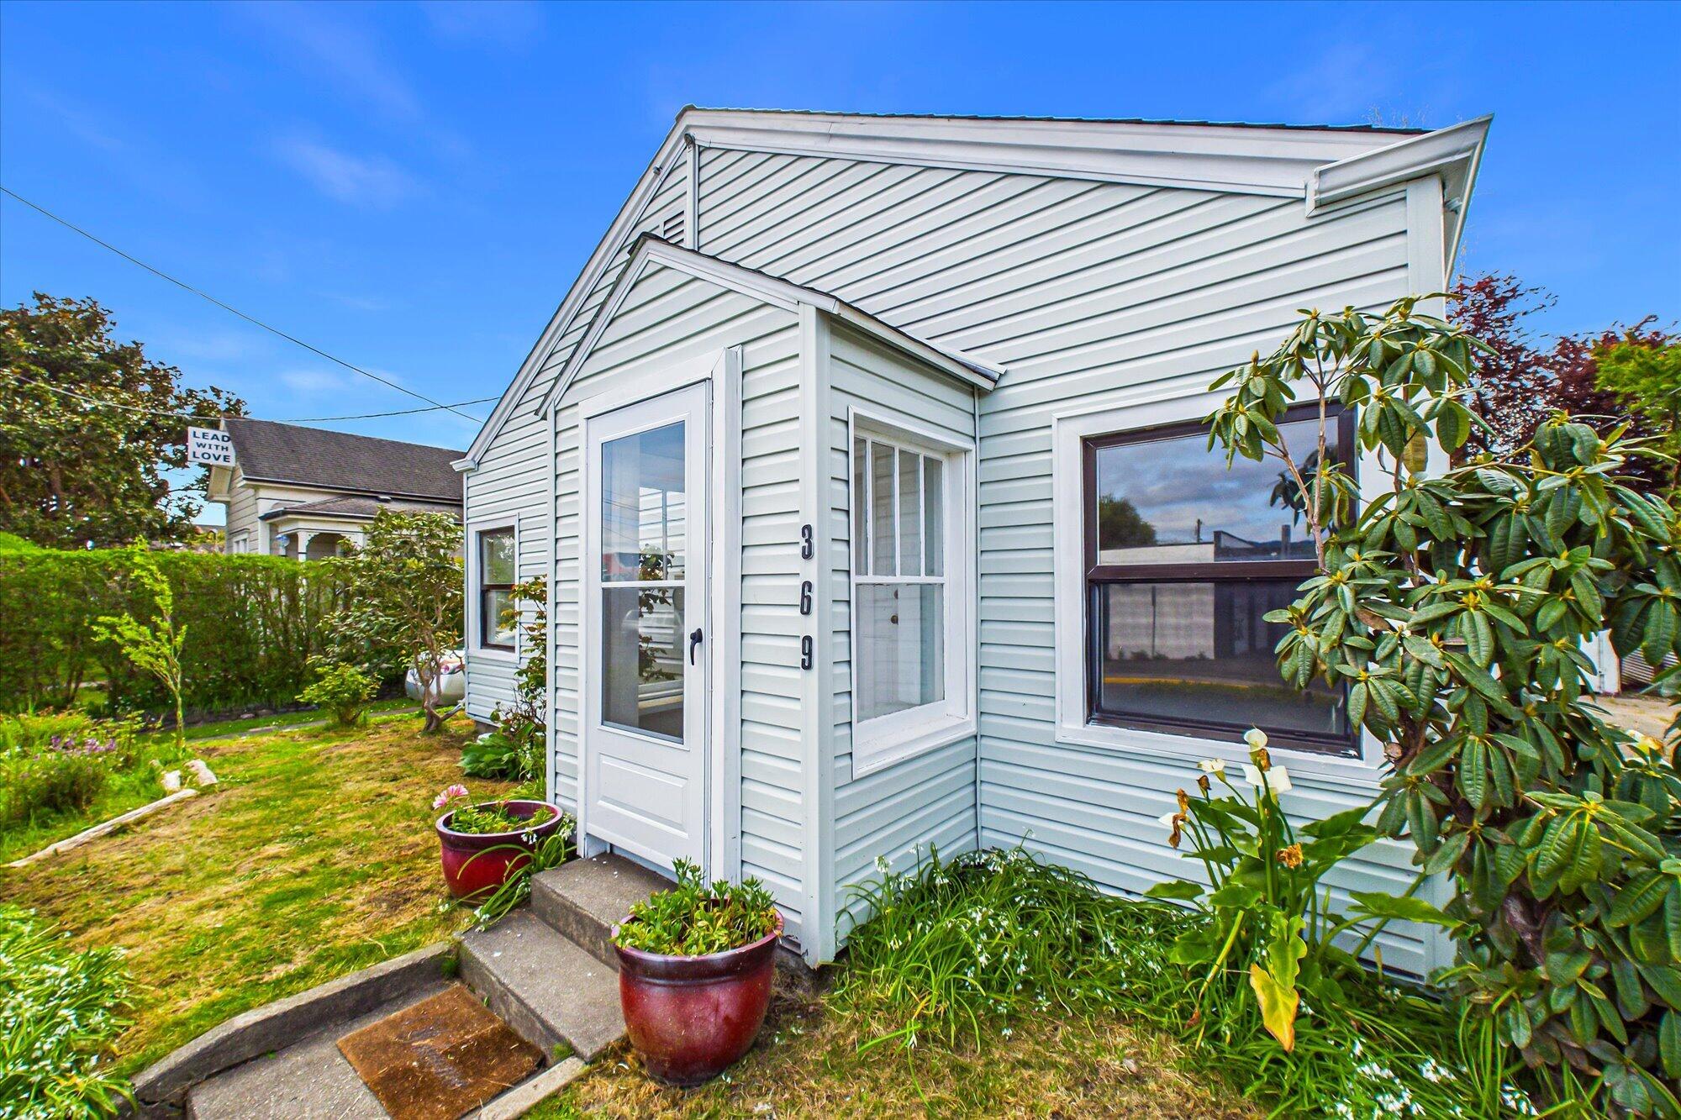
Light gray gabled house with a centered entry, concrete steps, potted flowers, and trimmed hedges.
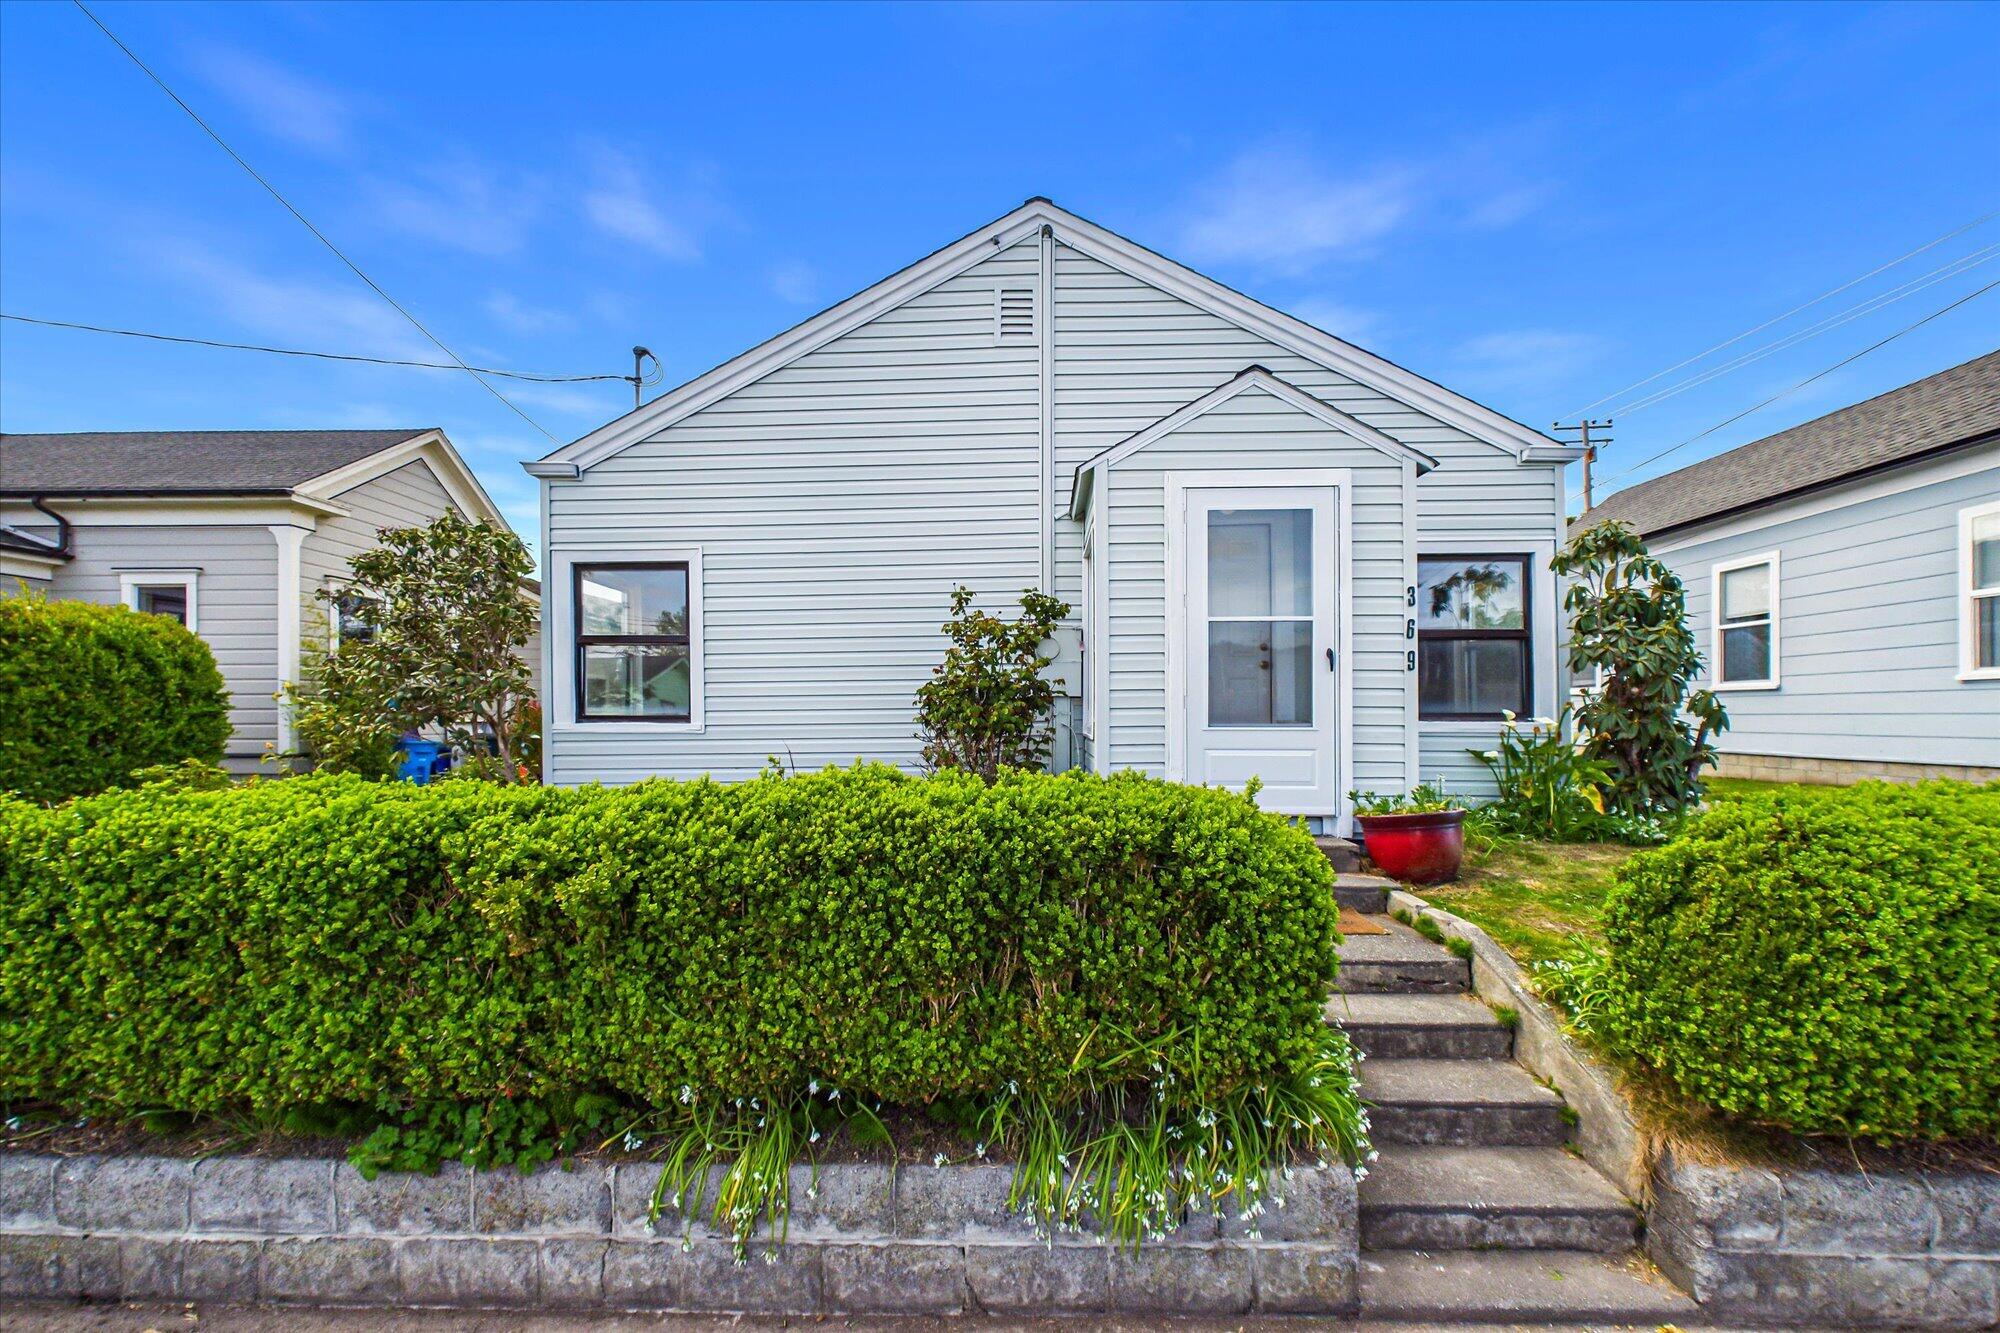
White-sided house numbered 369, with concrete entry steps, potted flowers, and a landscaped yard.
Empty living room with navy walls, hardwood floors, and a corner bay window.
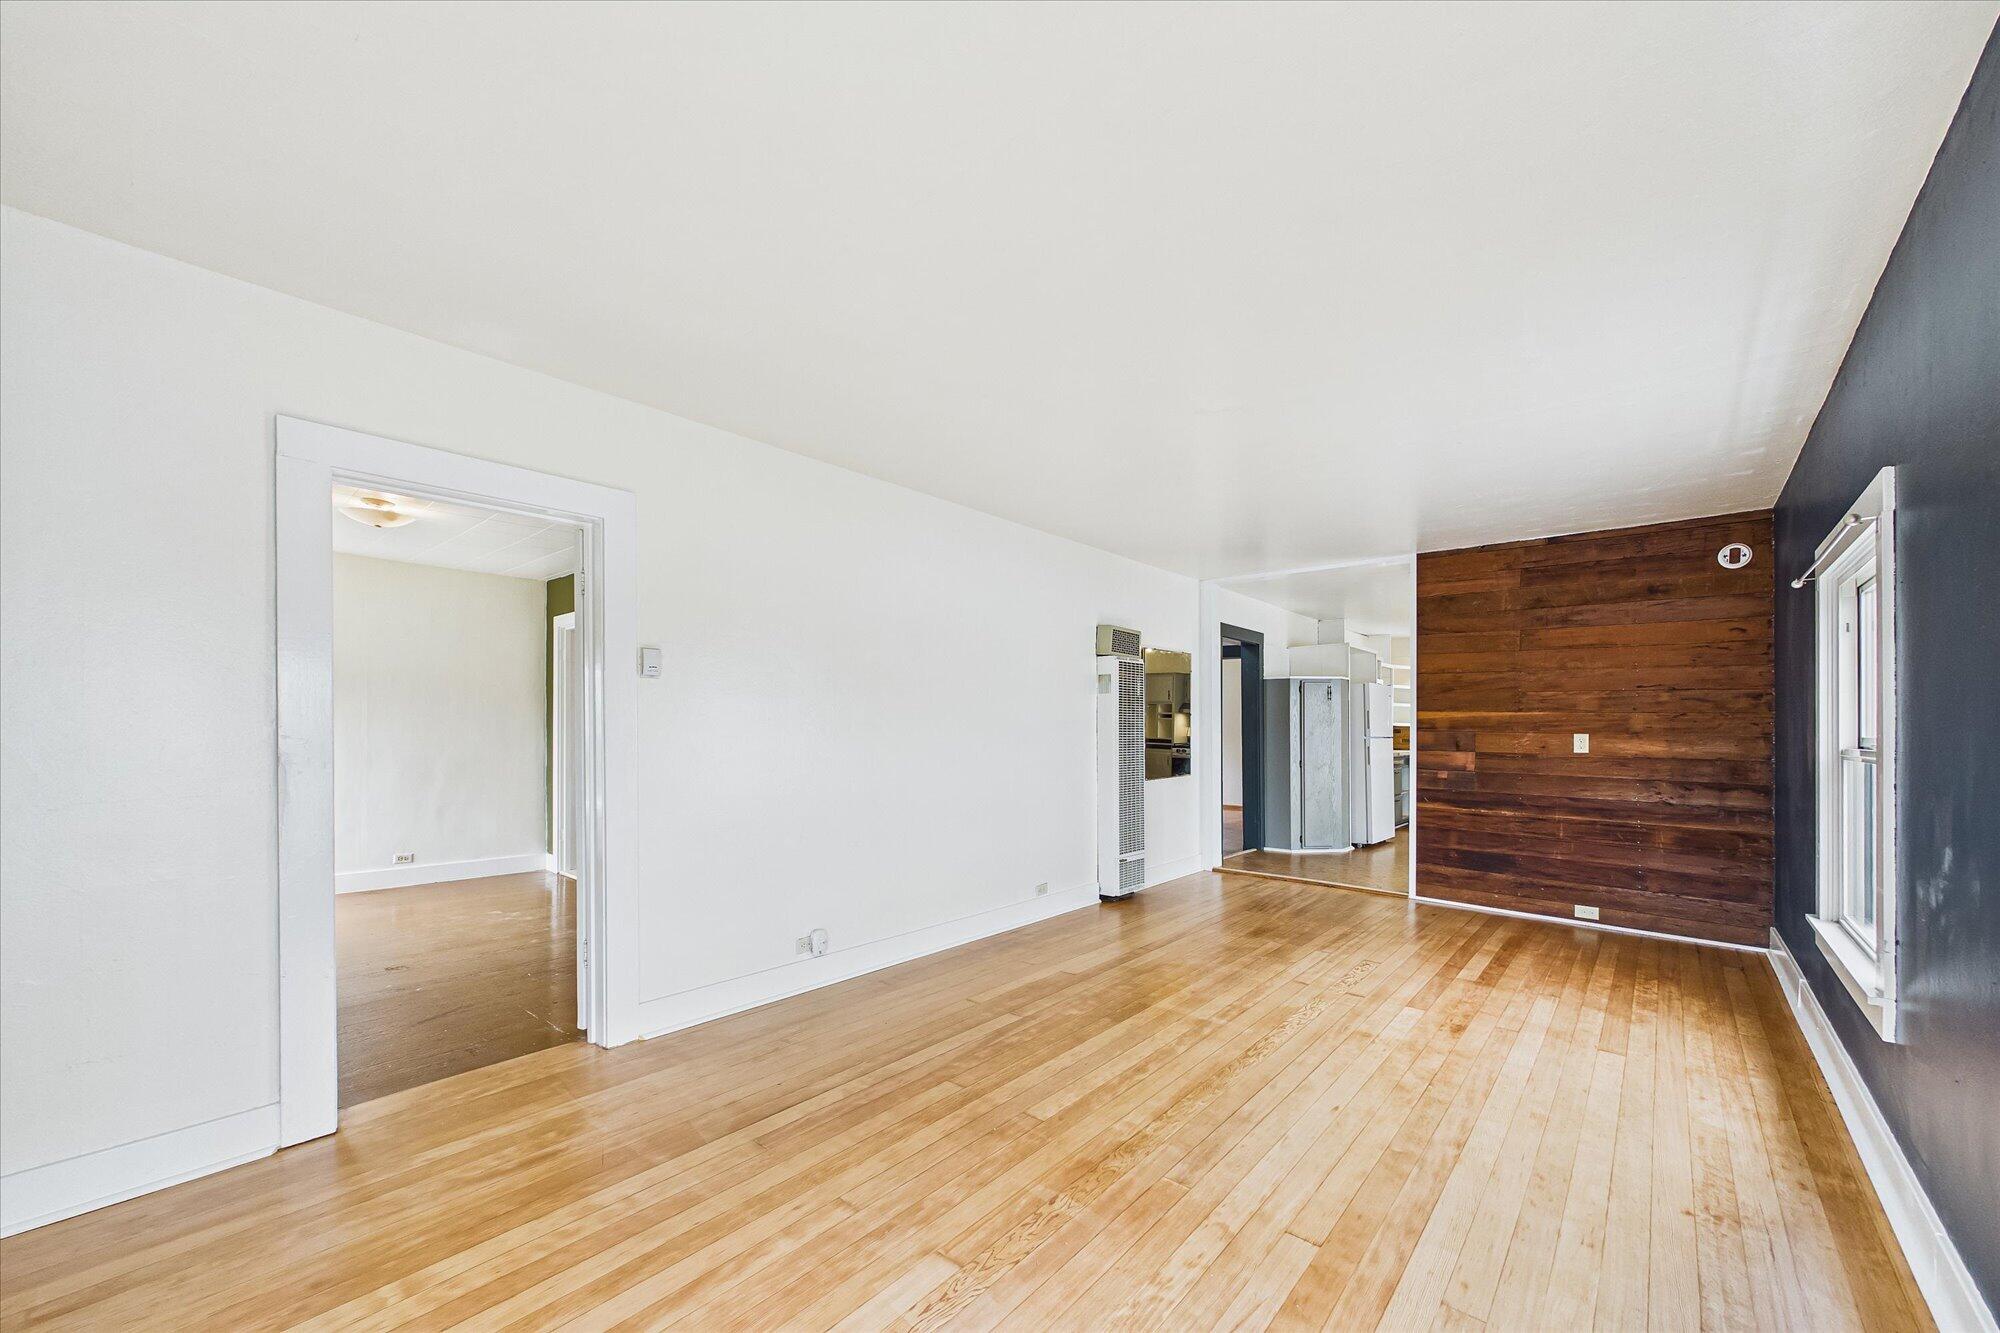
Vacant living room with hardwood floors, a navy wall, and the kitchen visible beyond.
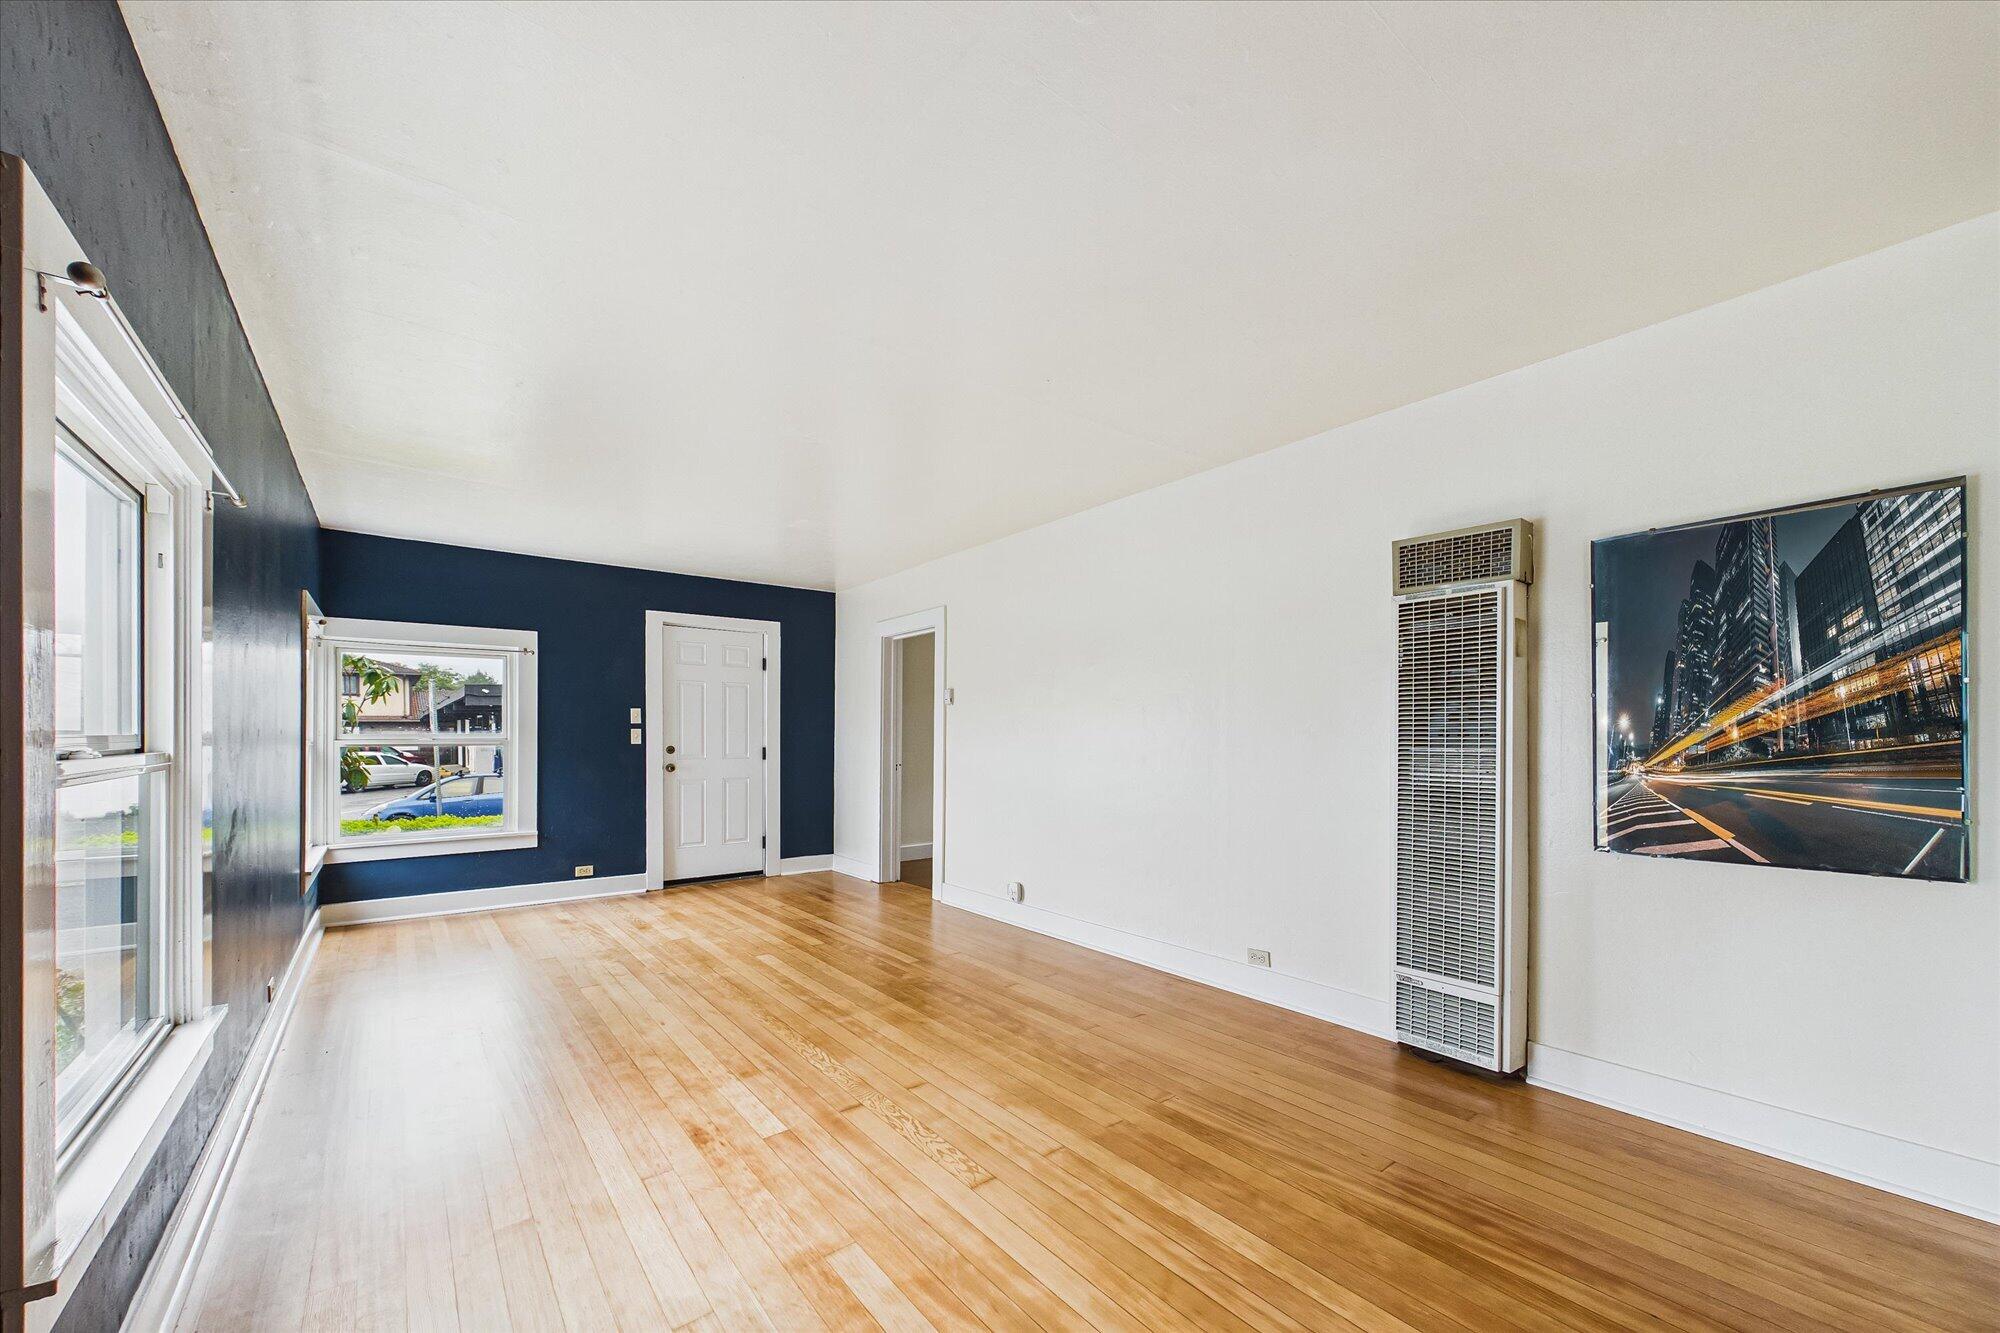
Vacant living room with warm wood floors, navy accent wall, large windows, and a wall-mounted heater.
Empty living room with hardwood floors, dark blue accent wall, and rustic wood-paneled wall.
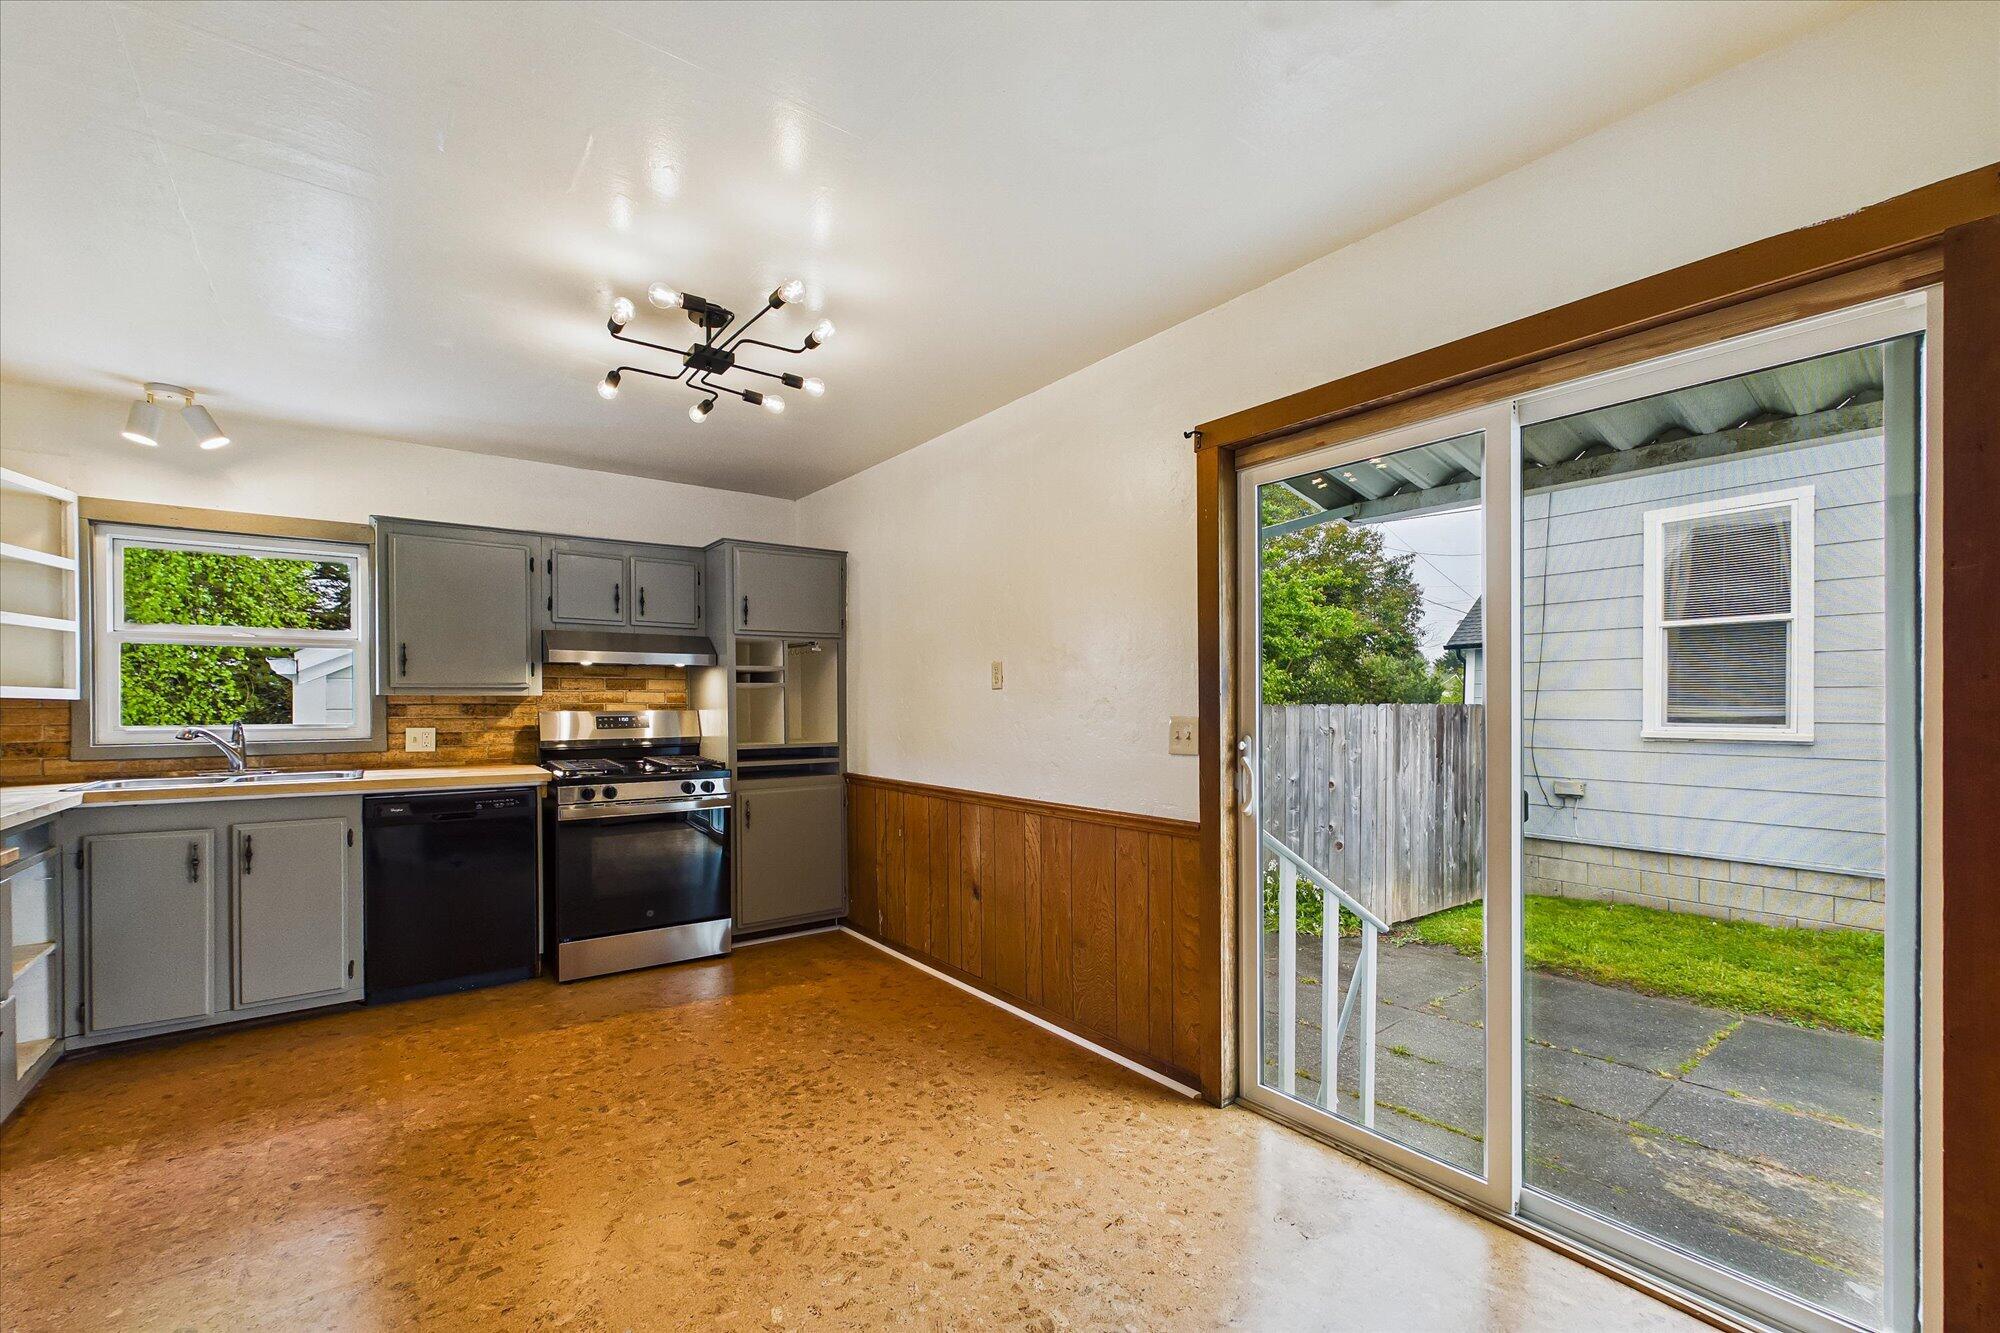
Kitchen with gray cabinets, stainless-steel range, cork flooring, and sliding glass doors to the patio.
Kitchen with gray cabinetry, cork flooring, a brick backsplash, and stainless steel appliances.
Kitchen with gray cabinets, open shelving, stainless steel appliances, and a brick backsplash.
Floor plan of a three-bedroom home and separate garage, utility room, and storage area.
SEE ALL PHOTOS
Light blue house with warmly lit windows, landscaped garden, driveway, and attached garage at dusk.
Side of a light-colored house beside a corrugated metal fence and small garden yard.
Floor plan showing a three-bedroom home and a separate garage, utility room, and storage area.
Empty living room with hardwood floors, a navy wall, and a wood-plank accent wall beside the kitchen.
Kitchen with gray cabinets, butcher-block counters, brick backsplash, stainless gas range, and cork floor.
Kitchen with open white shelving, butcher-block counters, a tile backsplash, and a dark wood accent wall.
Kitchen with gray cabinets, brick backsplash, cork flooring, and a bathroom doorway.
Vacant room with wood floors, an olive-green wall, a window, and open doorways.
Empty room with olive-green walls, worn wood flooring, and an open closet and doorway.
Mostly empty room with hardwood floors, corner windows, and a floor lamp beside wood paneling.
Empty bedroom with wood-paneled wall, louvered closet doors, and polished hardwood floor.
Built-in wooden storage cabinets beside a bathroom with dark tile and wood-look flooring.
Bathroom vanity with a cream countertop, dark tile backsplash, and large mirrored medicine cabinet.
Bathroom with a white tub and shower, dark tiled walls, and frosted windows.
Empty room with dark wood floors, large street-facing windows, and an open doorway to a blue-walled room.
Dining area with a glass pedestal table, hardwood floors, and a window on a red accent wall.
Dining area with red walls, a glass table, hardwood floors, and a window overlooking greenery.
Garage with colorful graffiti walls, exposed timber ceiling, concrete floor, and a pink metal bed frame.
Graffiti-covered garage with an exposed wood ceiling and a pink metal bed frame.
Unfinished wood-framed utility space with a plywood door and panels leaning against the wall.
Unfinished wood-paneled utility room with exposed ceiling joists and a washer visible through the doorway.
Laundry room with a washer and dryer, wood cabinets, and a utility sink.
Laundry room with a long counter, utility sink, and wood-paneled walls.
Paved side yard between light-sided buildings, with a back door, lawn, wooden fence, and storage shed.
Backyard with a covered greenhouse, pale green shed, mature trees, and flower beds.
Backyard garden with a stone path between gray and white-sided buildings.
White-sided house with landscaped garden and paved driveway beside a detached garage.
Light gray house with white trim, a hedge-lined front yard, and steps to the entry.
Light-gray house with a small entry projection, framed by dense trimmed hedges.
Light gray gabled house with a centered entry, concrete steps, potted flowers, and trimmed hedges.
White-sided house numbered 369, with concrete entry steps, potted flowers, and a landscaped yard.
Empty living room with navy walls, hardwood floors, and a corner bay window.
Vacant living room with hardwood floors, a navy wall, and the kitchen visible beyond.
Vacant living room with warm wood floors, navy accent wall, large windows, and a wall-mounted heater.
Empty living room with hardwood floors, dark blue accent wall, and rustic wood-paneled wall.
Kitchen with gray cabinets, stainless-steel range, cork flooring, and sliding glass doors to the patio.
Kitchen with gray cabinetry, cork flooring, a brick backsplash, and stainless steel appliances.
Kitchen with gray cabinets, open shelving, stainless steel appliances, and a brick backsplash.
Floor plan of a three-bedroom home and separate garage, utility room, and storage area.
Listed by Christina D'Alessandro with RE/MAX Humboldt Realty
Pending

369 H Street

369 H Street, Arcata, CA 95521

$399,000
Arcata opportunity at an exceptional price! Charming 3-bedroom, 1-bath coastal cottage situated in a commercial/mixed-use area with potential for future redevelopment, including multifamily uses--buyer to verify with the City of Arcata. Hardwood floors, brand-new stove, and recent updates make this an inviting home or investment. The backyard features a greenhouse, garden space, creek, and beautiful cypress tree.
Walk to virtually everything--the Arcata Plaza, Arcata Marsh, neighborhood market, Cal Poly Humboldt, restaurants, shops and more. A rare opportunity to own an affordable home in one of Arcata's most walkable locations. Seller may carry. Priced to sell!

1,160 Sq.Ft. LIVING AREA

5,662.8 Sq.Ft. lot

Christina D'Alessandro

Christina D'Alessandro

Features & Amenities

Area & Lot

  • Status Pending
  • Living Area1,160 Sq.Ft.
  • Total Area1,160 Sq.Ft.
  • Lot Area5,662.8 Sq.Ft.
  • MLS® ID273316
  • TypeCommercial
  • NeighborhoodArcata

Exterior

  • parkingGarage
  • SubstructureConcrete Perimeter
  • Disability FeaturesNeighborhood

Financial

  • Sales Price$399,000
  • Zoning Unknown
Side of a light-colored house beside a corrugated metal fence and small garden yard.

Schedule a Showing

I would love to show you this beautiful property. Please select your preferred date and time below. I will be in touch shortly to confirm your appointment.

Schedule a Showing

I would love to show you this beautiful property. Please select your preferred date and time below. I will be in touch shortly to confirm your appointment.
Thank you for your interest in 369 H Street, Arcata, CA 95521. We are reviewing your request and will be in touch shortly!

Mortgage Calculator

Estimate your monthly mortgage payment, including the principal and interest, property taxes, and HOA. Adjust the values to generate a more accurate rate.
All estimates are provided for informational purposes only. Actual amounts may vary.
$0,000 Your Payment 20 15 65
$0,000 Your Payment

Arcata

From its quiet hideaway cabins to its lowkey single-family bungalows, Arcata maintains a real estate market rich with diverse architecture.

Explore

Work With Christina

The greatest honor that I can earn is your respect and trust. Please feel free to call me if you, or someone you know, is ready to buy or sell in beautiful Northern California, or even if you're just starting to envision a future home change. I will take excellent care of you.

Follow Me on Instagram